Balboa Park's Architectural Style, San Diego
-
Beaux-Arts 85%
-
Mediterranean Revival 70%
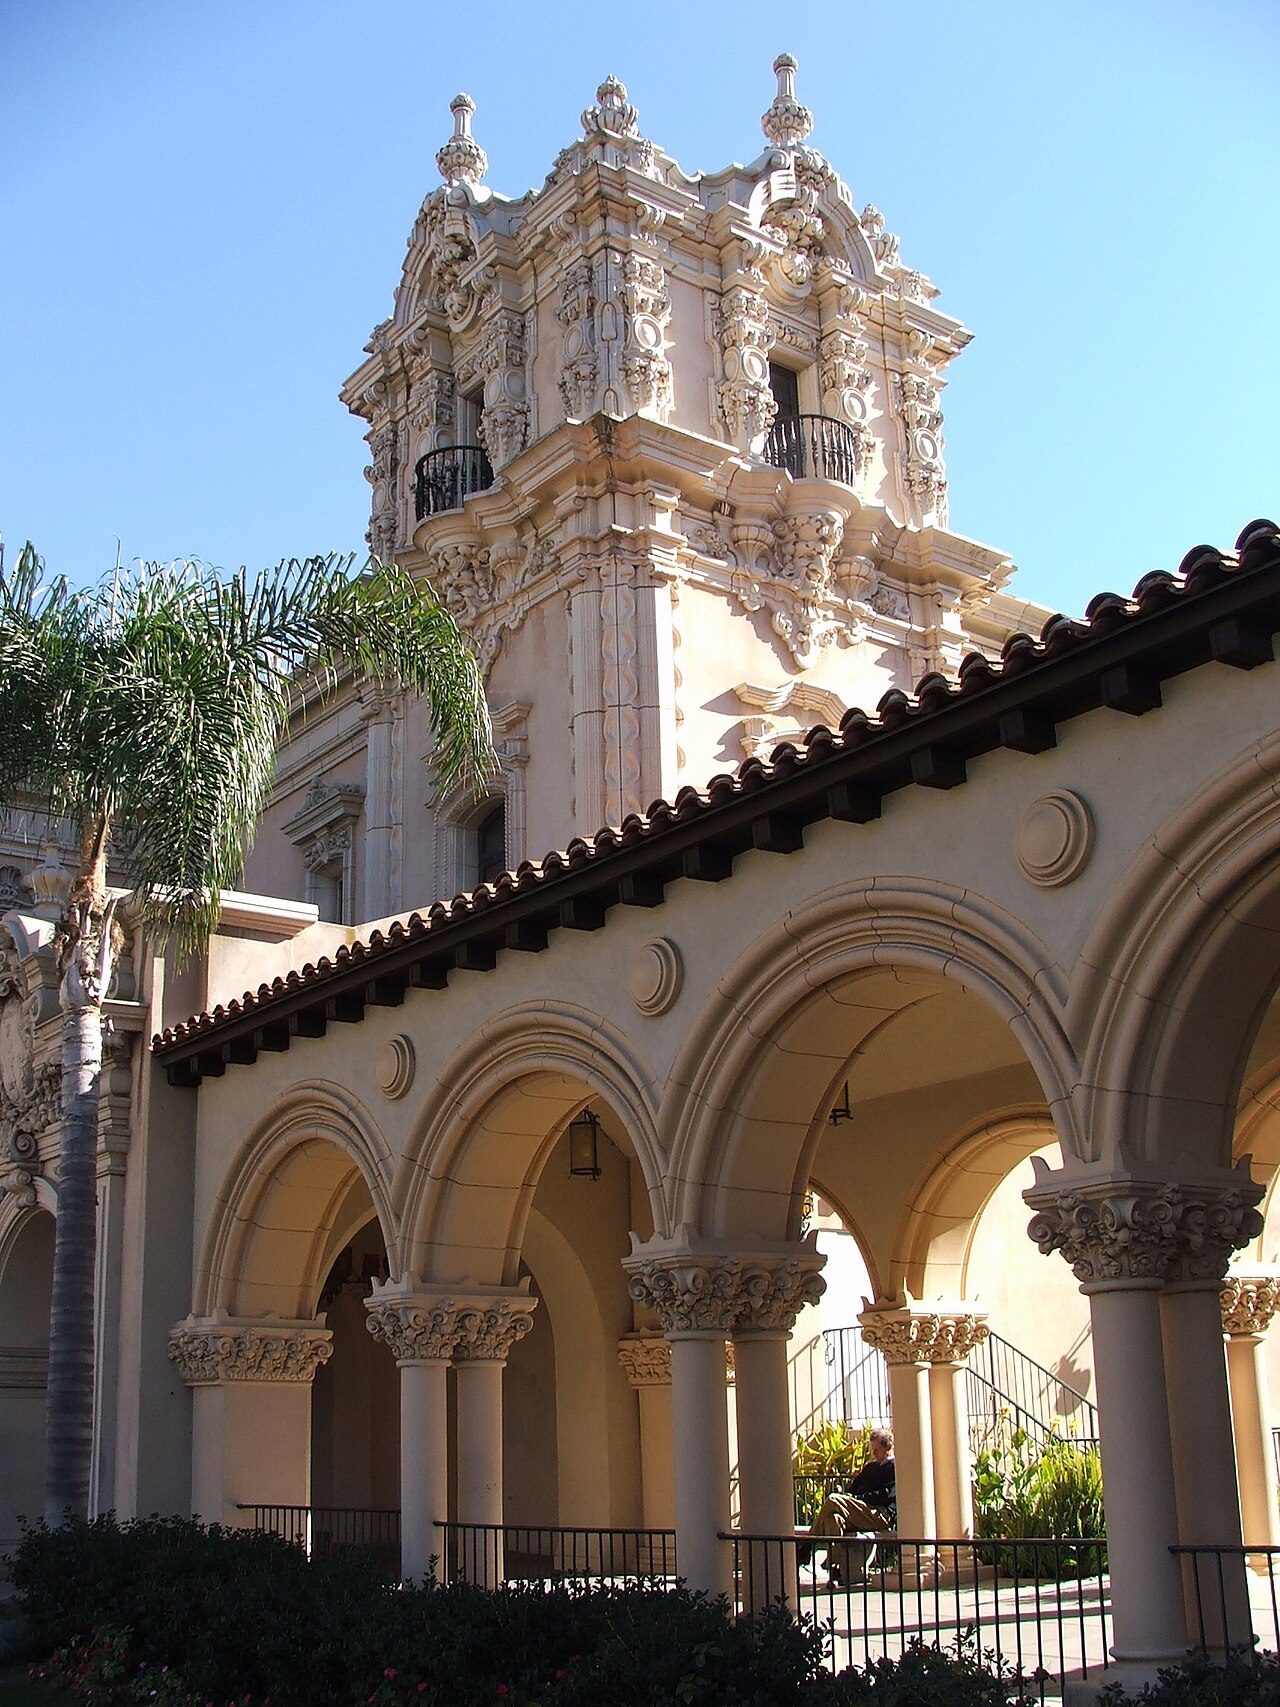
This building is part of the larger architectural ensemble in Balboa Park, showcasing the rich and elaborate designs of the early 20th century. Its ornate details and Mediterranean influence reflect the eclectic nature of the exposition's architecture.
Architectural Styles
Beaux-Arts
85%The building features grand proportions, elaborate detailing, and a combination of classical elements. The use of symmetry and decorative flourishes exemplifies the Beaux-Arts style.
- Ornate cornices
- Elaborate columns
- Symmetrical façade
- Dramatic staircases
- Decorative balustrades
Mediterranean Revival
70%The building incorporates elements typical of Mediterranean architecture, such as arched doorways and terracotta roofing, providing a warm, inviting aesthetic.
- Arched windows and doors
- Tile roofing
- Stucco façade
- Courtyards
- Wrought iron detailing
Notable Features
- Intricate façade decorations
- Multiple balconies
- Landscaped gardens surrounding the building
Historical Context
Constructed for the Panama-California Exposition in 1915, this building was designed to showcase the cultural heritage and artistic accomplishments of the time. It represents a key moment in the development of Balboa Park's architectural identity.
Fun Facts
- The building is still used for events and exhibitions today.
- It has been featured in various films and television shows due to its picturesque appearance.
Frequently Asked Questions
What architectural style is Balboa Park's Architectural Style?
Balboa Park's Architectural Style is primarily Beaux-Arts architecture (85% confidence), with elements of Mediterranean Revival. The building features grand proportions, elaborate detailing, and a combination of classical elements. The use of symmetry and decorative flourishes exemplifies the Beaux-Arts style.
When was Balboa Park's Architectural Style built?
Balboa Park's Architectural Style dates from 1915.
Who designed Balboa Park's Architectural Style?
Balboa Park's Architectural Style was designed by Several architects involved in the Panama-California Exposition.
Where is Balboa Park's Architectural Style located?
Balboa Park's Architectural Style is located at 1649 El Prado, San Diego, CA 92101.
What are the notable features of Balboa Park's Architectural Style?
Notable features include intricate façade decorations, multiple balconies, and landscaped gardens surrounding the building.
Similar Style Buildings
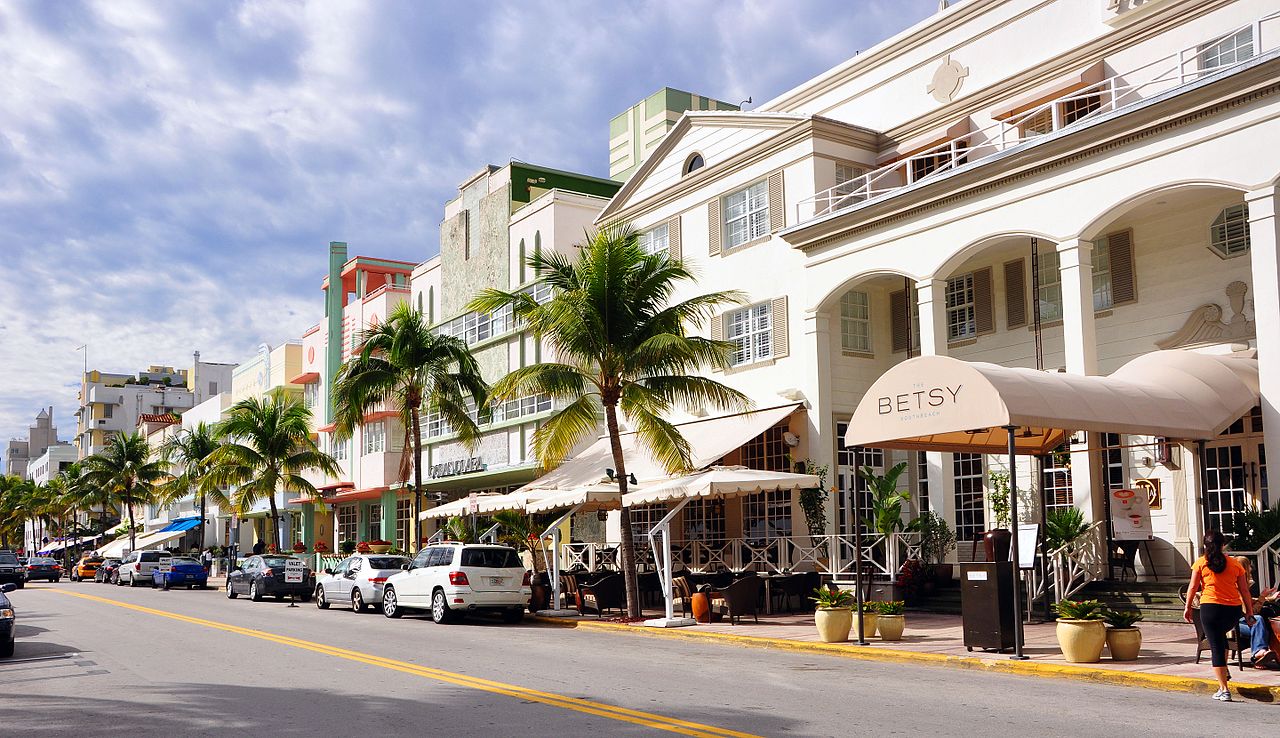
Vagabond Hotel
Art Deco
N/A
Beaux-Arts
Denver, Colorado. USA
Mediterranean Revival
N/A
Neoclassical
N/A
Mediterranean Revival
N/A
Neoclassical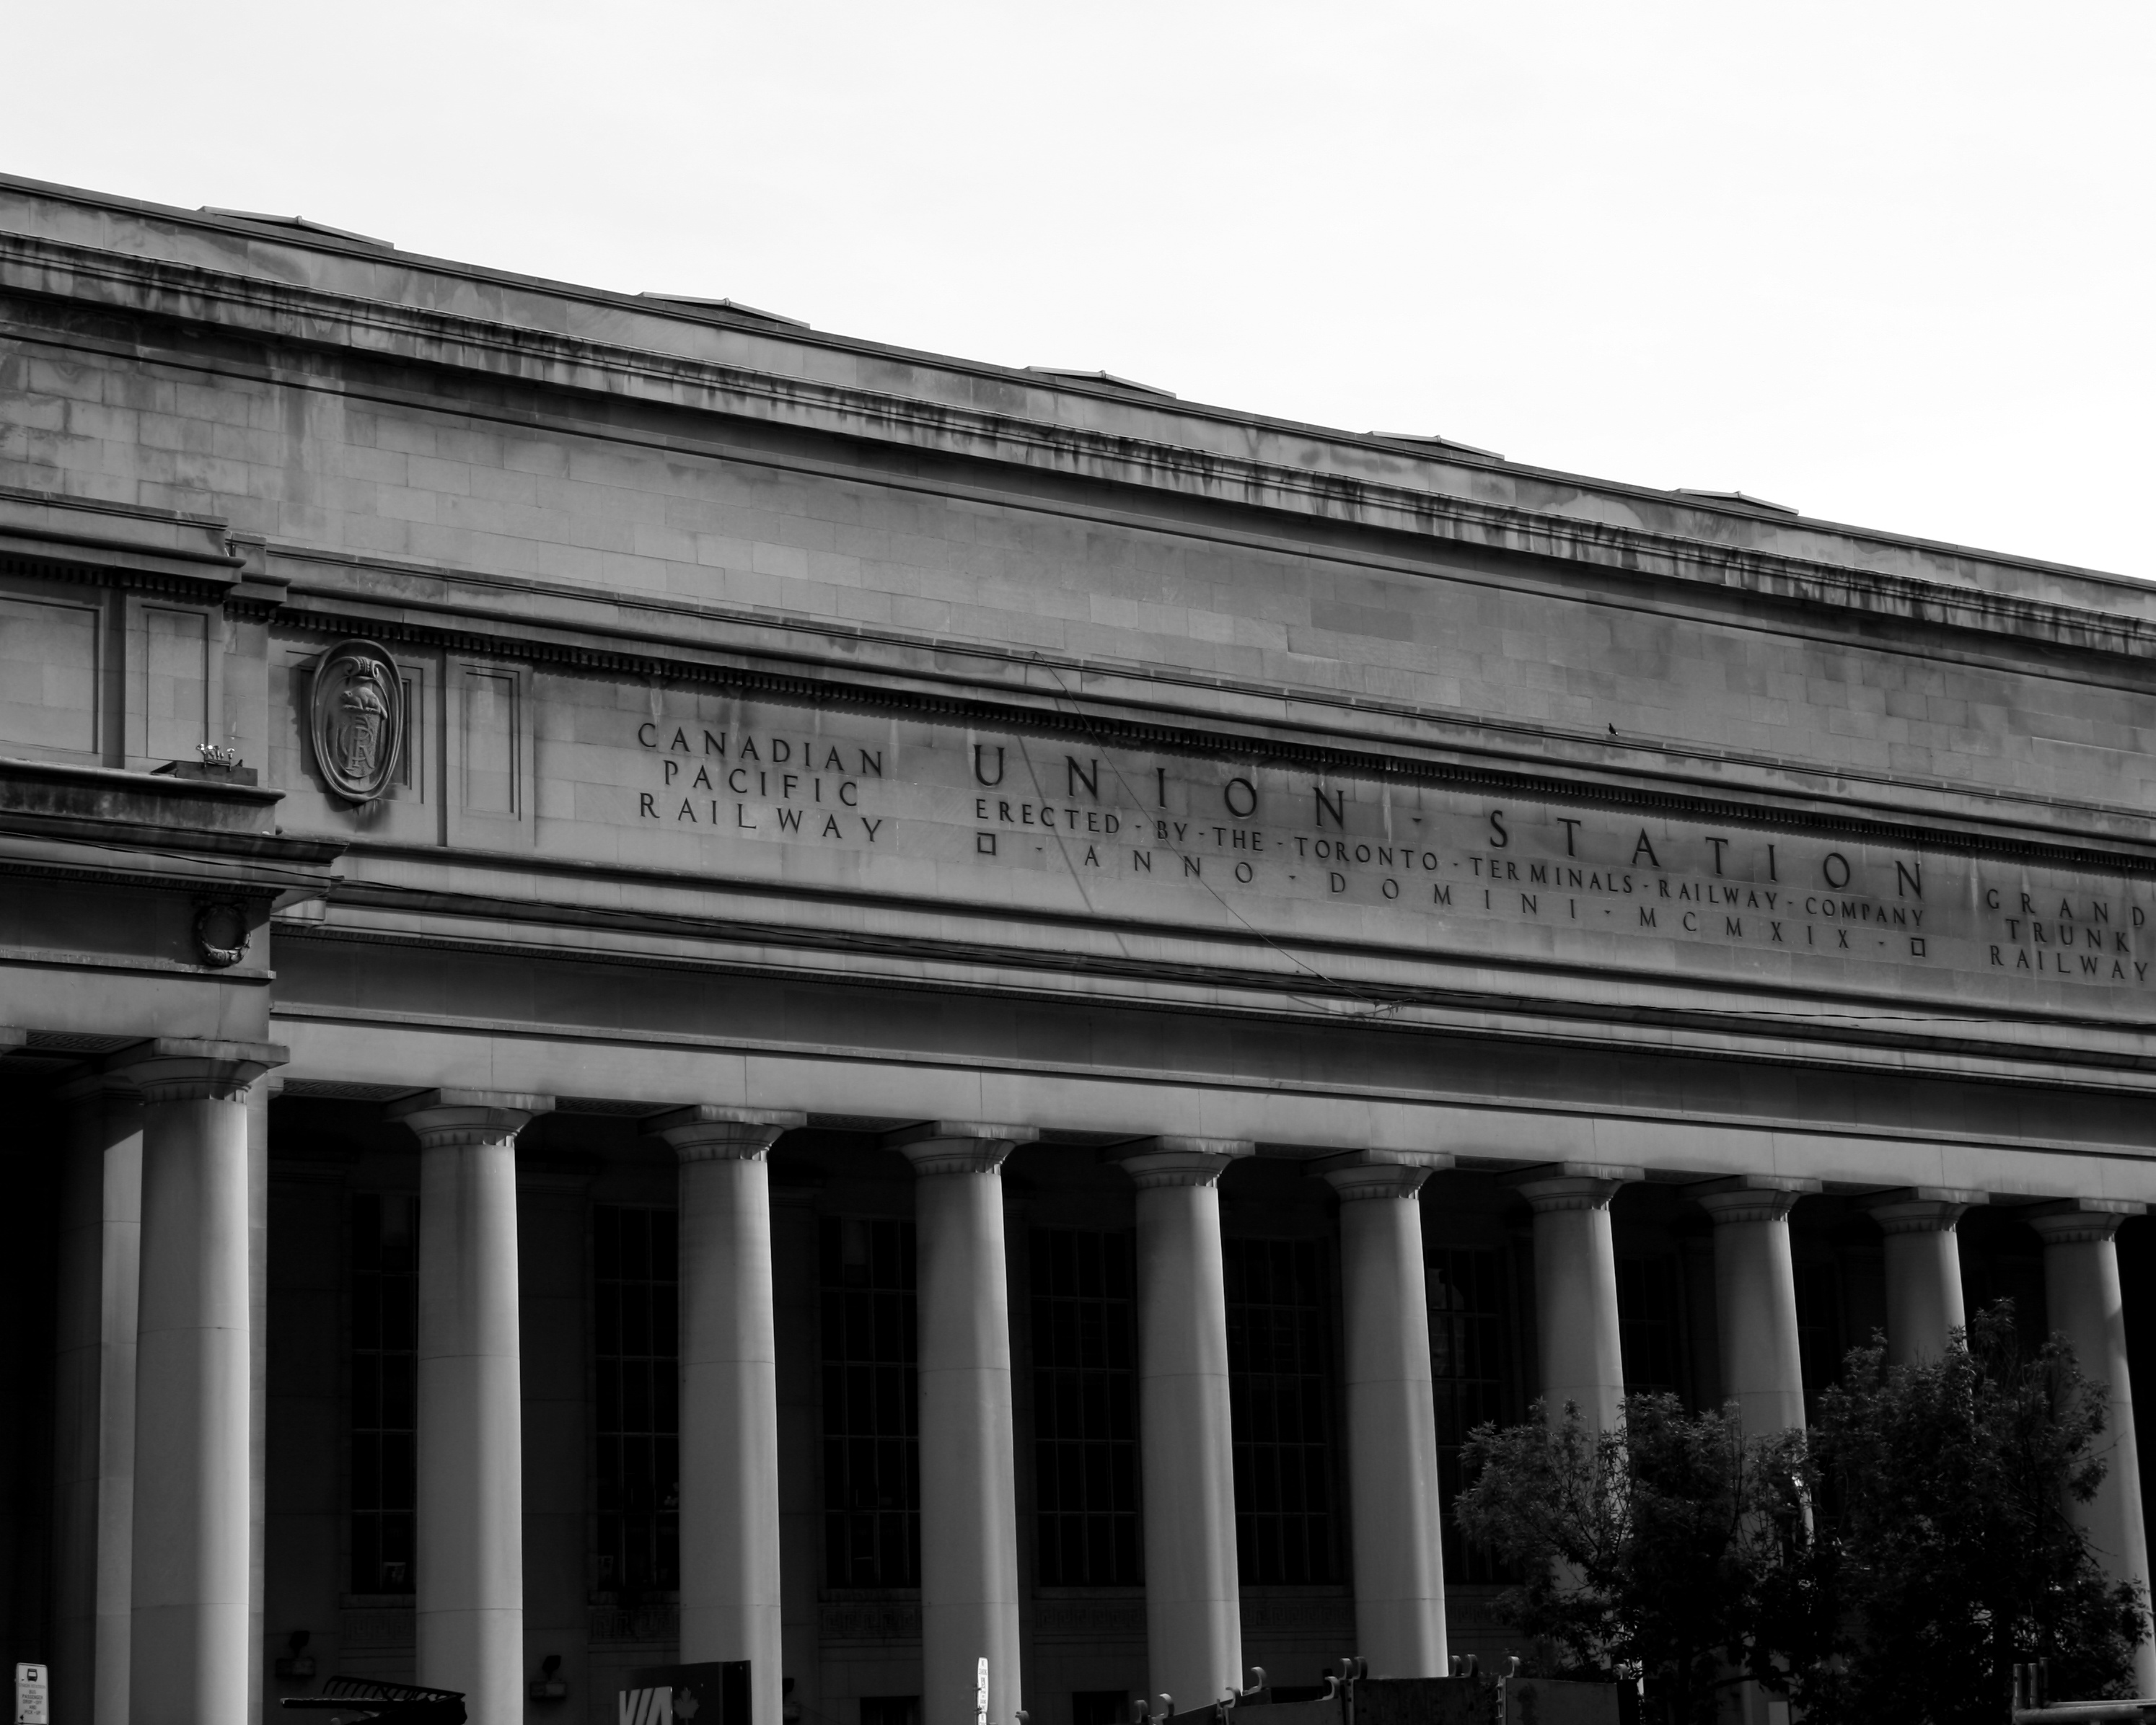
Union Station
Beaux-Arts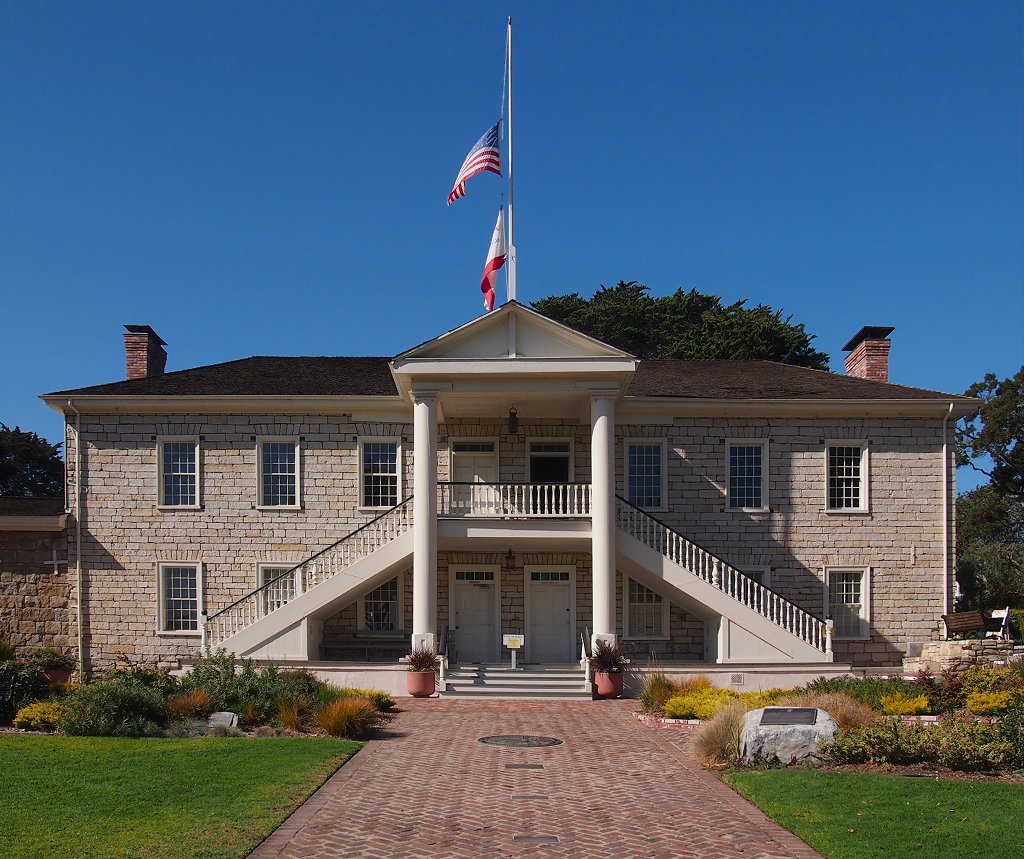
Colton Hall
Colonial RevivalNearby Buildings
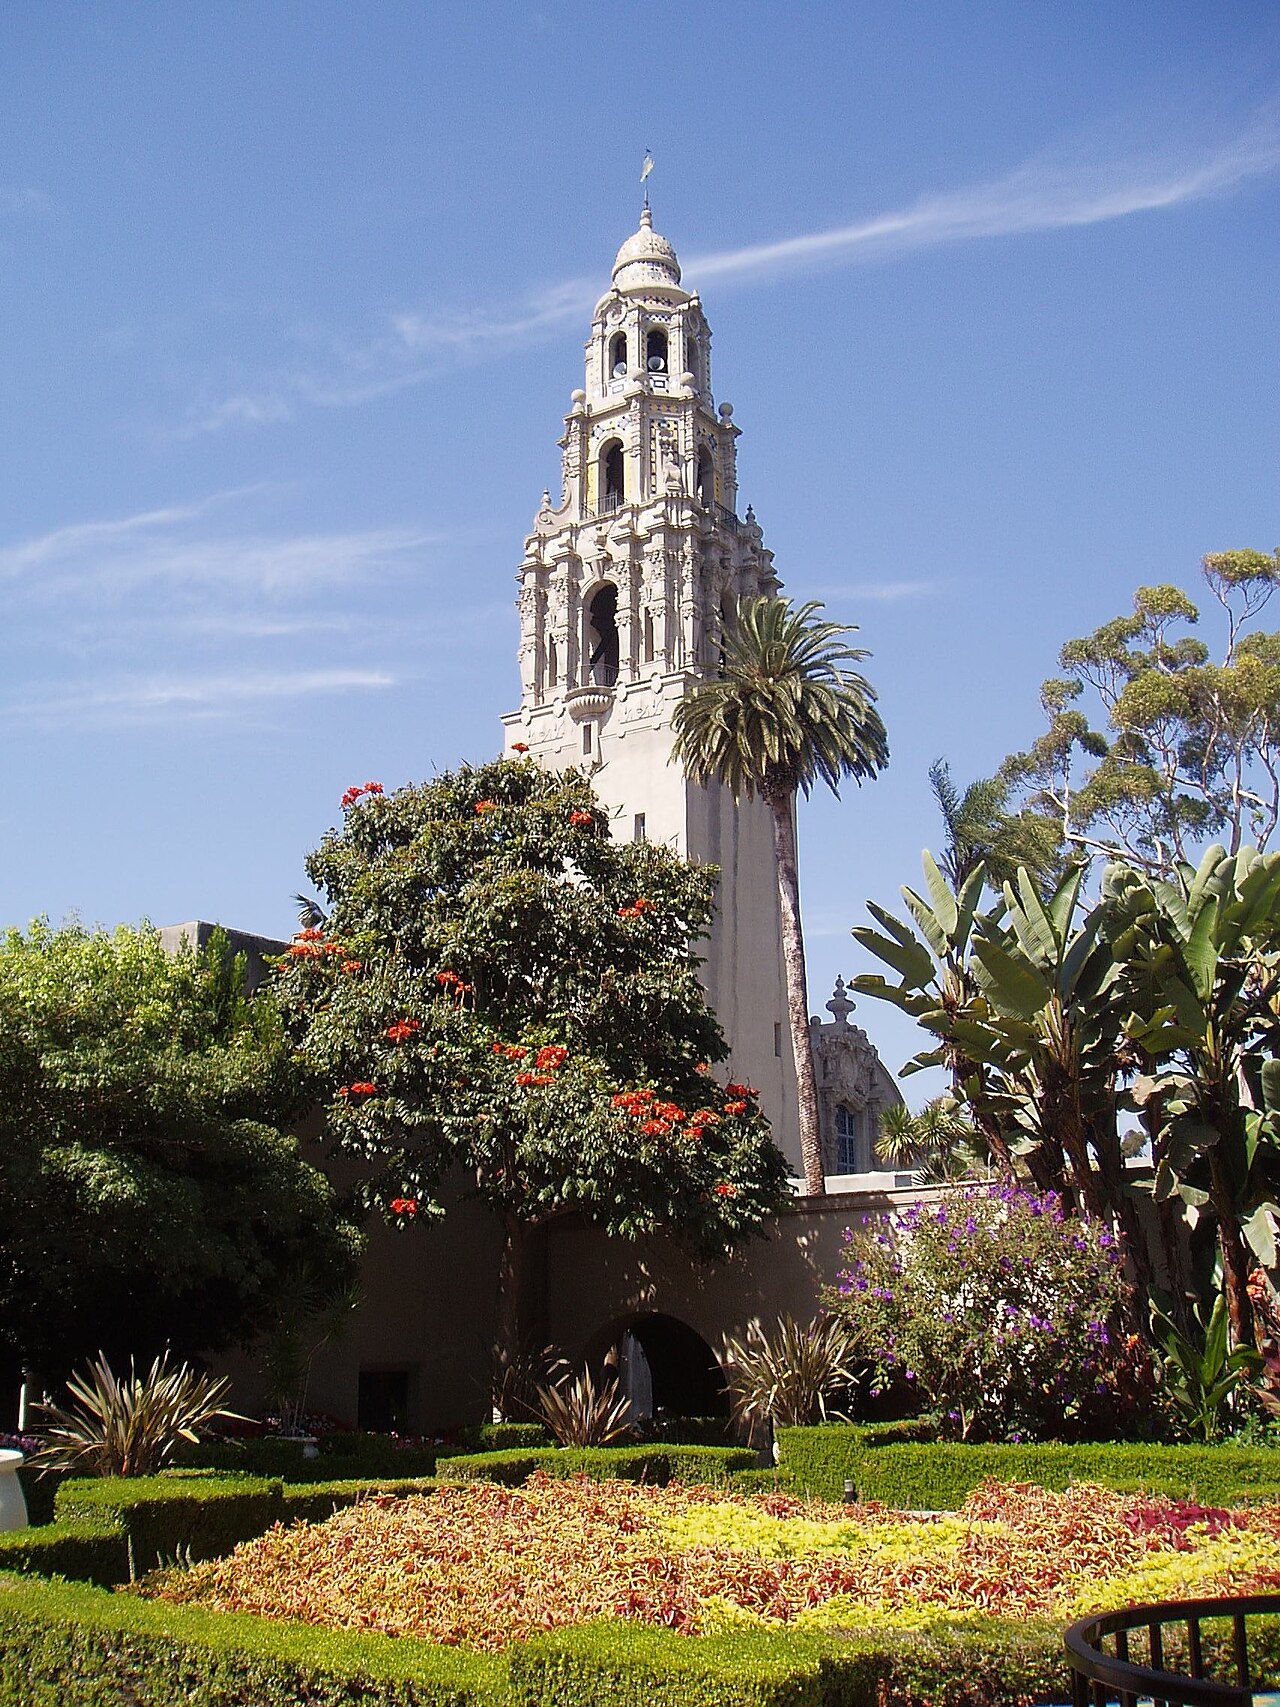
California Building
Mediterranean Revival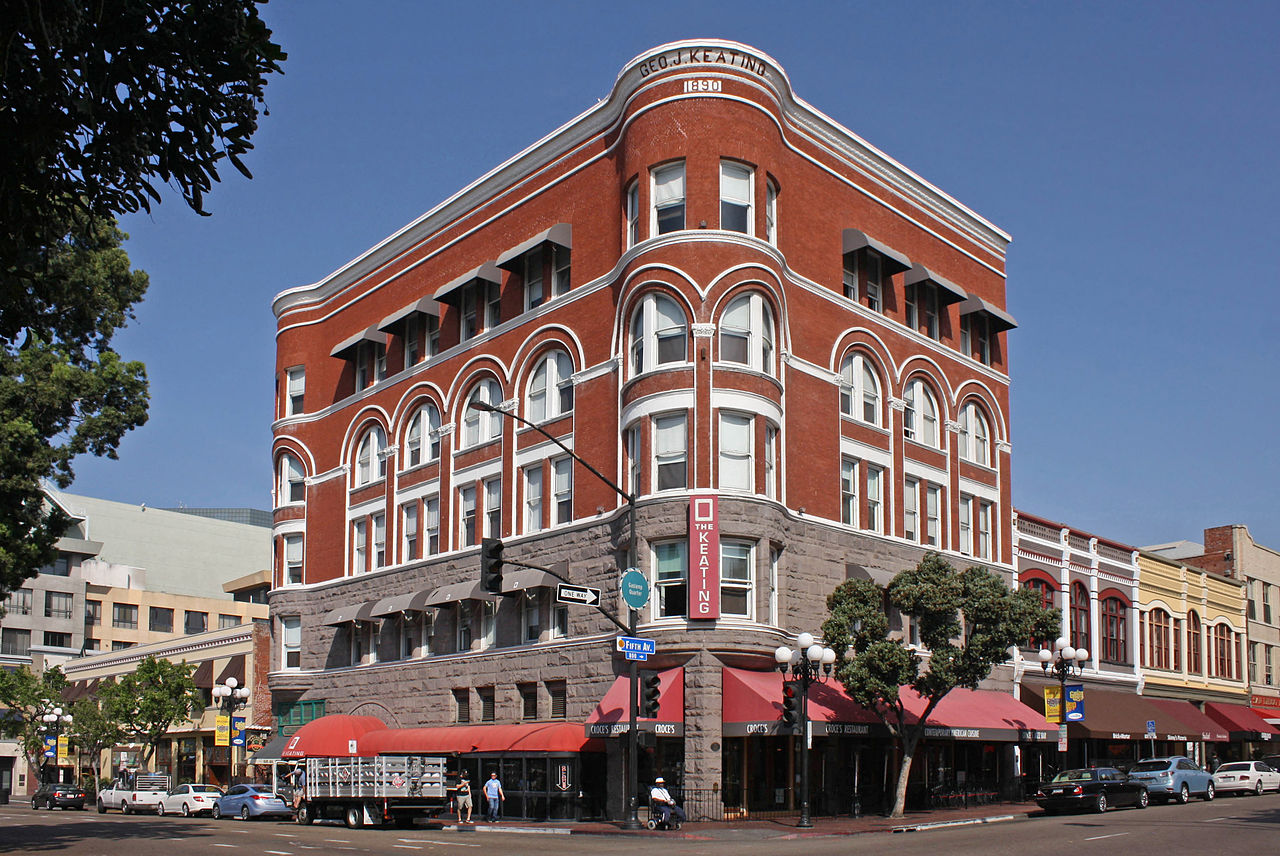
Keating Building
Victorian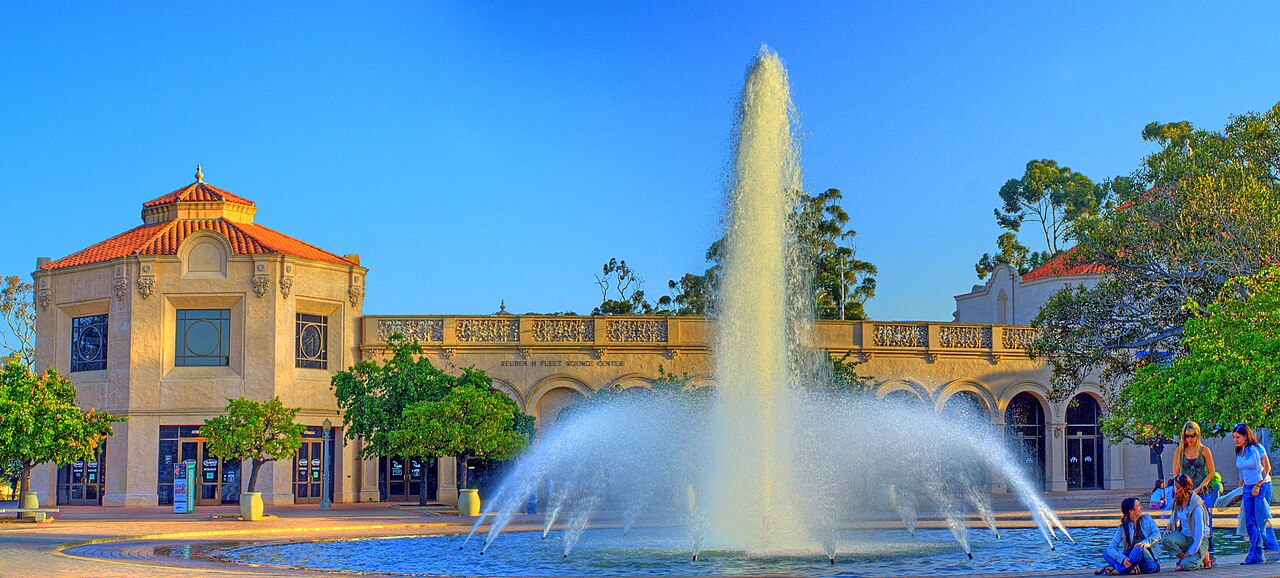
Fleet Science Center
Mid-Century Modern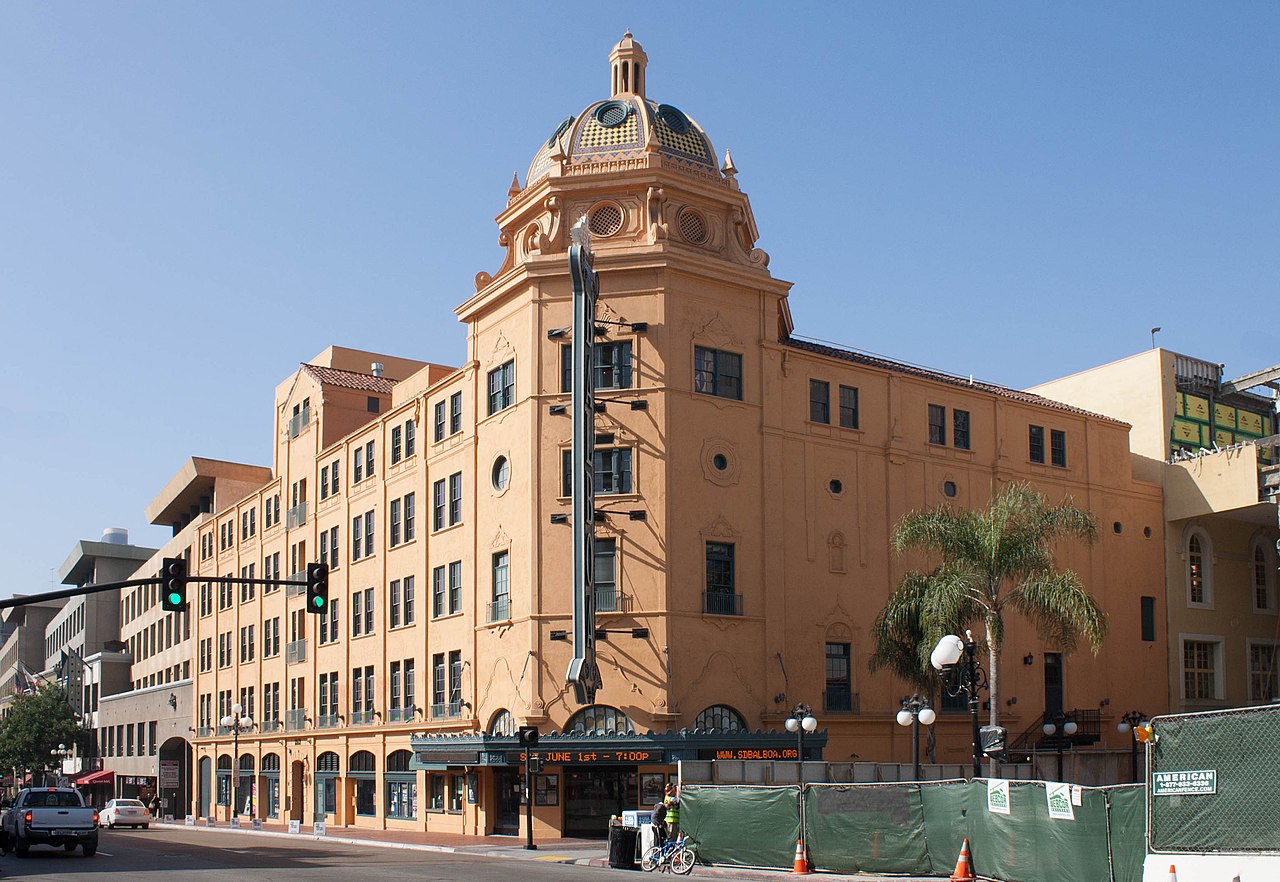
Balboa Theatre
Mediterranean Revival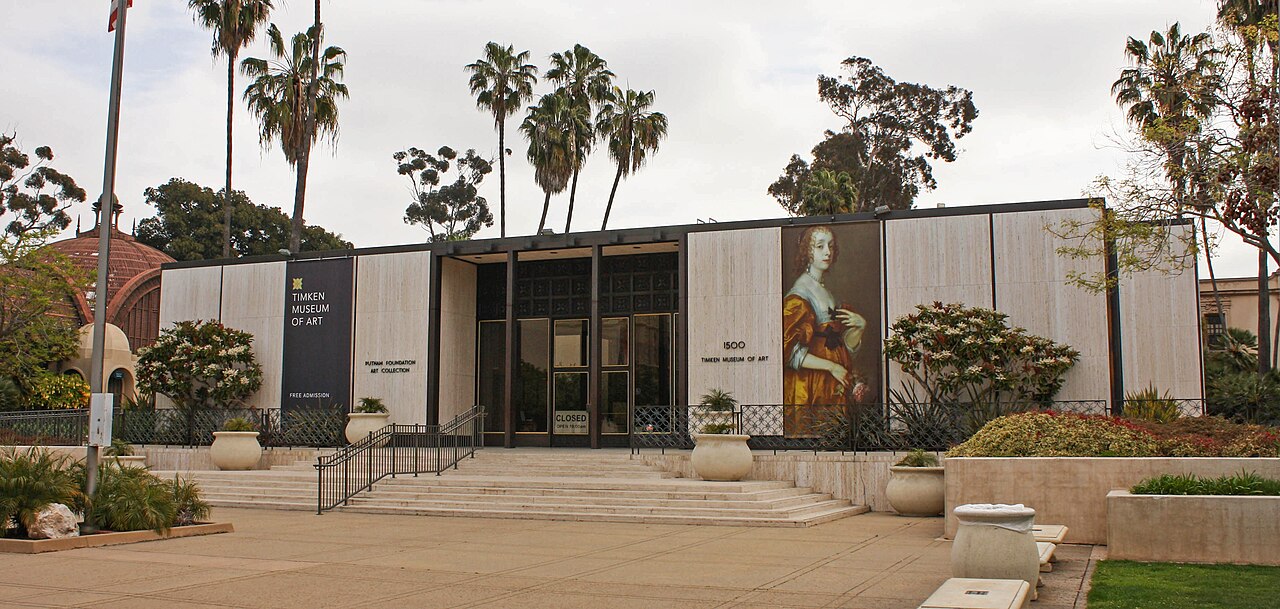
Timken Museum of Art
Modernism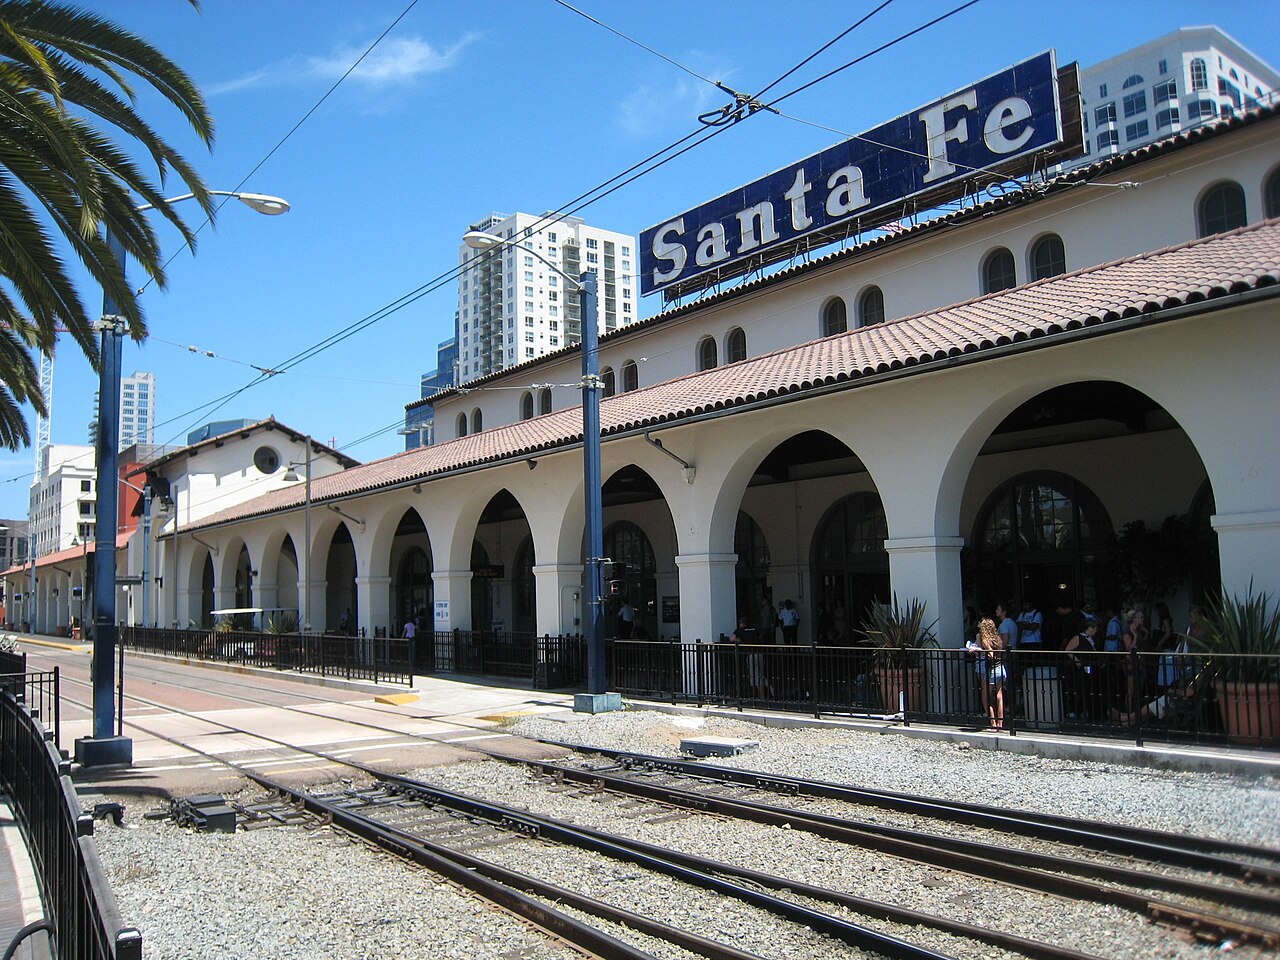
Santa Fe Depot
Mediterranean Revival
San Diego Central Library
Contemporary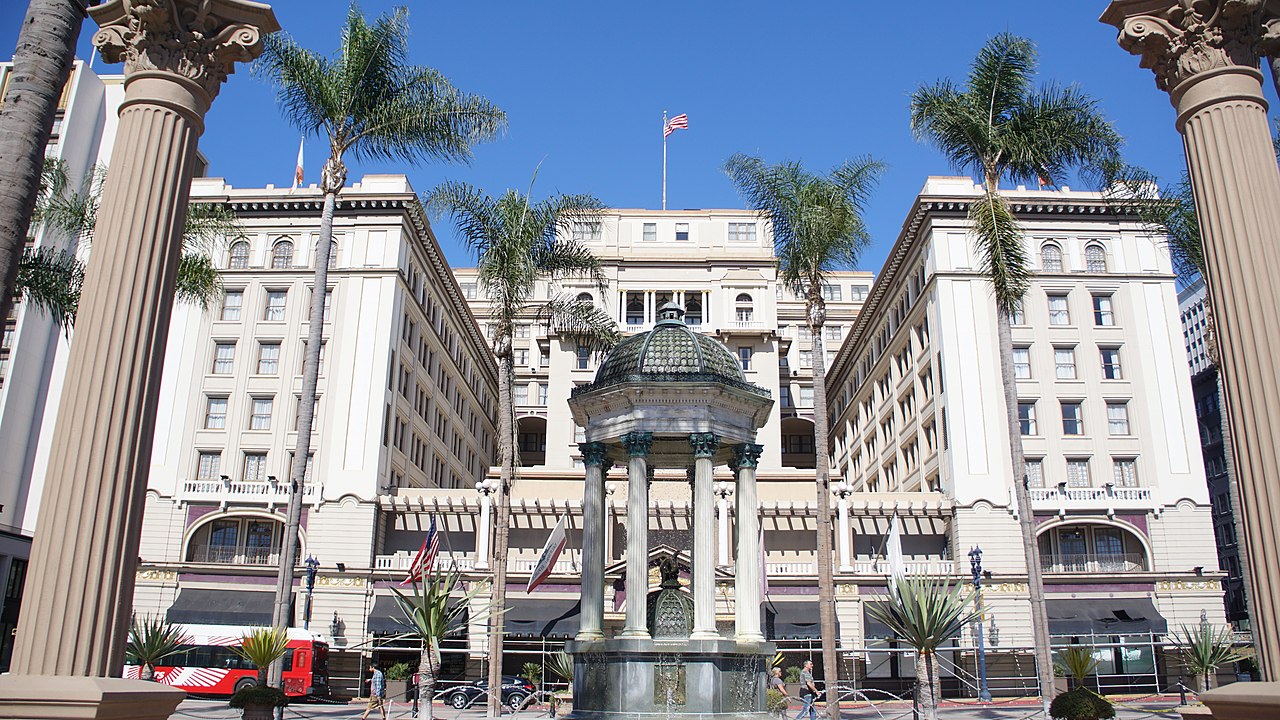
U.S. Grant Hotel
VictorianExplore This City
San Diego Architecture Guide
Explore 29 buildings across 14 styles →