Robarts Library, Toronto
-
Brutalism 90%
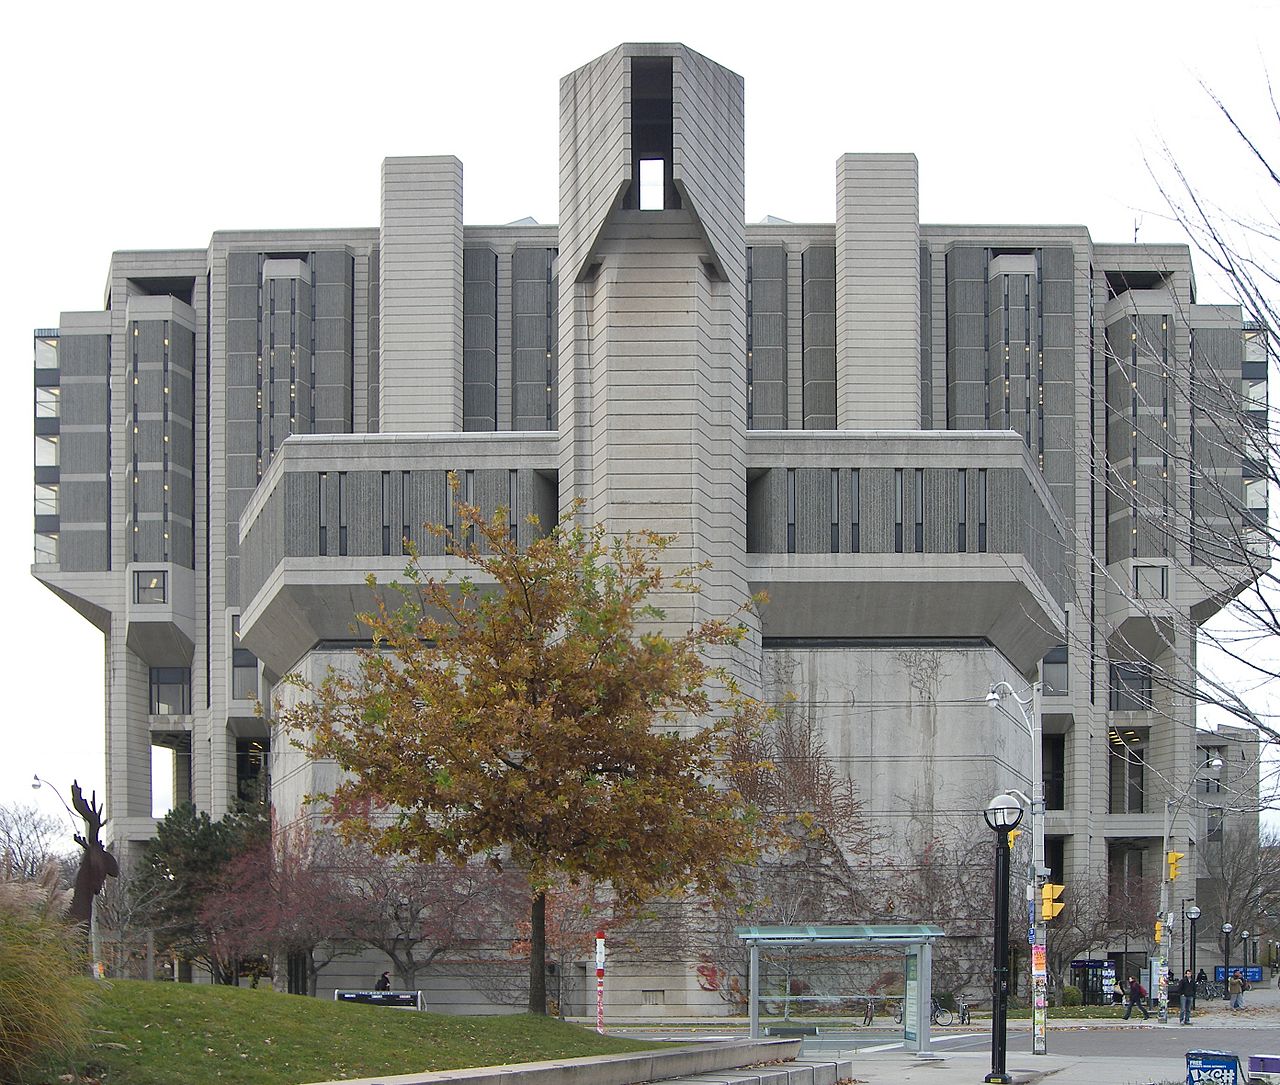
Robarts Library is an iconic example of Brutalist architecture, characterized by its massive concrete forms and functional design. It serves as a significant resource for the University of Toronto, embodying both a commitment to modernist principles and a focus on the intellectual community.
Architectural Styles
Brutalism
90%Brutalism manifests in the building's raw concrete façade and monolithic, sculptural forms. The stark geometric shapes create a sense of solidity and permanence.
- Raw concrete exterior
- Massive volume
- Geometric shapes
- Exposed structural components
- Functional design
Notable Features
- Distinctive concrete façade
- Large open reading spaces
- Sculptural design elements
Historical Context
Completed in 1973, Robarts Library reflects the late modernist movement's embrace of raw materials and functionality. It represents a shift in library design towards more communal and collaborative spaces.
Fun Facts
- It is one of the largest academic libraries in Canada.
- The building is sometimes referred to as 'The Brickyard' due to its material and appearance.
Frequently Asked Questions
What architectural style is Robarts Library?
Robarts Library is primarily Brutalism architecture (90% confidence). Brutalism manifests in the building's raw concrete façade and monolithic, sculptural forms. The stark geometric shapes create a sense of solidity and permanence.
When was Robarts Library built?
Robarts Library dates from 1973.
Who designed Robarts Library?
Robarts Library was designed by Marcel Breuer.
Where is Robarts Library located?
Robarts Library is located at 130 St George St, Toronto, ON.
What are the notable features of Robarts Library?
Notable features include distinctive concrete façade, large open reading spaces, and sculptural design elements.
Similar Style Buildings

N/A
Modernism
N/A
Brutalism
N/A
Modernism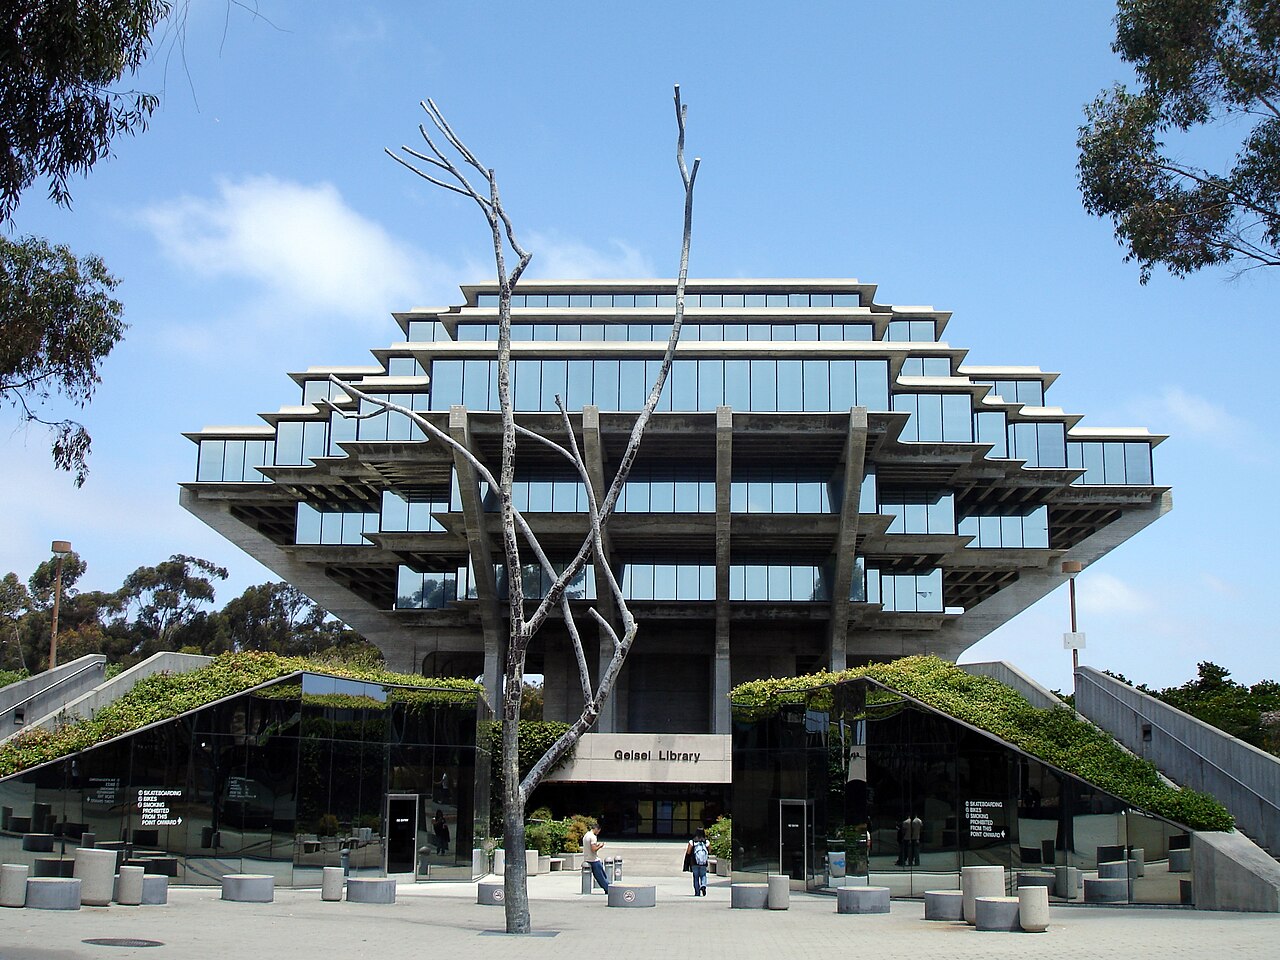
Geisel Library
Modernism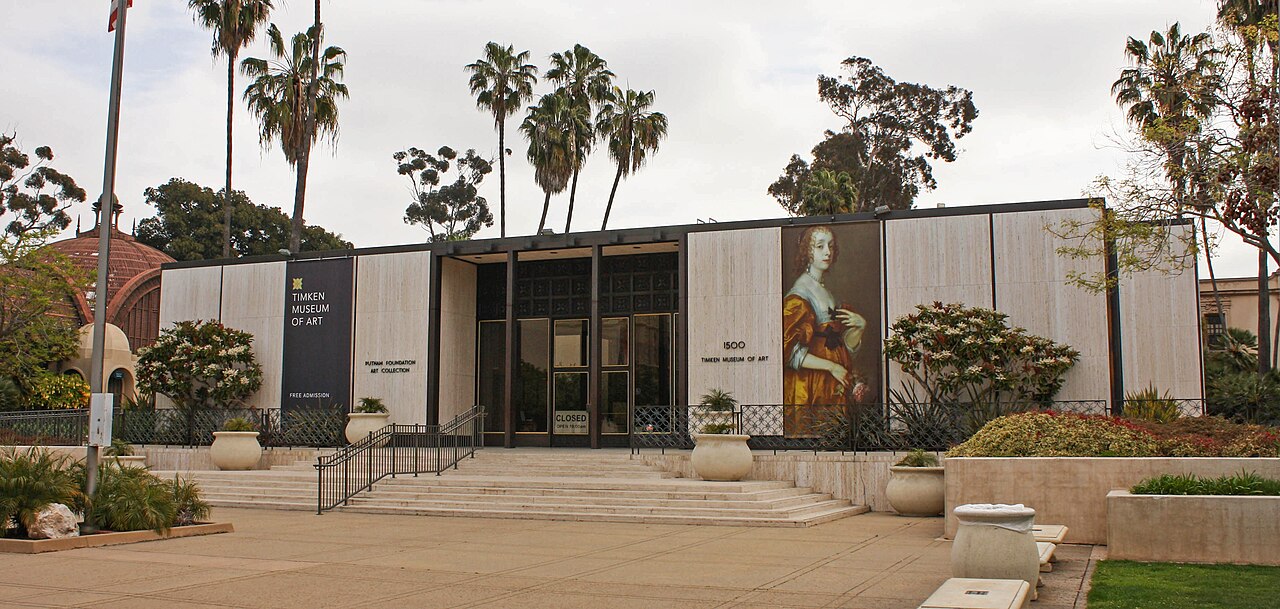
Timken Museum of Art
Modernism
N/A
Victorian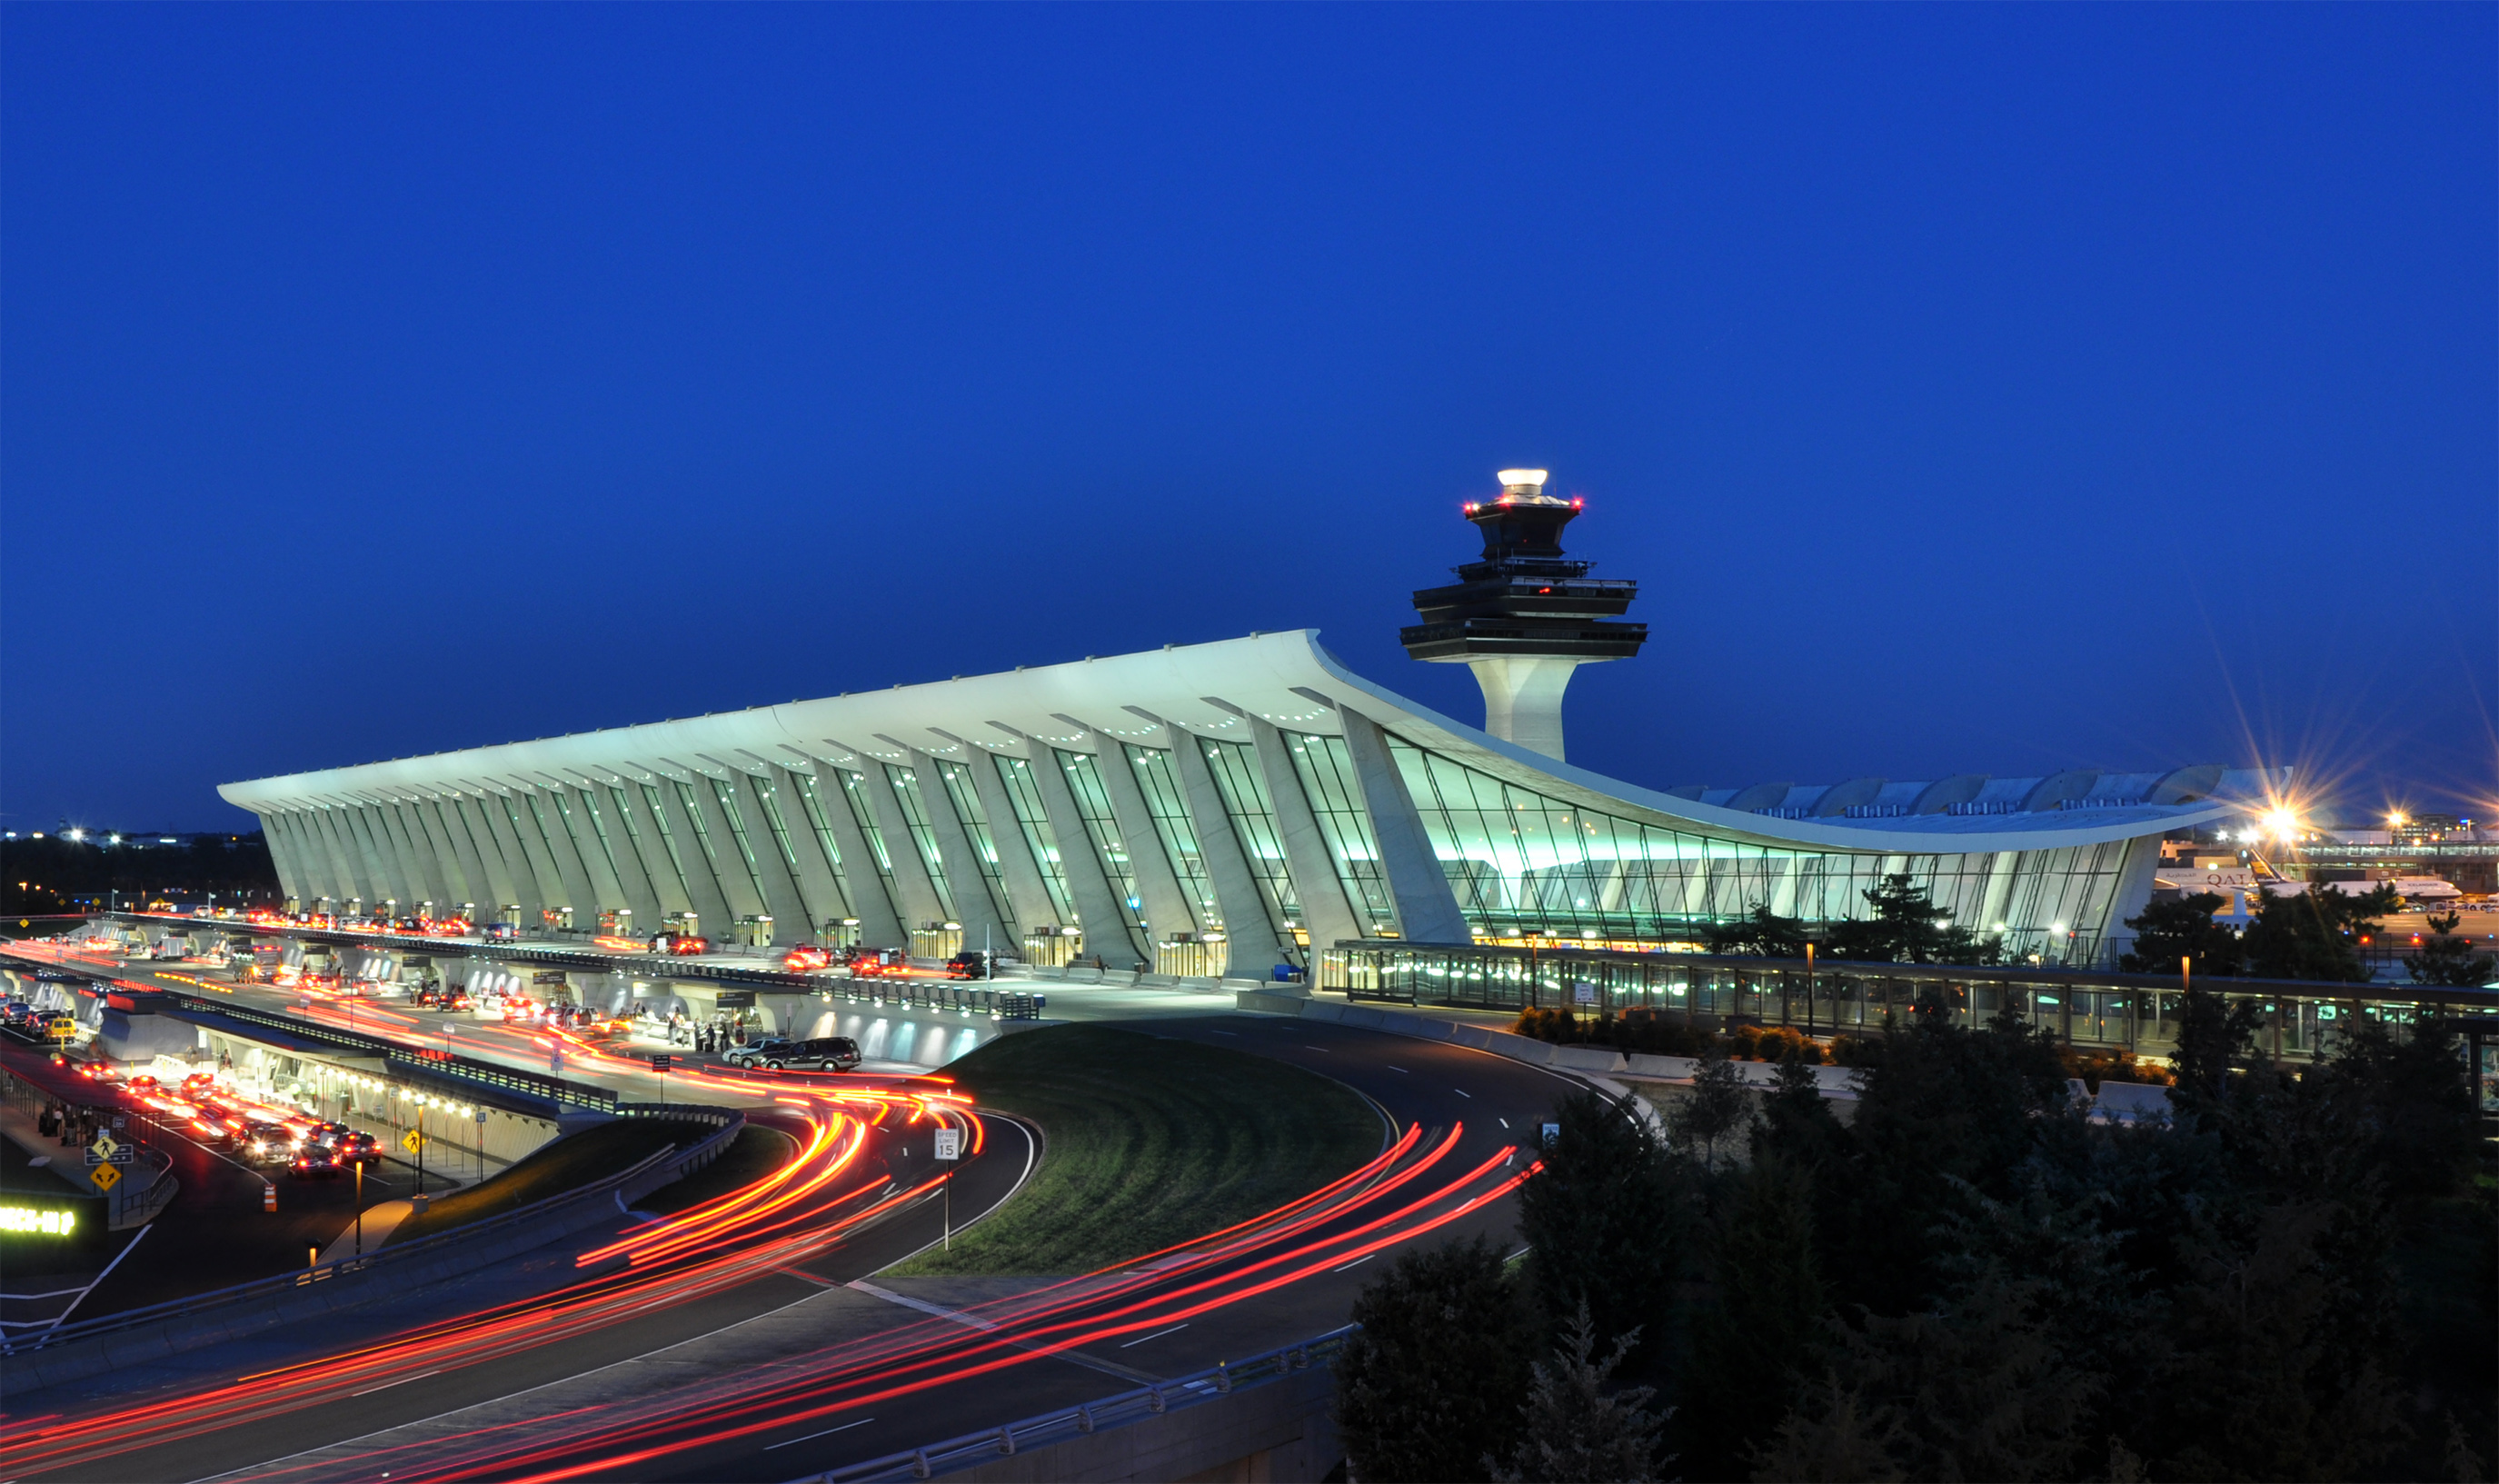
Washington Dulles International Airport
Modernism
Osgoode Hall
ModernismNearby Buildings
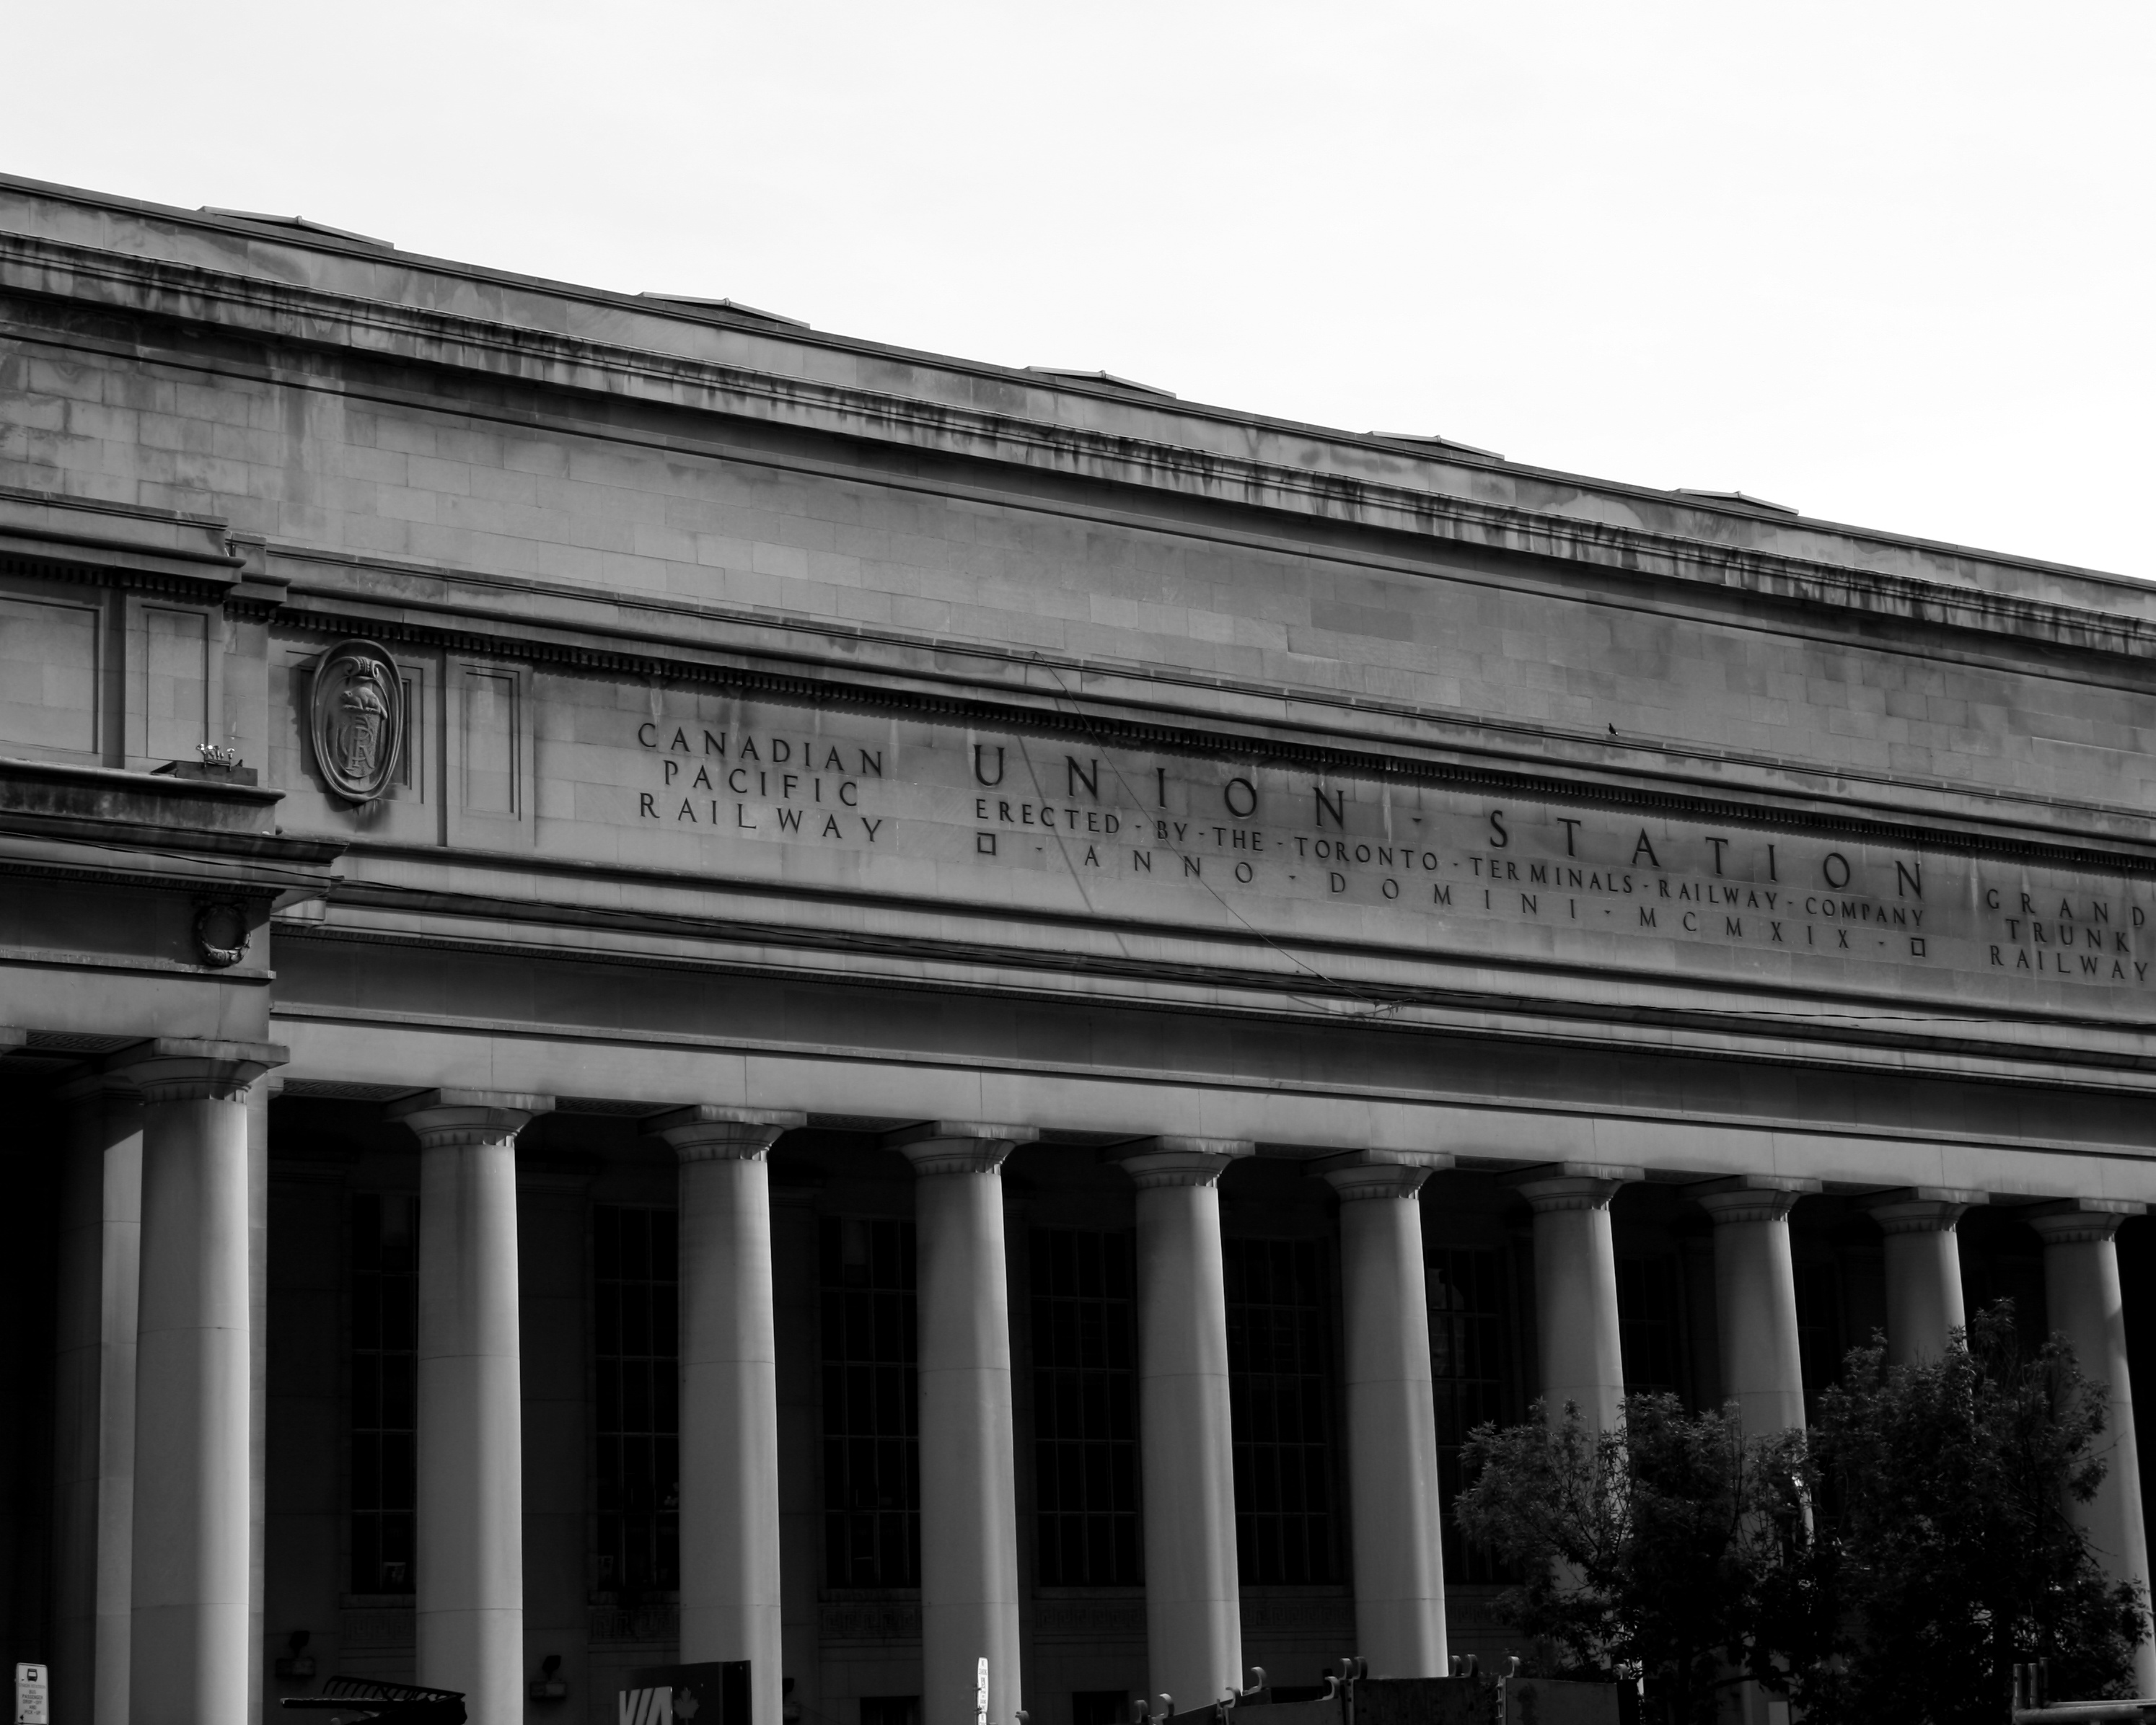
Union Station
Beaux-Arts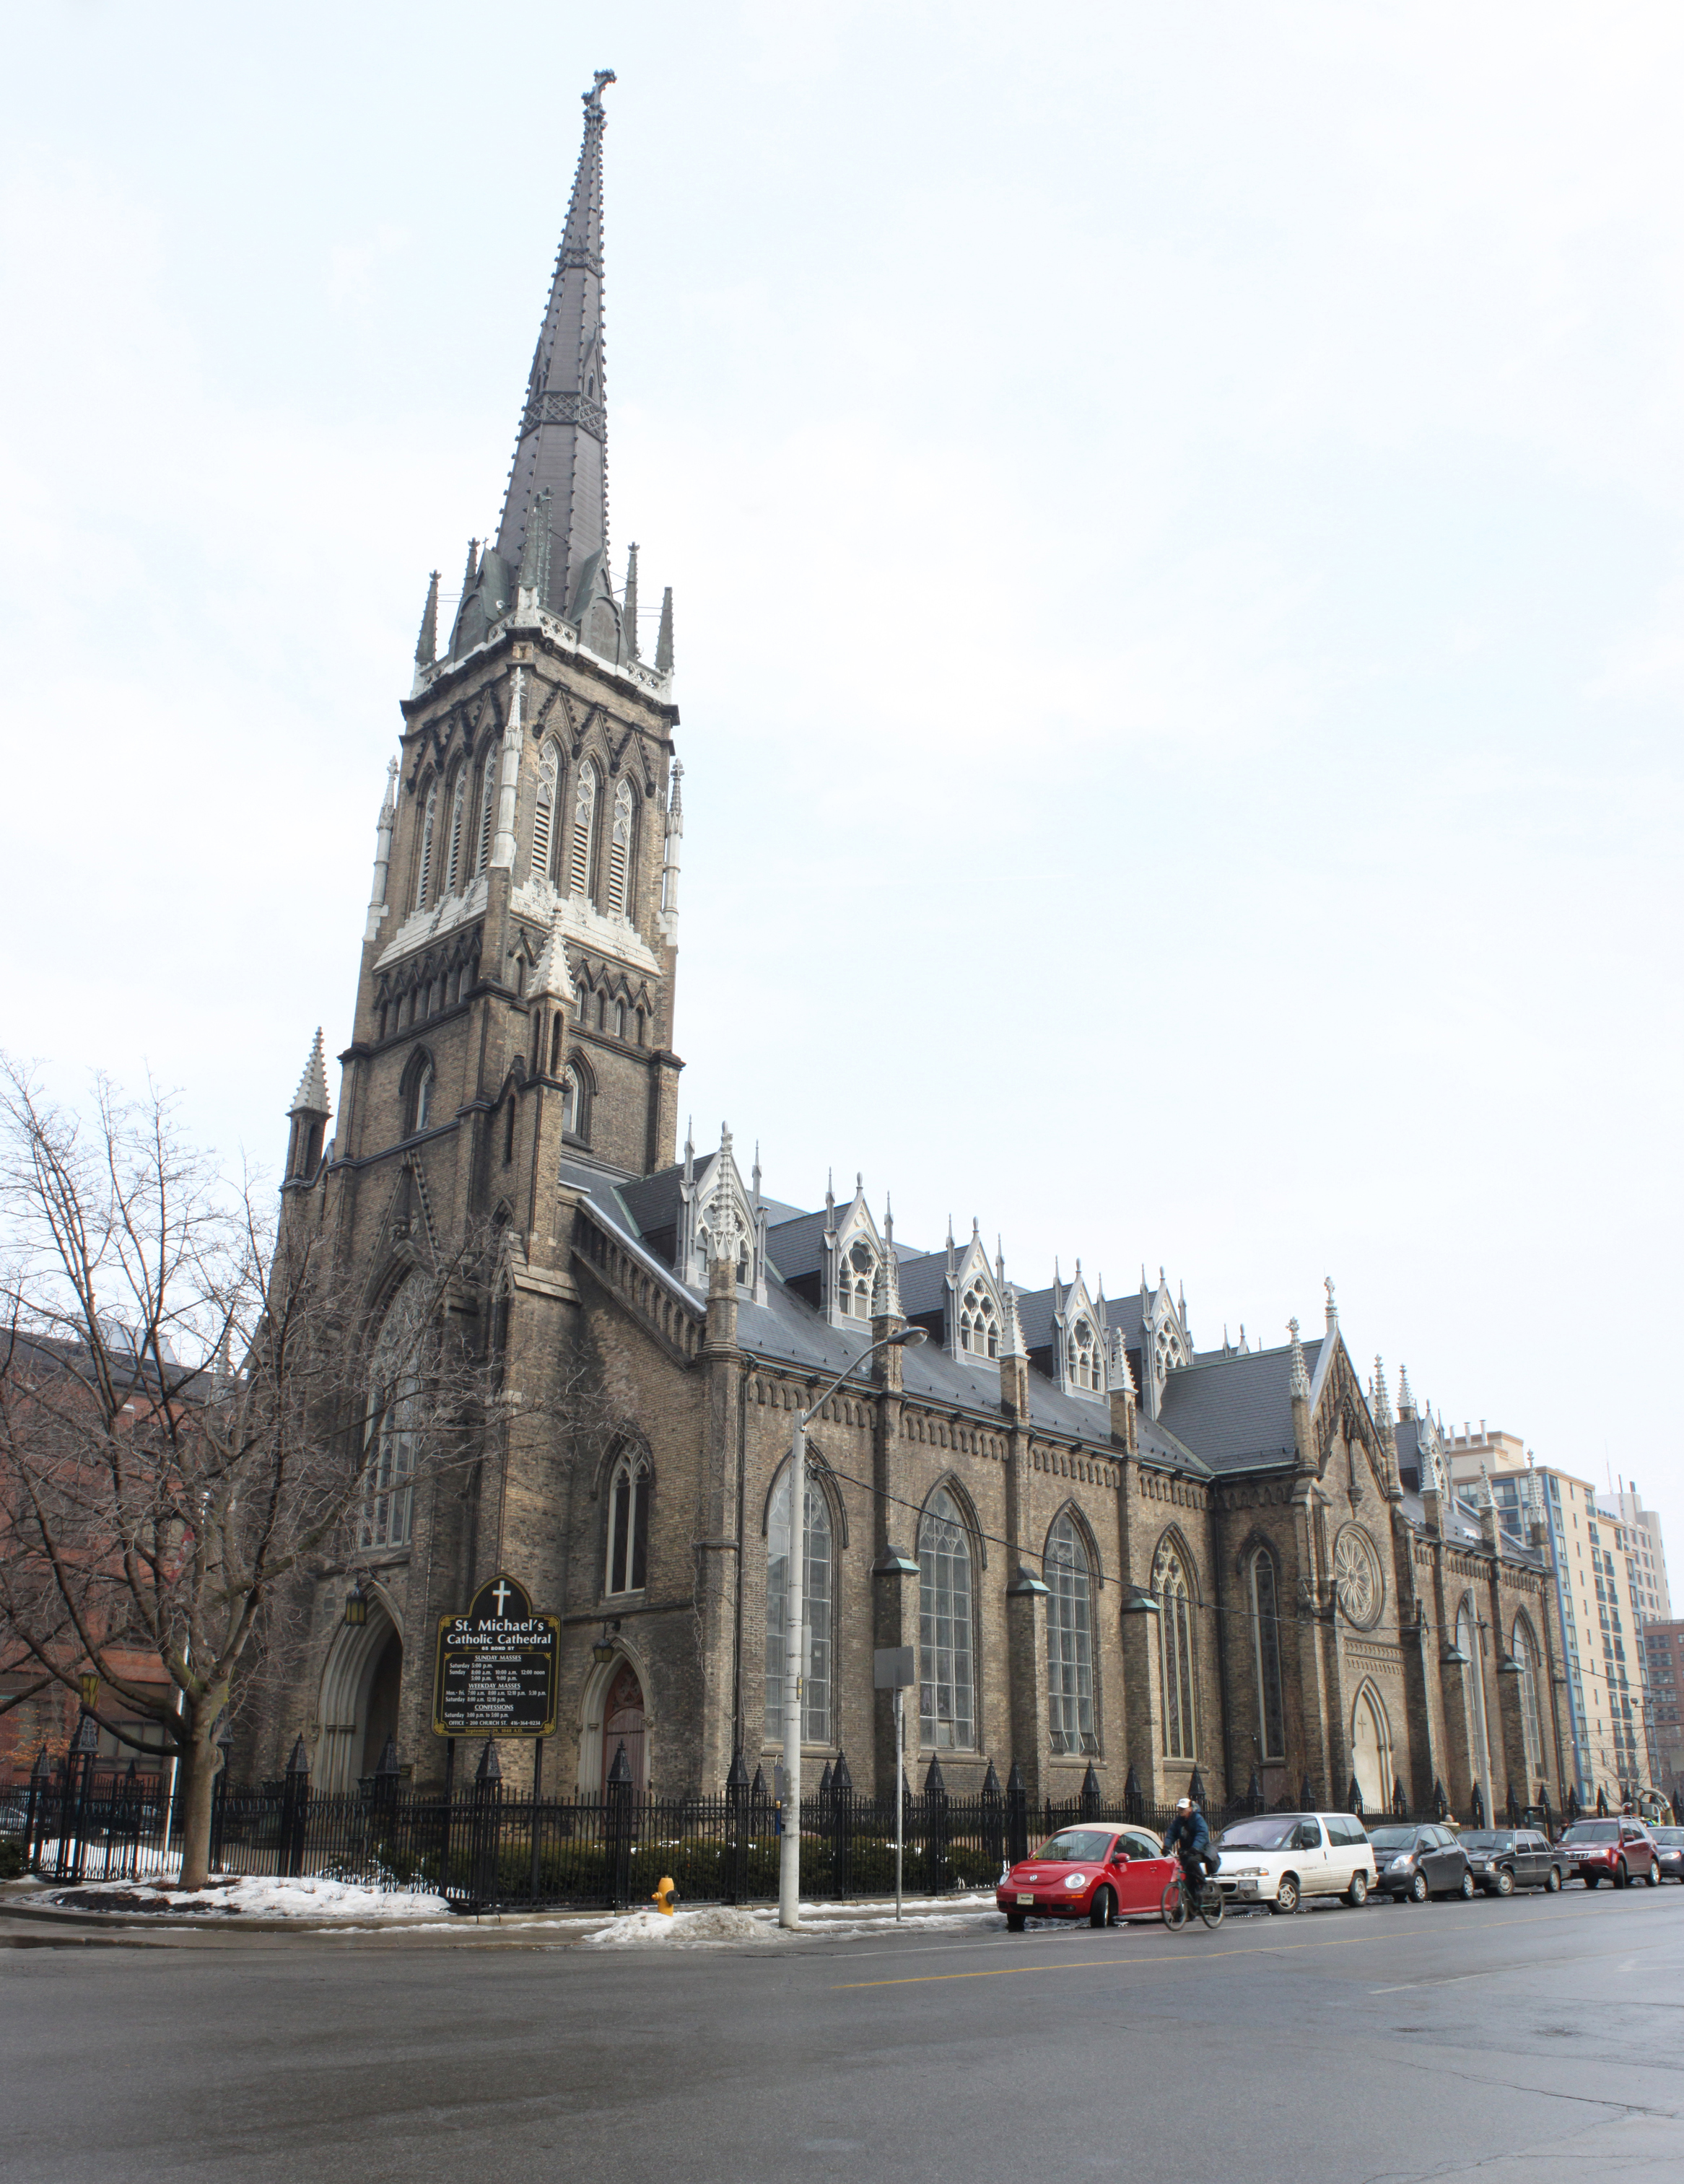
St. Michael's Cathedral Basilica
Gothic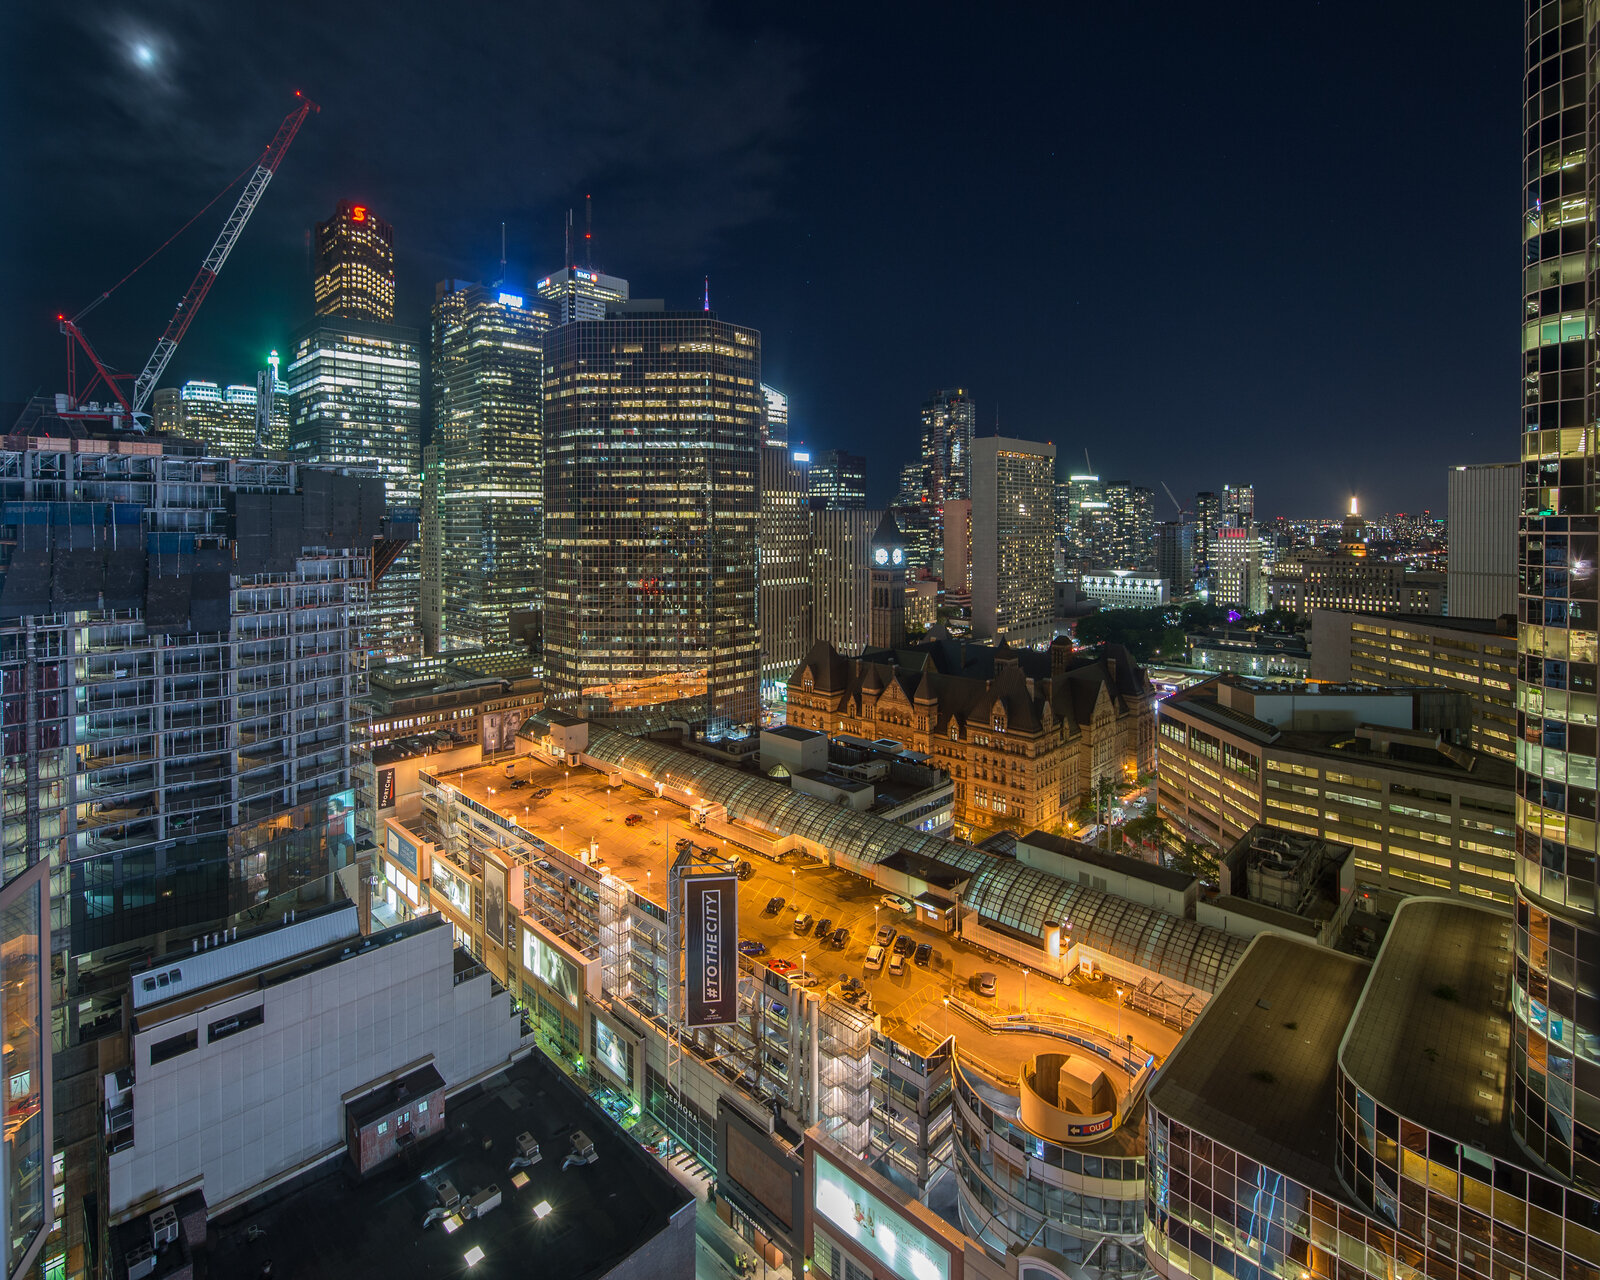
Old City Hall
Victorian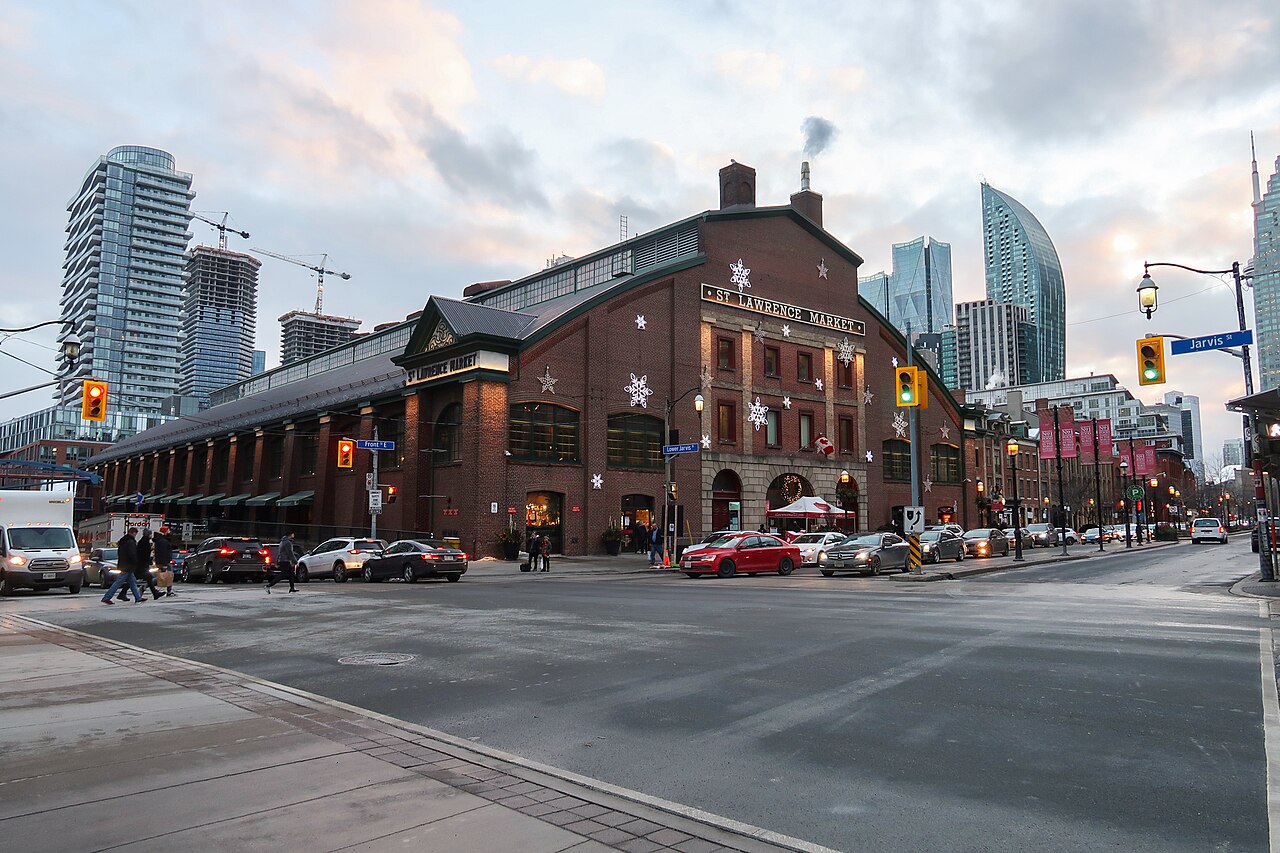
St. Lawrence Market
Victorian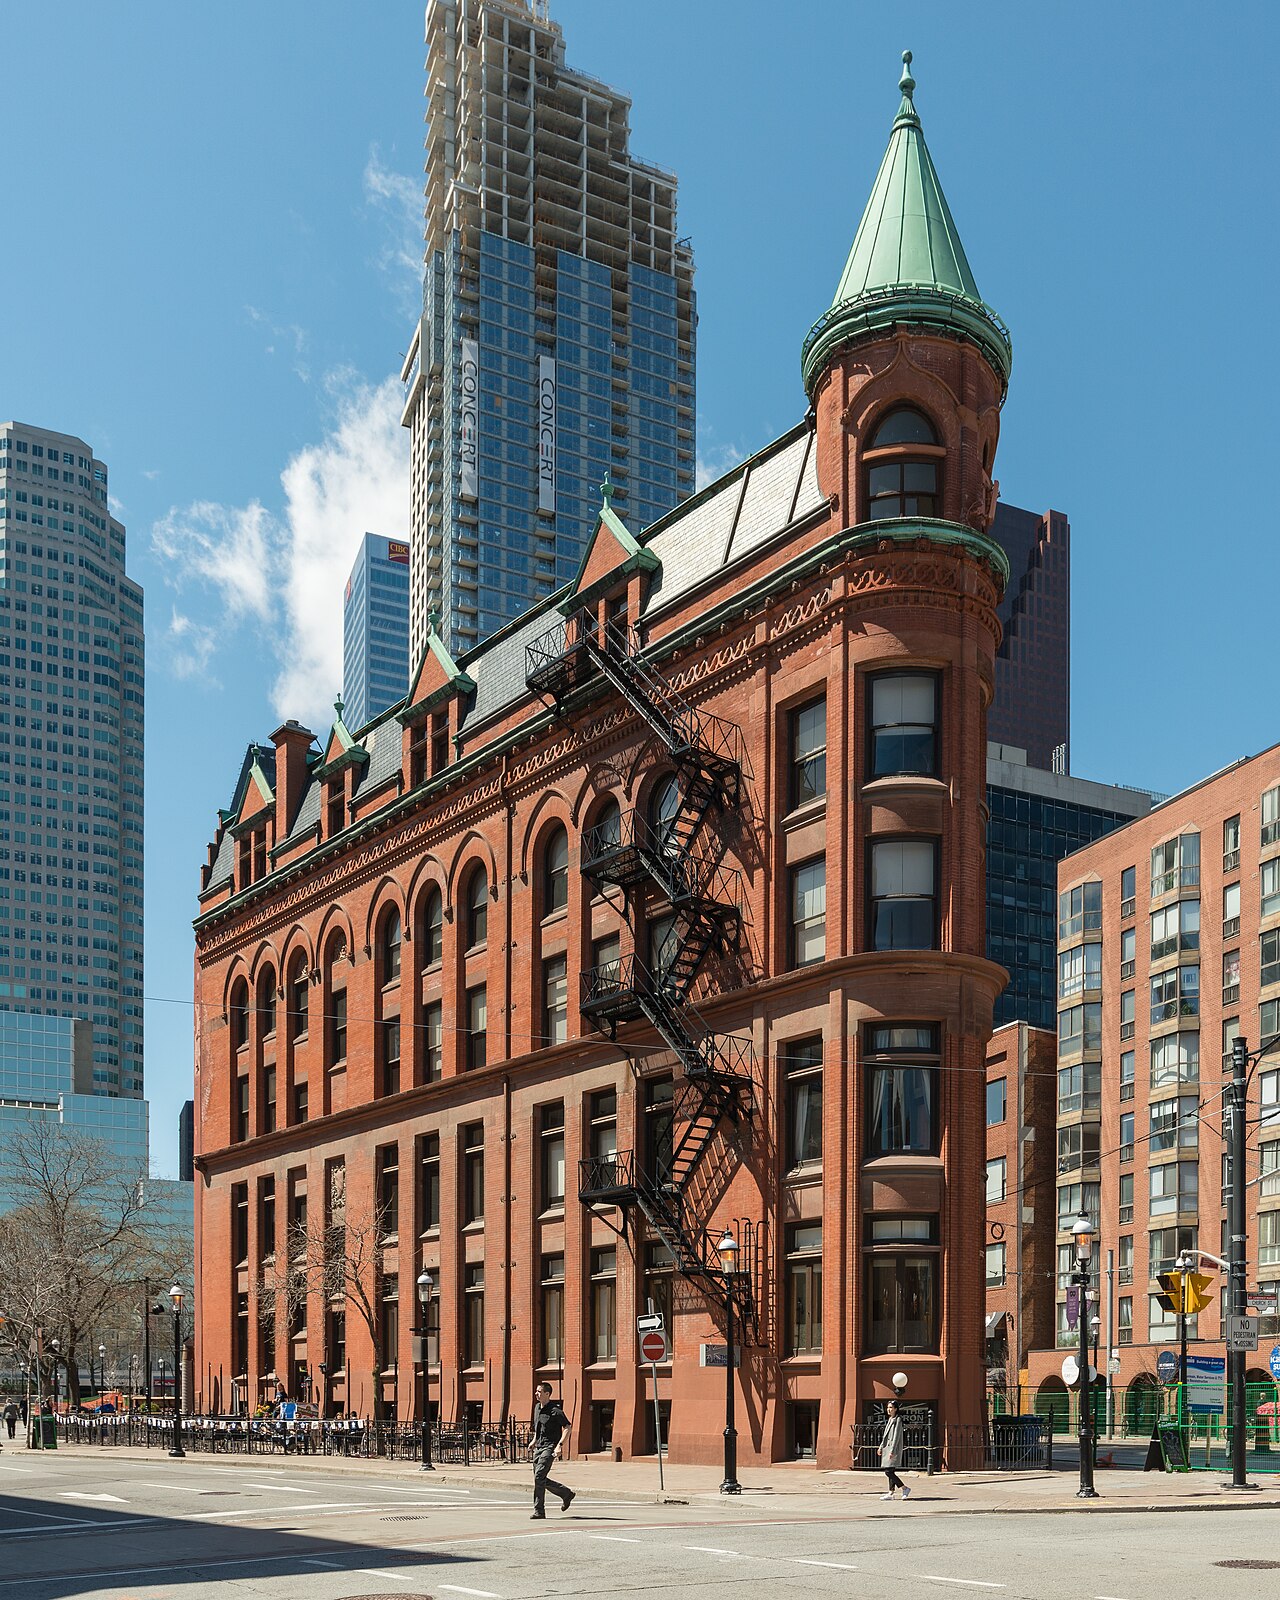
Gooderham Building
Romanesque Revival
Osgoode Hall
Modernism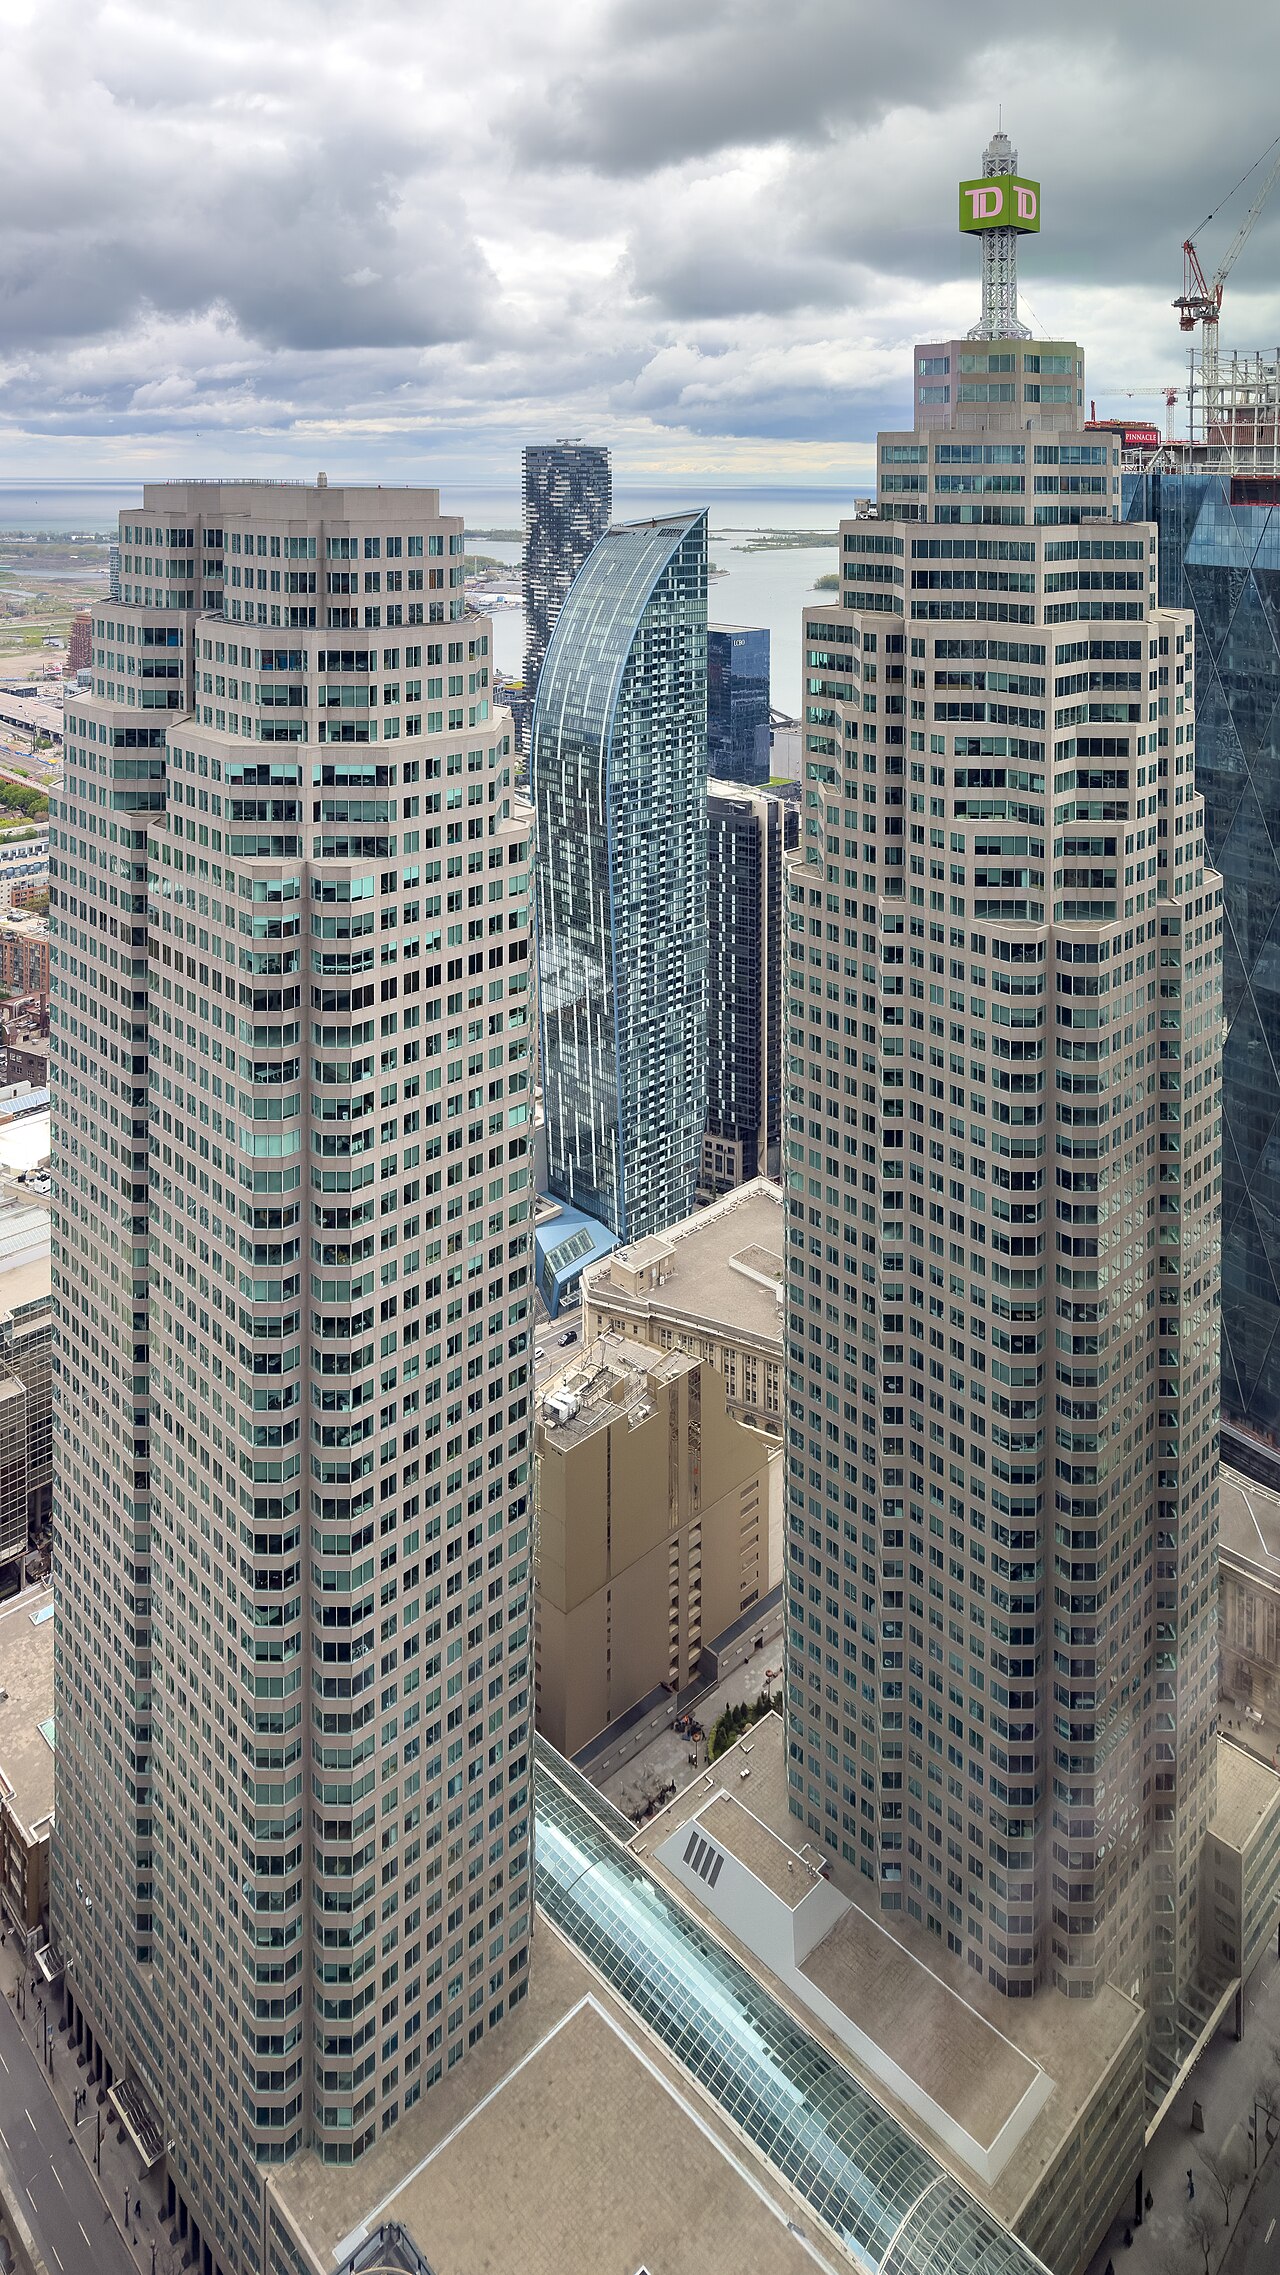
Brookfield Place
Skyscraper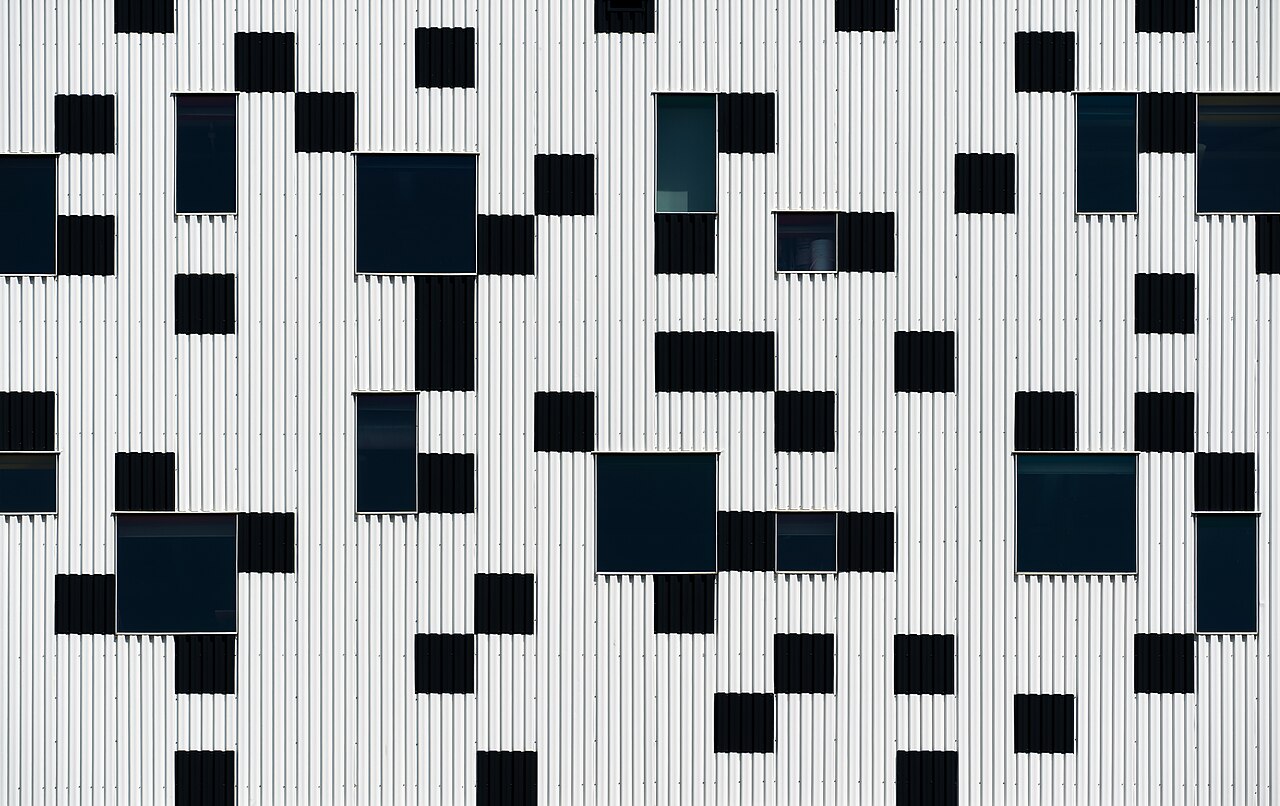
OCAD Sharp Centre for Design
ContemporaryExplore This City
Toronto Architecture Guide
Explore 40 buildings across 22 styles →