Former Amsterdam Stock Exchange
-
Renaissance 85%
-
Beaux-Arts 70%
-
Gothic 50%
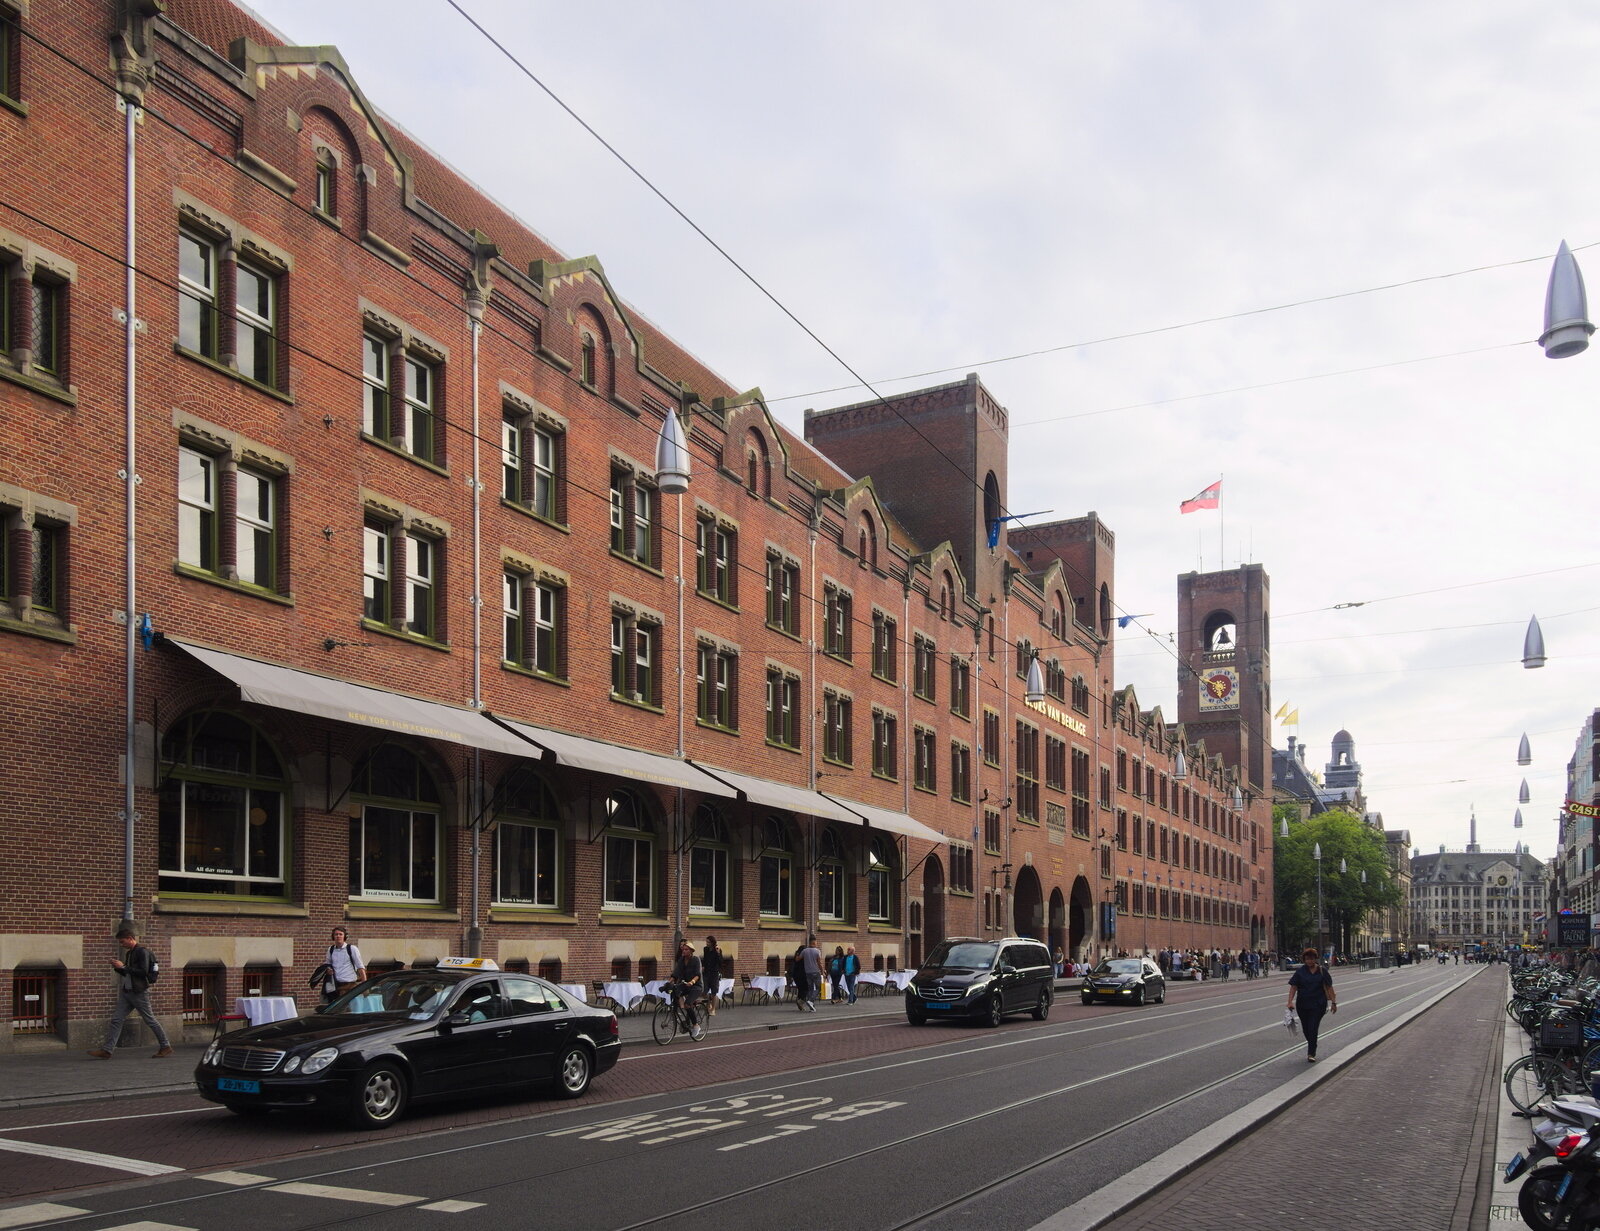
The Former Amsterdam Stock Exchange is a significant example of Dutch architecture that blends traditional styles with functional design. It stands as a testament to the economic prosperity of the Netherlands in the early 20th century.
Architectural Styles
Renaissance
85%This style is characterized by its harmonious proportions and use of brick facade, reminiscent of Renaissance architecture.
- Arched windows
- Decorative brickwork
- Symmetrical facade
- Tower structure
Beaux-Arts
70%The grand scale and elaborate detailing reflect the Beaux-Arts influence, integrating classic architectural principles.
- Elaborate cornices
- Columned entryways
- Monumental forms
- Rich decorative features
Gothic
50%Gothic elements are noted in the verticality and pointed arches of windows, giving the building a historical depth.
- Pointed arches
- Vertical emphasis
- Ornate gables
Notable Features
- Brick facade
- Central clock tower
- Decorative gables
Historical Context
Built during the economic boom, it provided a central place for trading and reflects the rise of financial markets in the city.
Fun Facts
- It was the first stock exchange in the world.
- The architecture influenced several public buildings in Amsterdam.
Frequently Asked Questions
What architectural style is Former Amsterdam Stock Exchange?
Former Amsterdam Stock Exchange is primarily Renaissance architecture (85% confidence), with elements of Beaux-Arts and Gothic. This style is characterized by its harmonious proportions and use of brick facade, reminiscent of Renaissance architecture.
When was Former Amsterdam Stock Exchange built?
Former Amsterdam Stock Exchange dates from 1903.
Who designed Former Amsterdam Stock Exchange?
Former Amsterdam Stock Exchange was designed by H.A. de Groot.
Where is Former Amsterdam Stock Exchange located?
Former Amsterdam Stock Exchange is located at Damrak 243, Amsterdam.
What are the notable features of Former Amsterdam Stock Exchange?
Notable features include brick facade, central clock tower, and decorative gables.
Similar Style Buildings

Paleisstraat 2b, 2514 JA Den Haag
Gothic
N/A
Gothic
N/A
Gothic
N/A
Norman
N/A
Gothic
N/A
Art Deco
N/A
Beaux-Arts
N/A
NeoclassicalNearby Buildings
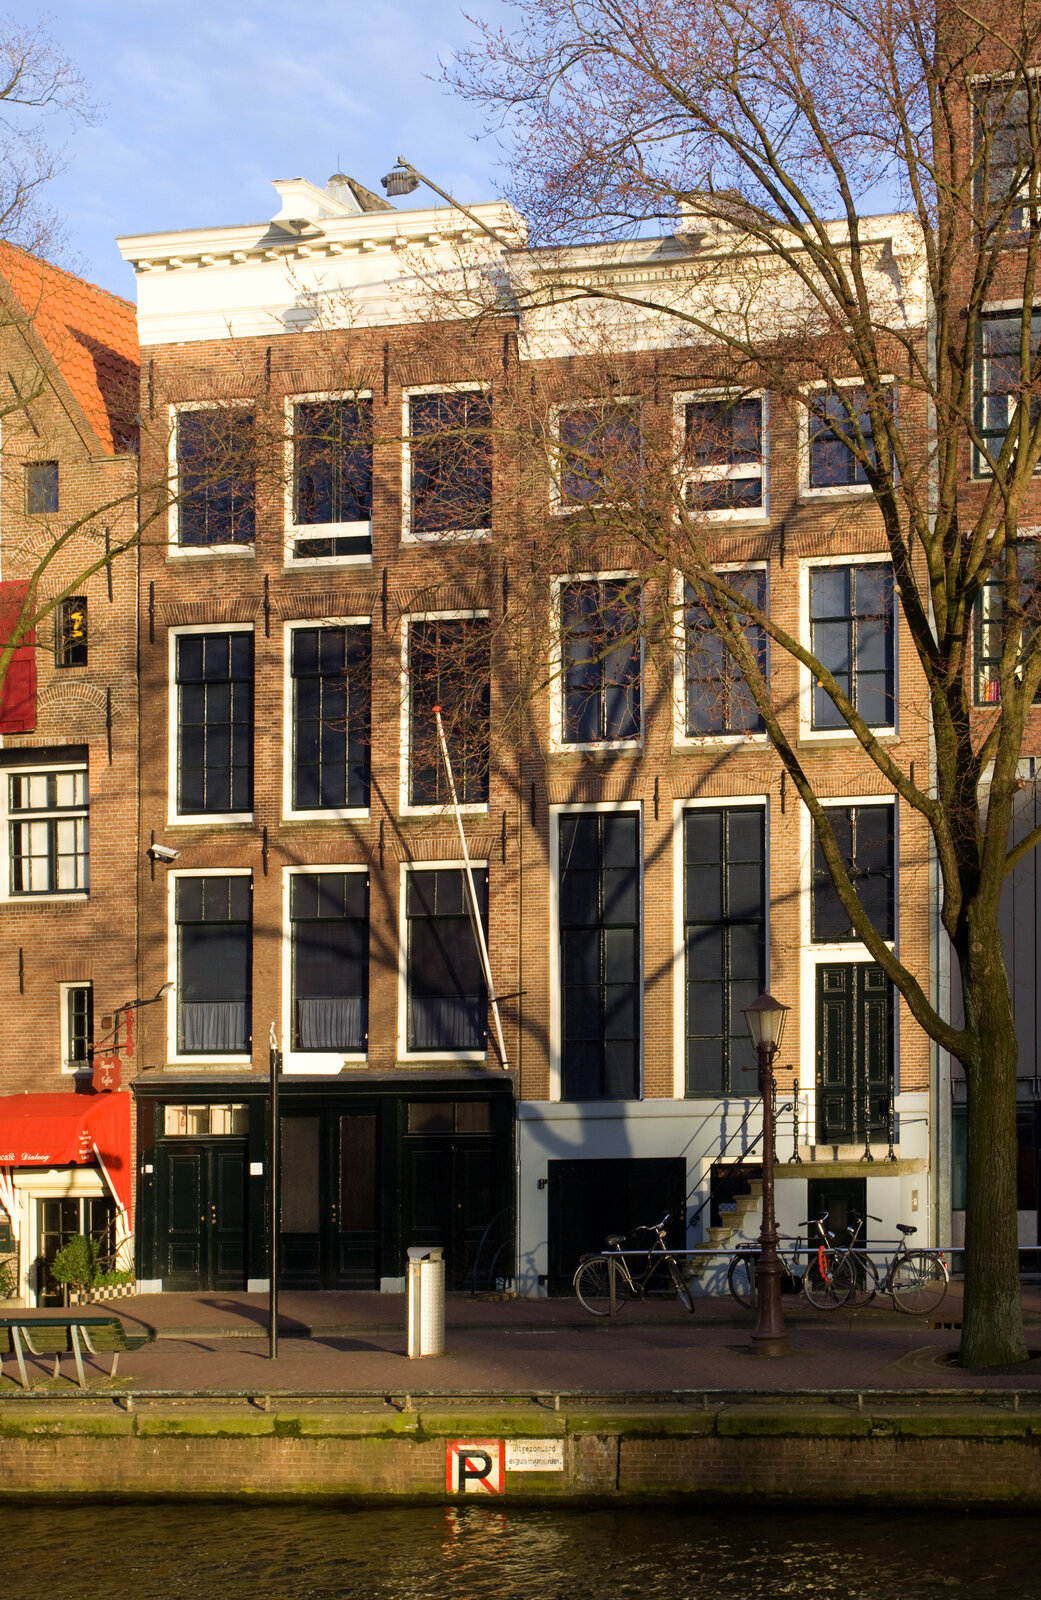
Anne Frank House
Renaissance
Muziekgebouw aan 't IJ

Het Schip

Johan Cruyff Arena

OBA Central Library
Arts and Crafts
Scheepvaarthuis
Art Deco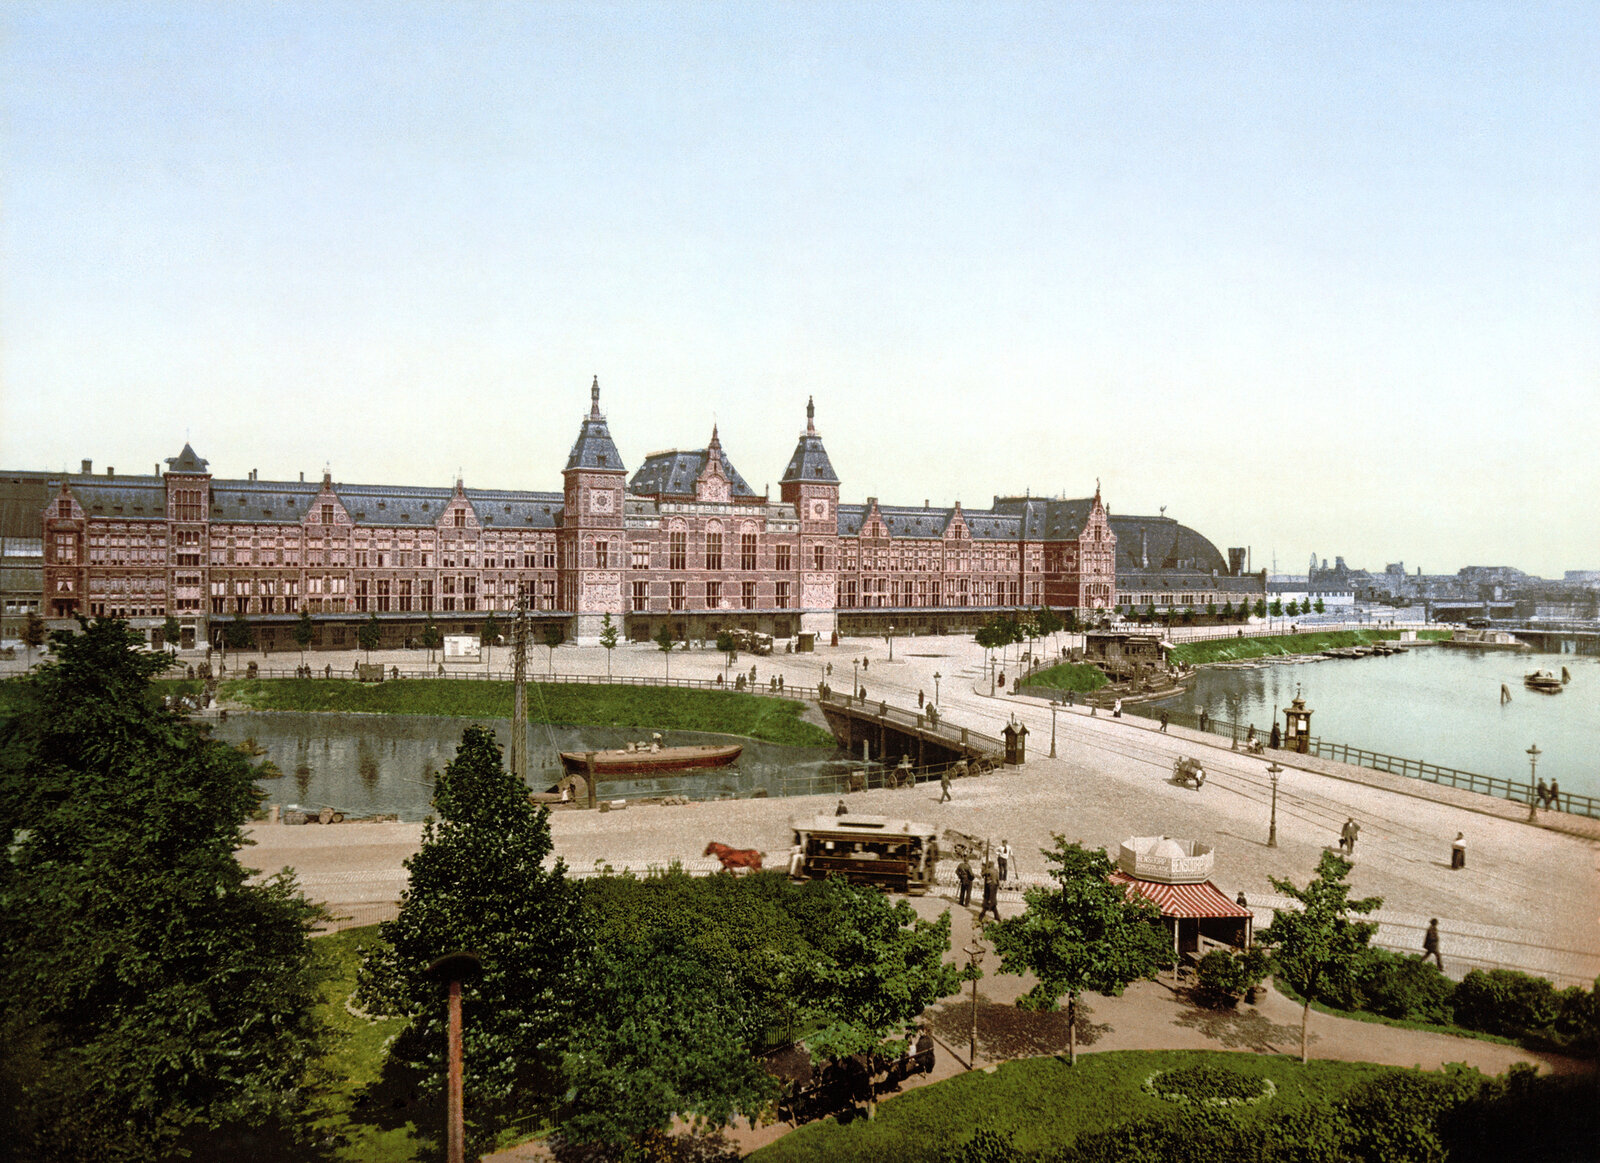
Amsterdam Centraal Station
Gothic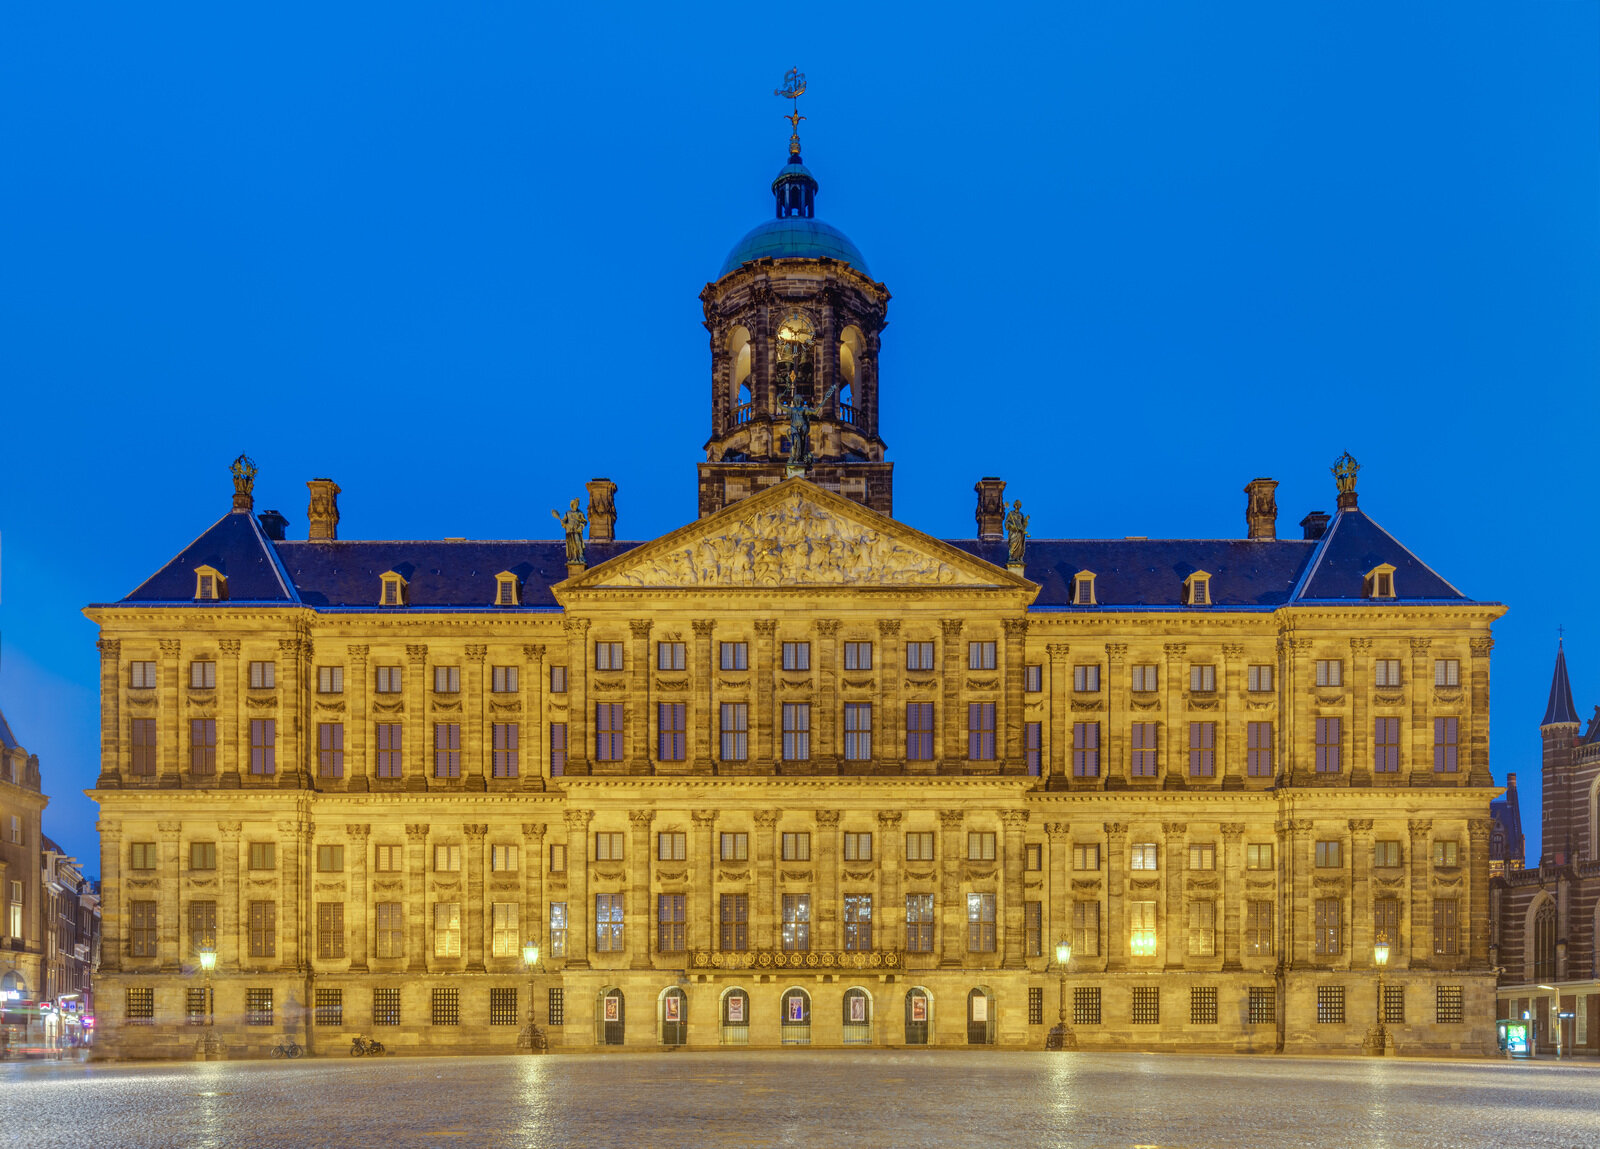
Royal Palace of Amsterdam
Classical RomanExplore This City
Amsterdam Architecture Guide
Explore 17 buildings across 14 styles →