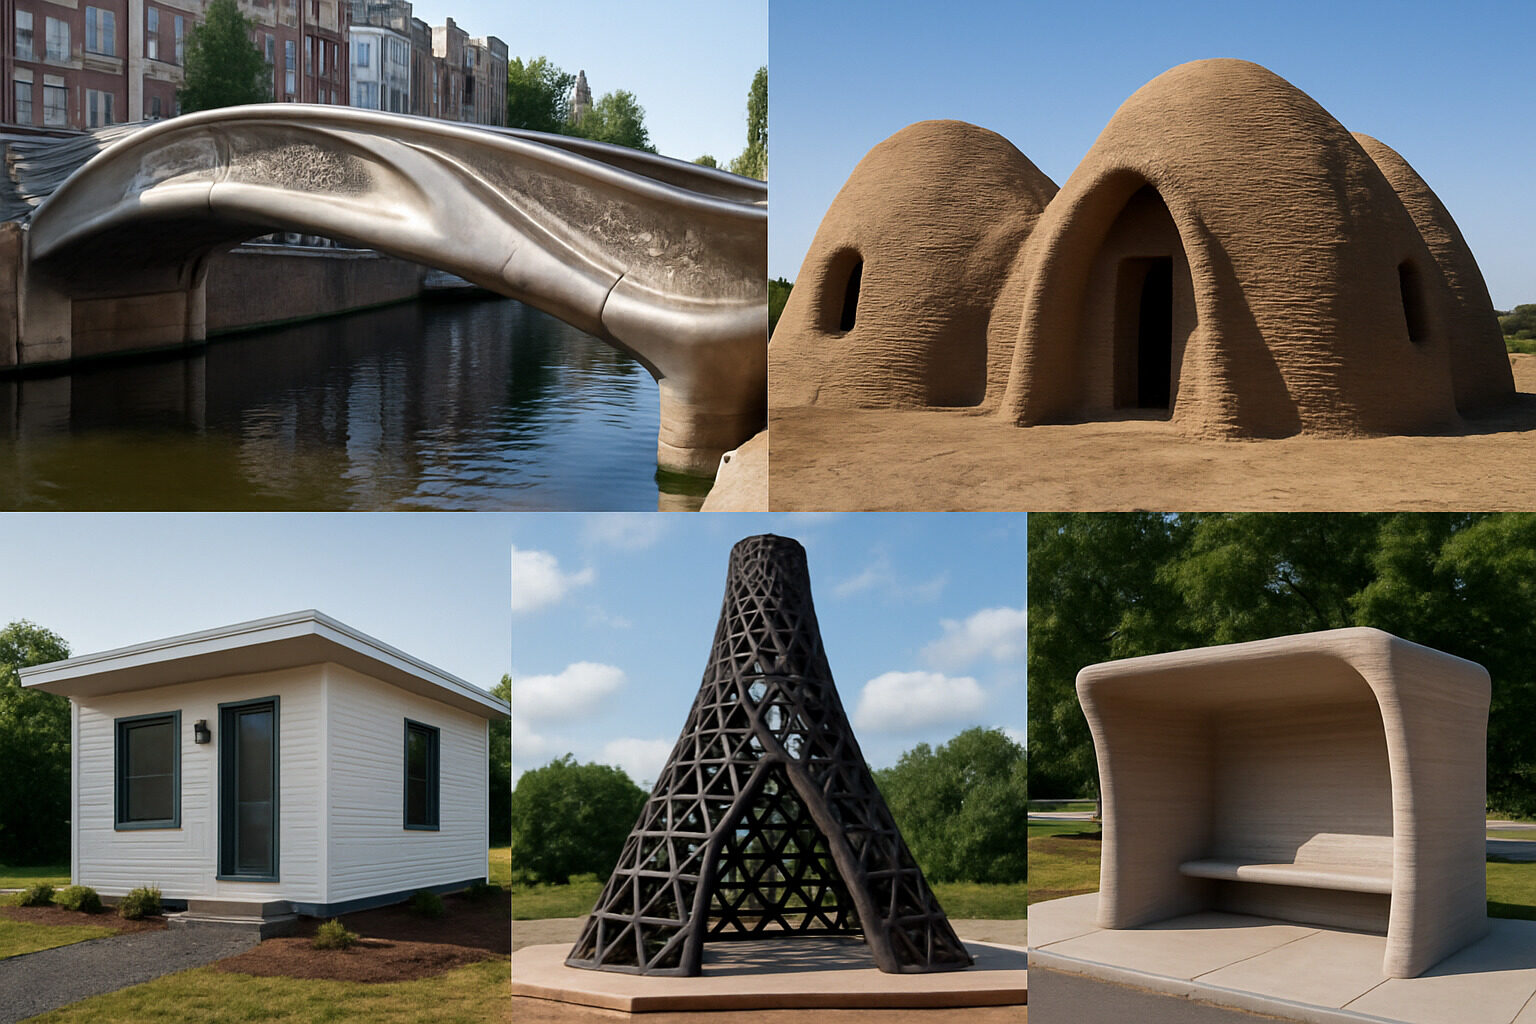
Composite 3D printing, additive manufacturing that combines two or more materials such as fiber-reinforced polymers, earth mixed with natural fibers, or wood residues bound in bio-resins, has moved from lab curiosity to built reality. A handful of pioneering projects around the world now demonstrate that printed composites can span rivers, form habitable homes, and shape building envelopes that conventional formwork could never produce economically.
The five projects below are among the best-documented examples. Each takes a different approach to the composite idea, and together they sketch the current frontier of printed architecture. Details such as exact costs and print times vary across published accounts, so we describe each project in general terms and focus on why it matters.
1. The MX3D Bridge, Amsterdam
Few printed structures have attracted as much attention as the stainless steel pedestrian bridge created by Dutch company MX3D and installed over a canal in Amsterdam's city center. Rather than a powder-bed process, the team used robotic wire-arc additive manufacturing, industrial welding robots depositing metal bead by bead, to build up the bridge's flowing, organic form. The result behaves as a composite in the structural sense: printed metal geometry, embedded sensor networks, and a data model working together. The bridge was fitted with sensors feeding a digital twin so researchers could study how a printed structure actually performs under crowds and weather. Its significance is less about replacing conventional bridges and more about proving that a printed, structurally certified, publicly used piece of infrastructure is possible at all.
Design your own version
Describe the home you are imagining and our AI turns it into concept images in seconds. Your first design is free.
Generate a Design
2. TECLA, Italy
TECLA, a collaboration between 3D-printing company WASP and Mario Cucinella Architects, is a prototype habitat printed near Ravenna, Italy, from a composite of local raw earth mixed with natural fibers and additives. Twin synchronized crane-mounted printers deposited hundreds of layers to form the project's distinctive double-dome shells. TECLA's importance lies in its material philosophy: instead of shipping cement to site, it asks what can be built from the ground beneath the building itself. The earth-fiber composite is low-carbon, locally sourced, and in principle returnable to the soil. As a prototype it also exposed real challenges, from weathering of earthen walls to the slowness of printing thick monolithic shells, that future earth-printed projects must solve.
3. House Zero by ICON, Austin, Texas
ICON, one of the most prominent construction-printing companies in the United States, built House Zero in Austin as a showcase of what printed housing can look like when it aims for architectural quality rather than novelty. The home's walls were printed from ICON's proprietary cementitious material and paired with a conventional timber roof structure, making the house itself a composite system: printed concrete-based walls providing thermal mass and durability, wood providing warm spans and ceilings. Designed with Lake Flato Architects, House Zero demonstrated that printed housing can win mainstream design recognition, and ICON has gone on to print larger communities of homes in Texas using related systems.
4. BioHome3D, University of Maine
The University of Maine's Advanced Structures and Composites Center unveiled BioHome3D as, by its account, a first-of-its-kind house printed from wood-fiber and bio-resin composites. Unlike concrete printing, which typically prints only walls, BioHome3D's floors, walls, and roof were all printed from the bio-based composite in modules and assembled on site. The material is designed to be recyclable, and the project is explicitly aimed at two problems at once: housing shortages and finding high-value uses for wood residuals from the forest-products industry. It remains a research prototype, instrumented and monitored rather than sold, but it points toward a printed architecture that is renewable rather than merely fast.
5. The 3D Print Canal House and Urban Cabin, DUS Architects, Amsterdam
Years before most of the projects above, Amsterdam-based DUS Architects launched the 3D Print Canal House, a long-running public experiment in printing a canal-house-inspired structure from bio-based plastic composites using a shipping-container-sized printer nicknamed the KamerMaker. The team later distilled its lessons into the compact Urban Cabin, printed from a bio-composite and designed to be shredded and reprinted at end of life. These projects mattered because they treated printing as an open, public research process, visitors could watch prints in progress, and because they championed circularity: material that becomes a building, then becomes material again.
What These Five Projects Have in Common
| Project | Composite approach | Primary lesson |
|---|
| MX3D Bridge | Printed steel plus embedded sensing | Printed structures can be certified and publicly used |
| TECLA | Raw earth with natural fibers | Ultra-local, low-carbon material is printable |
| House Zero | Printed cementitious walls with timber | Printed housing can achieve design excellence |
| BioHome3D | Wood-fiber bio-resin composite | Fully printed, recyclable envelopes are feasible |
| Canal House / Urban Cabin | Bio-based plastic composite | Circular, reprintable building material works |
Three patterns stand out. First, none of these projects prints a whole building alone; every one is a hybrid of printed and conventional elements, from foundations and glazing to roofs and railings, which is why the composite framing matters more than any single wonder material. Second, geometry is the payoff: every project exploits forms, curved shells, flowing trusses, corrugated walls, that would be punishingly expensive with molds or formwork. Third, sustainability is the shared justification, whether through local earth, recycled fibers, wood residuals, or material that can be reprinted.
Why composites beat single materials in printing
- Strength where it is needed. Fibers and reinforcement can be oriented along stress paths, something cast materials cannot easily do.
- Lower carbon. Earth, wood residue, and recycled polymer composites displace cement, one of construction's largest emission sources.
- Print quality. Fiber and mineral fillers stabilize extruded beads so tall walls do not slump mid-print.
- End-of-life options. Thermoplastic and bio-based composites can, in principle, be shredded and reprinted.
Exploring Printed Architecture Yourself
If these projects spark ideas, there are easy ways to go deeper. Curious how a printed building's style and design logic compare with conventional architecture? Upload a photo of any building, printed or otherwise, to our AI architecture analyzer for an instant breakdown of its style, elements, and influences; the first analysis is free. If you want to visualize your own concept for a printed structure, describe it to our AI building design generator and iterate on the imagery in minutes. And for the material science behind several of these projects, read our companion articles on polymer 3D printing in architecture and the more speculative frontier of 4D printing and responsive materials.
Composite 3D printing is still young, and every project above is as much research as product. But a printed steel bridge carries pedestrians in Amsterdam, printed earth domes stand in Italy, and printed bio-composite homes are being monitored through winters in Maine. The question is no longer whether composite printing can build architecture. It is which materials, and whose ideas, will define what it builds next.
Design your own version
Describe the home you are imagining and our AI turns it into concept images in seconds. Your first design is free.
Generate a Design