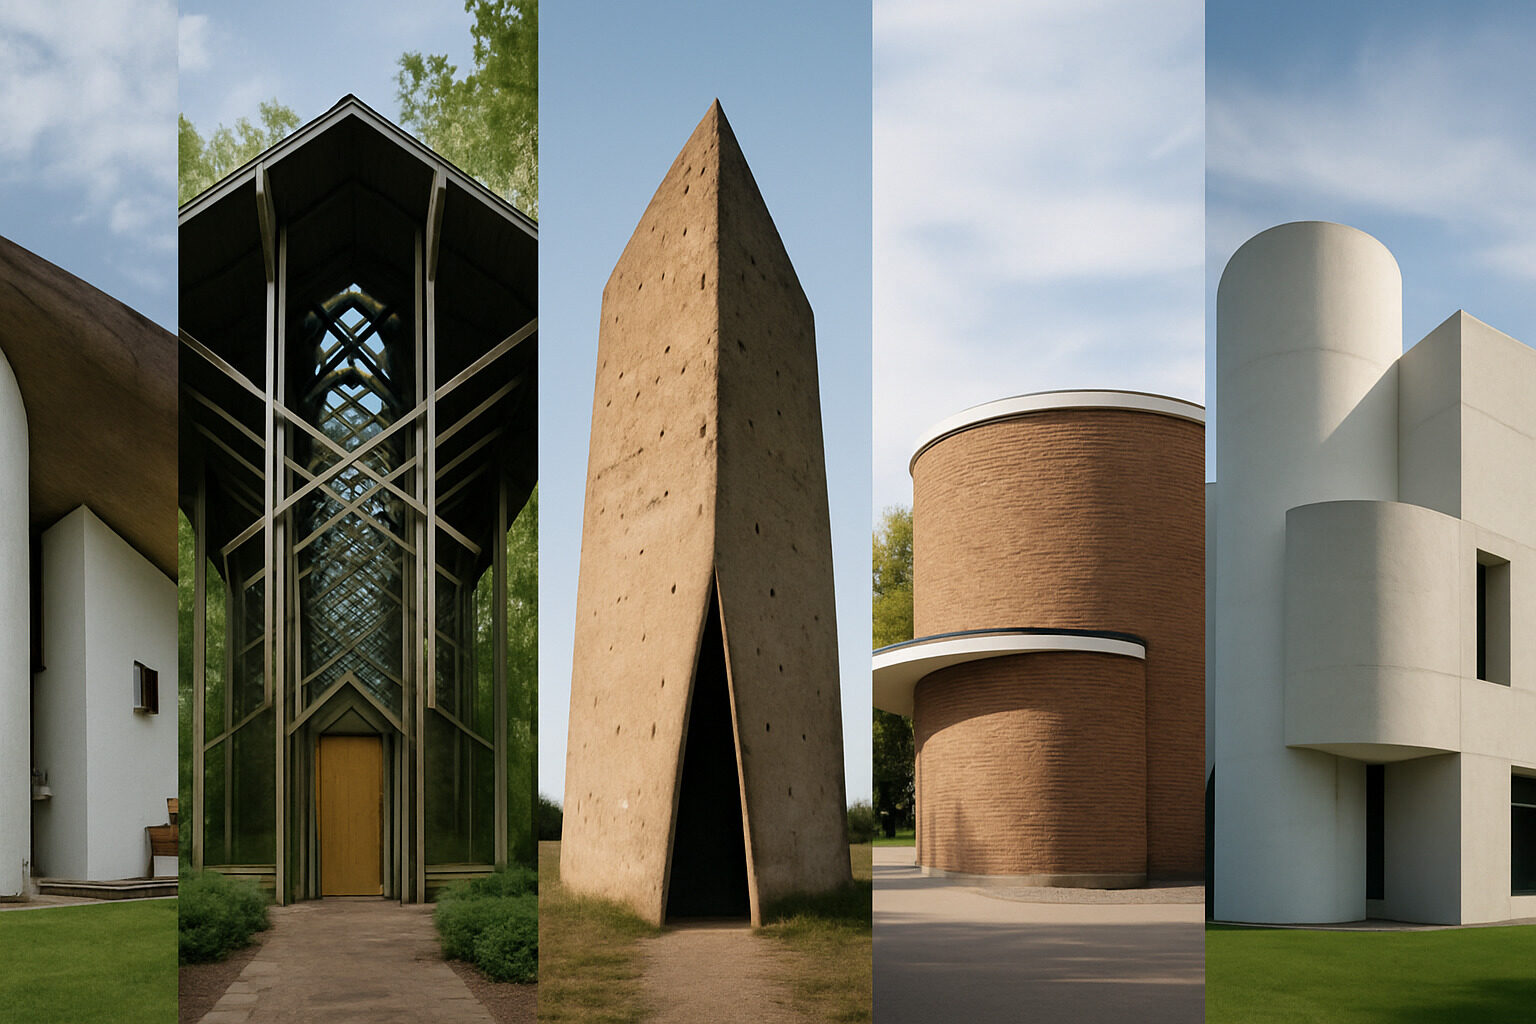
Some of the most structurally daring buildings of the last century are not skyscrapers or stadiums — they are small chapels. Freed from the seating capacities, service schedules, and parish-hall programs that constrain full-size churches, chapel commissions have repeatedly given architects room to experiment with structure itself: roofs that appear to float, walls burned hollow from the inside, and light delivered through means no conventional window could achieve.
This article looks at five modern chapels whose structural ideas made them landmarks: Le Corbusier's Notre-Dame du Haut at Ronchamp, E. Fay Jones's Thorncrown Chapel, Peter Zumthor's Bruder Klaus Field Chapel, Eero Saarinen's MIT Chapel, and Steven Holl's Chapel of St. Ignatius. Each solves the same brief — a small, contemplative worship space — with a completely different structural logic. If you are researching precedents for a new chapel, a renovation, or simply want to understand what makes these buildings work, the details below cover the essentials. For a deeper look at the movement behind most of these buildings, see our guide to modernist architecture.
1. Notre-Dame du Haut, Ronchamp — the floating roof
Completed in 1955 on a hilltop in eastern France, Le Corbusier's pilgrimage chapel at Ronchamp is often described as the building where the great rationalist let sculpture take over. Its structural signature is the massive, upturned concrete roof, frequently compared to a crab shell or a billowing sail, which rests not on the walls themselves but on columns concealed within them.
That distinction matters, because it produced the chapel's most famous effect: a thin horizontal gap of daylight between the top of the south wall and the underside of the roof. The heavy shell appears to hover. The walls, built largely of masonry salvaged from an earlier chapel destroyed in wartime and finished in sprayed, whitewashed concrete, curve and thicken freely because they carry little of the roof load.
What to study at Ronchamp
- The deep, splayed window openings of the south wall, which turn a thick wall into a field of light funnels glazed with colored glass.
- The separation of enclosure from structure — walls as sculpted screens, columns as hidden skeleton.
- The three side towers, which pull daylight down onto small side altars through tall scooped forms.
2. Thorncrown Chapel — a lattice built by hand
Thorncrown Chapel, completed in 1980 in the Ozark woods near Eureka Springs, Arkansas, is the masterwork of E. Fay Jones, a former apprentice of Frank Lloyd Wright. The structural constraint that shaped it is famous: the wooded site was too fragile for heavy construction equipment, so Jones limited himself to members that two workers could carry along the footpath.
The result is a tall, narrow chapel framed entirely in repeating timber trusses of modest-sized pine members, cross-braced into a dense diagonal lattice overhead. Where a Gothic builder used stone ribs in compression, Jones used slender wood members joined so that many of them work in tension — a reversal he reportedly enjoyed describing. Walls are almost entirely glass, so the lattice reads against the forest canopy and the boundary between structure and woods nearly dissolves. Thorncrown is a standard reference for anyone designing a chapel that must sit lightly in a natural landscape.
3. Bruder Klaus Field Chapel — concrete cast on fire
Peter Zumthor's field chapel at Mechernich-Wachendorf, Germany, completed in 2007, may have the most unusual construction story of any modern religious building. Local farmers, who commissioned the chapel in honor of the Swiss patron saint Nicholas of Flüe, built much of it themselves. More than a hundred spruce trunks were leaned together into a tent-like cone, and rammed concrete was built up around this timber core in successive layers over many weeks.
Once the concrete cured, the interior formwork was not dismantled — it was burned. A slow, controlled smoldering fire consumed the trunks over several weeks, leaving a blackened, fluted cavity whose walls carry the charred imprint of every log. The chapel is entered through a triangular steel door; overhead, the cone remains open to the sky, admitting daylight, rain, and snow onto the floor. The structure and the finish are one and the same act of casting, which is why the building is studied as much in material-technology courses as in religious architecture surveys.
4. MIT Chapel — a cylinder lit from below
Eero Saarinen's non-denominational chapel at the Massachusetts Institute of Technology, dedicated in 1955, answers a hard question: how do you create contemplative interiority on a busy urban campus? Saarinen's answer was a windowless brick cylinder standing in a shallow circular moat.
The structural and lighting ideas work together. Around the base, the cylinder rises on low arches, and daylight reflecting off the surrounding water passes under the wall and washes upward onto an undulating interior brick surface — the light literally arrives from below. Above the altar, a single oculus admits a shaft of daylight that falls through a shimmering metal screen sculpture by Harry Bertoia. The interior wall is deliberately non-concentric with the exterior, its rippling curve improving both acoustics and the play of reflected light. A slender aluminum spire by sculptor Theodore Roszak marks the roof.
5. Chapel of St. Ignatius — bottles of light in a stone box
Steven Holl's chapel for Seattle University, completed in 1997, began with a concept sketch he described as "seven bottles of light in a stone box." Each "bottle" is a roof volume that gathers daylight, colors it — through a combination of colored glass lenses and painted baffles that reflect tinted light — and pours it into a specific zone of the chapel, so that different areas of the liturgy receive different qualities of light through the day.
Structurally, the chapel is notable for its tilt-up construction: the walls were cast flat on site as large interlocking concrete panels, then lifted into place by crane in a single day of choreographed picks. Tilt-up is common in warehouses; using it to make a spiritually charged, finely detailed chapel was a deliberate demonstration that humble methods can serve sacred ends.
The five chapels compared
| Chapel | Architect | Completed | Primary structure | Signature structural idea |
|---|
| Notre-Dame du Haut, Ronchamp | Le Corbusier | 1955 | Concrete shell roof on hidden columns; masonry walls | Light gap between wall and "floating" roof |
| Thorncrown Chapel | E. Fay Jones | 1980 | Repetitive timber lattice trusses | Hand-carried members; lattice working partly in tension |
| Bruder Klaus Field Chapel | Peter Zumthor | 2007 | Layered rammed concrete cone | Timber formwork burned out to finish the interior |
| MIT Chapel | Eero Saarinen | 1955 | Brick cylinder on low arches | Daylight reflected upward off a surrounding moat |
| Chapel of St. Ignatius | Steven Holl | 1997 | Tilt-up concrete panels with light-scoop roofs | Colored "bottles of light" over each liturgical zone |
What these chapels teach about small sacred spaces
Across five very different buildings, a few lessons repeat. First, in a small chapel the structure can be the ornament: none of these buildings relies on applied decoration, because the roof shell, the timber lattice, or the charred concrete surface carries the expressive load. Second, light is treated as a material to be engineered — reflected off water, filtered through colored lenses, or slipped through a gap under a roof — rather than simply admitted through windows. Third, constraints breed character: a fragile forest floor, a farmer-builder workforce, and a noisy campus each produced the defining feature of its chapel.
If you are planning a worship space of your own, these precedents pair well with practical planning questions — how the room seats people, how it sounds, and how it is finished. Our article on small modern church interior design covers those interior decisions in depth. And if you encounter a chapel you cannot identify — modern or historic — you can upload a photo to our AI building analyzer and get a breakdown of its style, structure, and likely period, or take the style finder quiz to discover which tradition fits your own project best.