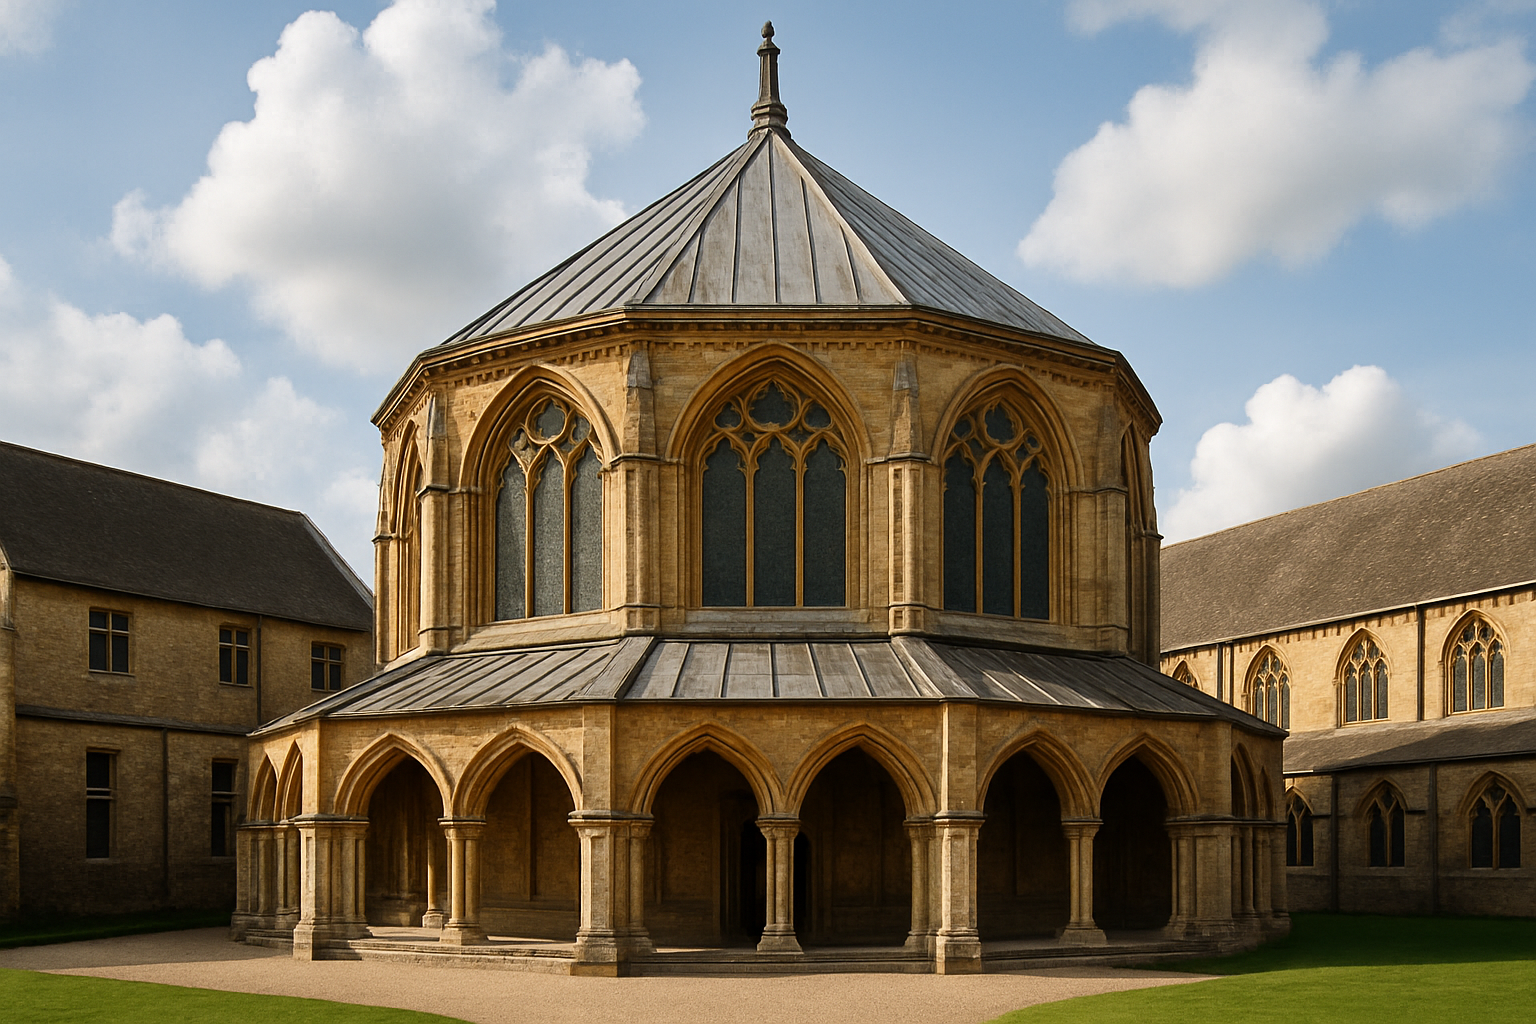
Chapter house design follows directly from the room's function: a space where a monastic or cathedral community sat facing inward to hear reading, debate business, and reach decisions together. That brief produced a remarkably consistent kit of features — perimeter bench seating, a prominent entrance from the cloister, generous windows above seated head height, and, in the celebrated English examples, a centralized polygonal plan vaulted from a single slender pier. This article examines each of those features, why they took the forms they did, and what to look for when visiting or restoring one.
If you first want the basic definition and history of these rooms, start with our primer What Are Chapter Houses? — this article goes deeper into the architecture itself.
Plan types: rectangular, polygonal, and circular
The earliest chapter houses were simple rectangular rooms opening off the east walk of the cloister — essentially a well-built meeting hall beside the church. This remained the standard plan across most of continental Europe throughout the Middle Ages, and many fine rectangular examples survive with elegant rib vaulting carried on two or four freestanding columns.
England developed the form that dominates the popular imagination: the centrally planned chapter house. Worcester Cathedral's round chapter house, generally dated to the earlier twelfth century, is usually cited as the pioneering centralized example, and from the thirteenth century the polygonal plan — most often octagonal, occasionally decagonal as at Lincoln — became a distinctively English speciality. Westminster Abbey, Salisbury, Wells, York, and Lincoln all preserve celebrated polygonal chapter houses of the thirteenth and fourteenth centuries.
Why the polygon? A centralized room serves a deliberative assembly perfectly: every member sits equidistant from the middle, everyone sees everyone, and no seat is architecturally subordinate except by deliberate designation. The plan is, in effect, a diagram of collective governance rendered in stone.
The central pier and its vault
Vaulting a wide polygon posed a real structural problem, and the classic solution was a single central pier — often a clustered shaft of polished stone such as Purbeck marble — from which vault ribs spring outward like branches to the surrounding walls. The visual effect, frequently compared to a palm tree or a fountain, turns a structural necessity into the room's chief ornament. Externally, the concentrated thrusts of these vaults are gathered by buttresses at each angle of the polygon, giving chapter houses their distinctive faceted, pinnacled silhouettes.
The most daring variation dispensed with the pier altogether: the octagonal chapter house at York Minster spans its full width with no central support, its vault constructed in timber rather than stone — a solution that left the floor completely open and remains one of the celebrated feats of English medieval carpentry. Comparing York's clear span with the pier-centered rooms at Westminster or Salisbury is one of the best short lessons available in how medieval builders traded structure against space.
Seating: the stone bench and the hierarchy of places
Running around the perimeter wall of nearly every chapter house is the feature that defines its use: a continuous stone bench, frequently elaborated into arcaded niches with individual seat divisions, canopies, and trefoiled heads. Members sat in order of seniority, and the seat of the abbot, prior, or dean was typically placed opposite the entrance — commonly against the east wall — often distinguished by richer carving or a taller canopy. In larger communities the bench might be stepped in two tiers to increase capacity. For a restorer, these seats are primary evidence: wear patterns, graffiti, and the count of seat divisions record the size and habits of the community more directly than most documents.
The entrance sequence: vestibule and portal
Chapter houses were entered from the cloister through some of the most richly decorated doorways in their monasteries. A common arrangement is a large central portal flanked by open two-light openings, through which those standing in the cloister — including lay brothers and novices not entitled to a seat — could follow proceedings. Where the chapter house stood east of a narrow cloister range, a vestibule or passage managed the transition; at Wells the approach is famously dramatic, up a broad curving stair worn deep by centuries of feet. The lavishness of these entrances was deliberate: the daily procession into chapter was a formal act, and the architecture dignified it.
Light, glass, and wall treatment
Because the seating occupied the lower wall, windows in chapter houses begin above the bench canopies and then take over almost everything else. In the mature polygonal examples each facet of the polygon carries a single vast traceried window, producing an interior lit as generously as any medieval building of its date — appropriate for a room used for reading aloud and close business. Below and between the windows, surviving schemes of wall painting, tile pavements, and sculpted foliage (the naturalistic carved leaves at Southwell Minster's chapter house are especially famous) show how richly these rooms could be finished. The whole vocabulary — bar tracery, foliate capitals, polished shaft-work — is that of the Gothic tradition at its most refined; see our Gothic architecture guide for the stylistic background of the mature examples and the plainer Romanesque language of the earliest rectangular ones.
Feature summary
| Feature | Typical form | Purpose | Notable examples |
|---|---|---|---|
| Plan | Rectangle (Europe-wide); octagon/decagon (England); circle (early) | Face-to-face assembly | Westminster, Lincoln, Worcester |
| Central pier | Clustered shaft with radiating "palm" vault | Supports wide vault | Westminster, Salisbury, Wells |
| Clear-span vault | Timber vault, no pier | Uninterrupted floor | York Minster |
| Wall bench | Arcaded stone seats, canopied, sometimes tiered | Seating in order of seniority | Most surviving examples |
| Entrance | Rich portal flanked by open lights; stair or vestibule | Processional entry; observers in cloister | Wells stair, Westminster vestibule |
| Windows | Large traceried lights above bench level | Daylight for reading and business | York, Lincoln |
Reading and restoring a chapter house today
For visitors, a useful sequence: stand at the entrance and note what the portal tells you about the room's status; count the seat divisions to gauge the community's size; find the superior's seat opposite the door; then look up and trace how the ribs gather — to a pier, or across a clear span. For those responsible for conservation, the recurring issues are vault movement at the pier and at the angle buttresses, decayed tracery in the oversized windows, moisture at the low bench zone, and worn historic floors; each calls for specialist assessment before intervention, and reversibility should govern any new services or access provision threaded through the fabric.
Chapter houses are compact enough to study whole, which makes them ideal buildings for developing an eye for Gothic structure. If you photograph one — or a room you suspect served as one — our AI building analyzer can help identify its period and stylistic layer, and our article on Gothic chapter houses looks specifically at the thirteenth- and fourteenth-century flowering of the type.