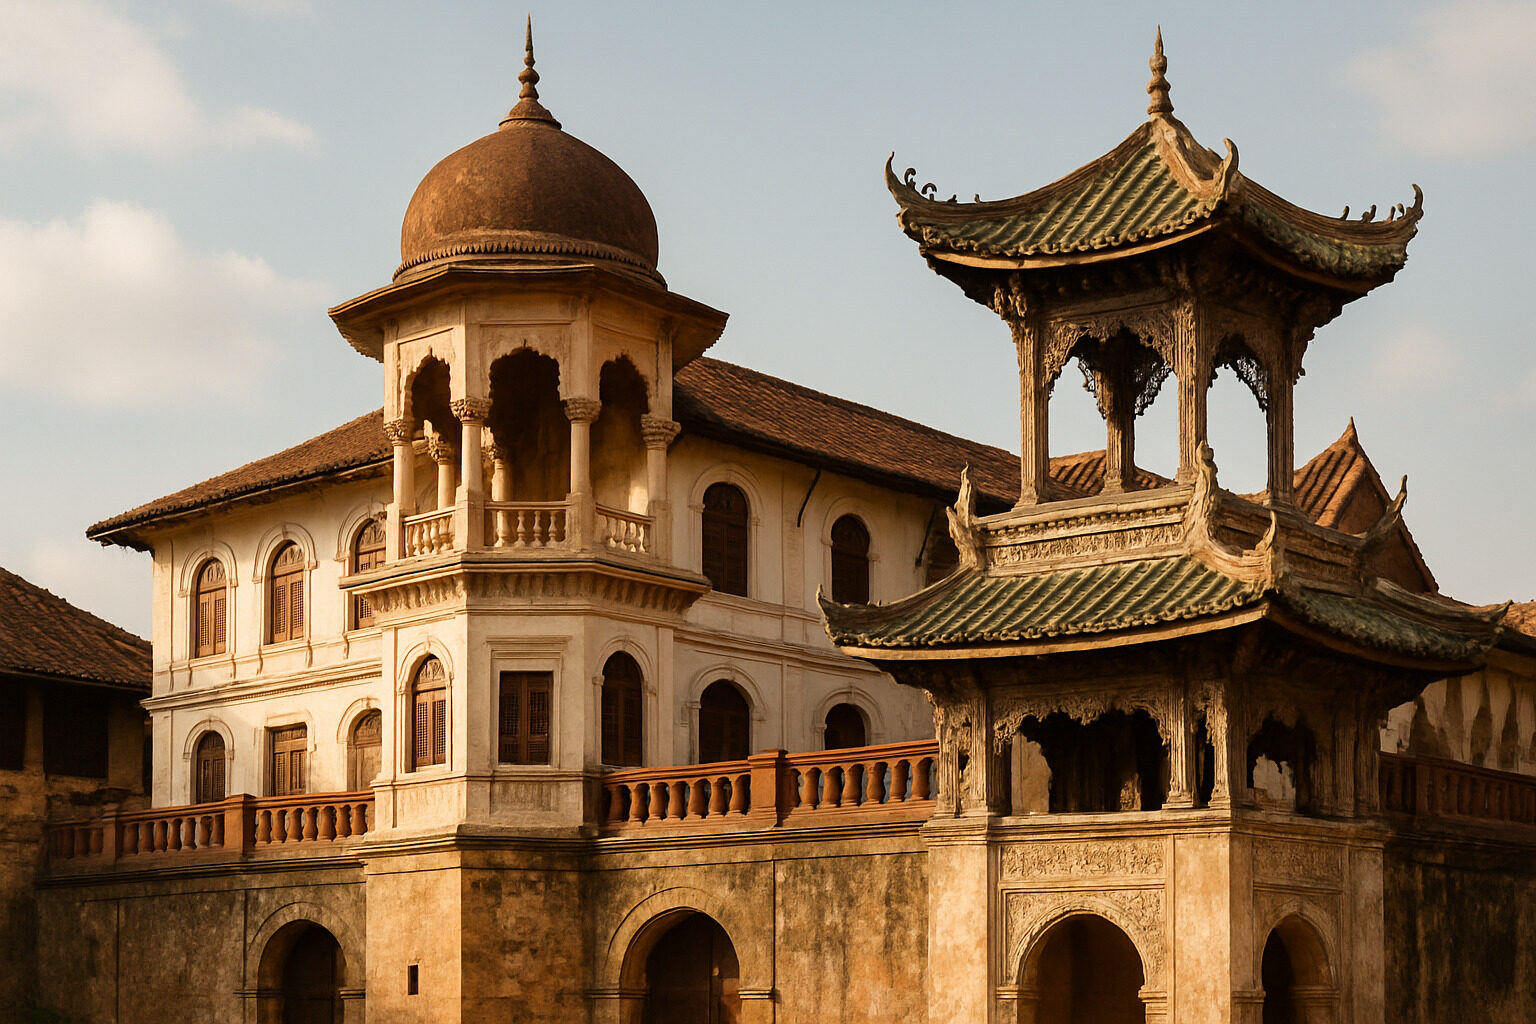
Colonial architecture was never a one-way export. Wherever European empires built — from Goa to Mexico City, Cape Town to Hanoi — imported styles collided with local climates, materials, craftsmen, and traditions, and the results were hybrids that belonged fully to neither parent. Portuguese baroque churches in India carry Hindu carving traditions; Dutch gabled houses at the Cape of Good Hope were thatched and whitewashed by enslaved and local builders; British bungalows in India borrowed their very name and form from Bengali houses. Understanding colonial architecture means tracing these exchanges along the trade routes that produced them.
This article takes the wide view: how each major empire's networks moved architectural ideas in both directions, and how you can recognize the resulting fusion styles today. For a closer look at how indigenous building traditions specifically shaped and survived within colonial forms, see our companion post on indigenous-colonial fusion; here the lens is broader — empires, oceans, and trade.
Why Trade Routes Shaped Buildings
Empires moved more than goods. Ships carried pattern books, engineers, missionaries, and craftsmen; ports accumulated wealth that demanded churches, customs houses, and merchant mansions; and colonial administrations built in styles meant to project authority. But every imported design met local realities: monsoon rains, tropical heat, earthquakes, unfamiliar timber, and — crucially — local artisans who executed the work with their own skills and sensibilities. The gap between the imported drawing and the built reality is where cross-cultural architecture happened.
Three forces drove the blending everywhere: climate adaptation (verandas, deep eaves, raised floors, courtyards), material substitution (local stone, brick, timber, lime plasters, thatch), and craft translation (local carvers, masons, and carpenters interpreting European motifs through their own traditions).
The Iberian Empires: Baroque Meets Three Continents
Spain and Portugal built the first global empires, and their architecture — already a Mediterranean hybrid of Roman, Moorish, and Renaissance layers — hybridized again abroad. In Spanish America, indigenous masons built cathedrals and monasteries in which European baroque frameworks carry local imagery and carving styles; scholars use terms like Andean Baroque for the richly carved churches of Peru and Bolivia. Mexican builders fused Mudéjar tilework, baroque facades, and native craftsmanship into a distinctive colonial architecture visible in cities such as Puebla and Oaxaca. Across the Pacific, Spanish churches in the Philippines developed thick buttressed walls in response to earthquakes — a pragmatic style sometimes called Earthquake Baroque.
Portugal's seaborne empire strung fortified ports from Brazil around Africa to India, China, and beyond. In Goa, Portuguese religious architecture rose at colonial scale while domestic architecture evolved into the Indo-Portuguese house: shaded balconies and verandas, oyster-shell window panes, laterite walls, and interiors blending European furniture with Indian craftsmanship. Macau's historic center likewise pairs southern European facades with Chinese urban fabric.
The Dutch Network: Gables from the Cape to Batavia
The Dutch trading empire left a compact, recognizable legacy. At the Cape of Good Hope, settlers' farmhouses evolved into Cape Dutch architecture: whitewashed walls, thatched roofs, and ornate rounded gables descended from Netherlands models but executed in local materials by builders of many origins, including enslaved craftsmen from Asia and Africa. In Batavia (modern Jakarta) and Dutch Ceylon (Sri Lanka), canal-town planning and Dutch institutional buildings met tropical adaptations — verandas, shutters, and high ceilings. Sri Lanka's Galle Fort, a UNESCO World Heritage site, preserves this Dutch-Asian blend street by street.
The British Empire: Bungalows, Verandas, and Indo-Saracenic Style
Britain's empire produced perhaps the widest range of hybrids. The word bungalow derives from a Hindustani term associated with Bengal, describing the low house with a surrounding veranda that the British adapted for colonial life and then re-exported worldwide — eventually influencing suburban housing in Britain, Australia, and North America. In the nineteenth century, British architects in India developed the Indo-Saracenic style, deliberately combining Gothic Revival and classical planning with domes, chhatris, cusped arches, and jali screens drawn from Mughal and Rajput architecture; grand railway stations, museums, and government buildings in cities like Mumbai and Chennai exemplify it. In tropical colonies from the Caribbean to Southeast Asia and Australia, British builders adopted raised floors, louvered shutters, and encircling verandas — a shared vocabulary of climate-driven design. In North America, English building traditions adapted to local timber and winters produced the American colonial house; its descendants are covered in our Colonial Revival style guide.
The French Empire: From Louisiana to Indochina
French colonial architecture shows the same two-way adaptation. In Louisiana and the Caribbean, French Creole houses developed broad galleries (porches), raised basements against flooding, and full-length casement doors for ventilation. In Indochina, French administrators built Beaux-Arts boulevards and villas in Hanoi and Saigon, but later architects consciously merged French planning with Vietnamese and Khmer roof forms, tile, and ornament — an approach often called the Indochinese style. North Africa saw a parallel movement: French buildings in Morocco and Algeria adopted Moorish arches, tile, and courtyards in what is sometimes labeled Neo-Moorish or Arabisance architecture.
Port Cities: Where the Mixing Was Densest
The purest expressions of cross-cultural colonial architecture are found not in capitals but in port cities, where merchants of many origins built side by side. In the Straits Settlements of Penang, Malacca, and Singapore, the shophouse — a narrow, deep building with a covered arcade at street level — fused southern Chinese building traditions, Malay climate adaptations, and European classical ornament into a form now protected as heritage. Similar creole urban fabrics grew in cities such as New Orleans, Cartagena, Havana, Zanzibar's Stone Town, and Pondicherry, each mixing its own set of parent traditions. These streetscapes show that colonial hybridity was not only imposed from above; it was also negotiated daily by traders, artisans, and families choosing what to borrow from their neighbors.
Empires and Their Hybrids at a Glance
| Empire | Key regions | Representative hybrid styles | Signature features |
|---|
| Spanish | Latin America, Philippines | Andean Baroque, Mexican colonial, Earthquake Baroque | Baroque facades with local carving, courtyards, thick seismic walls |
| Portuguese | Brazil, Goa, Macau | Indo-Portuguese, Luso-Brazilian baroque | Azulejo tile, verandas, laterite and lime construction |
| Dutch | South Africa, Indonesia, Sri Lanka | Cape Dutch, Dutch colonial tropical | Ornate gables, whitewash, thatch, shuttered verandas |
| British | India, Caribbean, Australia, North America | Bungalow, Indo-Saracenic, Caribbean Georgian | Verandas, louvered shutters, domes and jalis on public buildings |
| French | Louisiana, Indochina, North Africa | French Creole, Indochinese, Neo-Moorish | Galleries, raised floors, hybrid roof forms, Moorish arches |
How to Read a Colonial-Era Building
Faced with a colonial or colonial-influenced building, ask three questions. First, what is the imported framework — classical symmetry, baroque curves, Gothic points? Second, what did the climate change — is there a veranda, a courtyard, raised floors, oversized eaves? Third, whose hands built it — does the carving, tilework, or joinery follow local traditions rather than European pattern books? The answers usually reveal the trade route the building sits on.
You can test your reading with our AI architecture explorer: upload a photo and it will identify the style and its component influences. For the global context these hybrids fit into, our world architecture primer is a good next read. Colonial architecture carries a difficult history, but its buildings are also records of exchange — proof that architecture, like language, is always changed by contact.