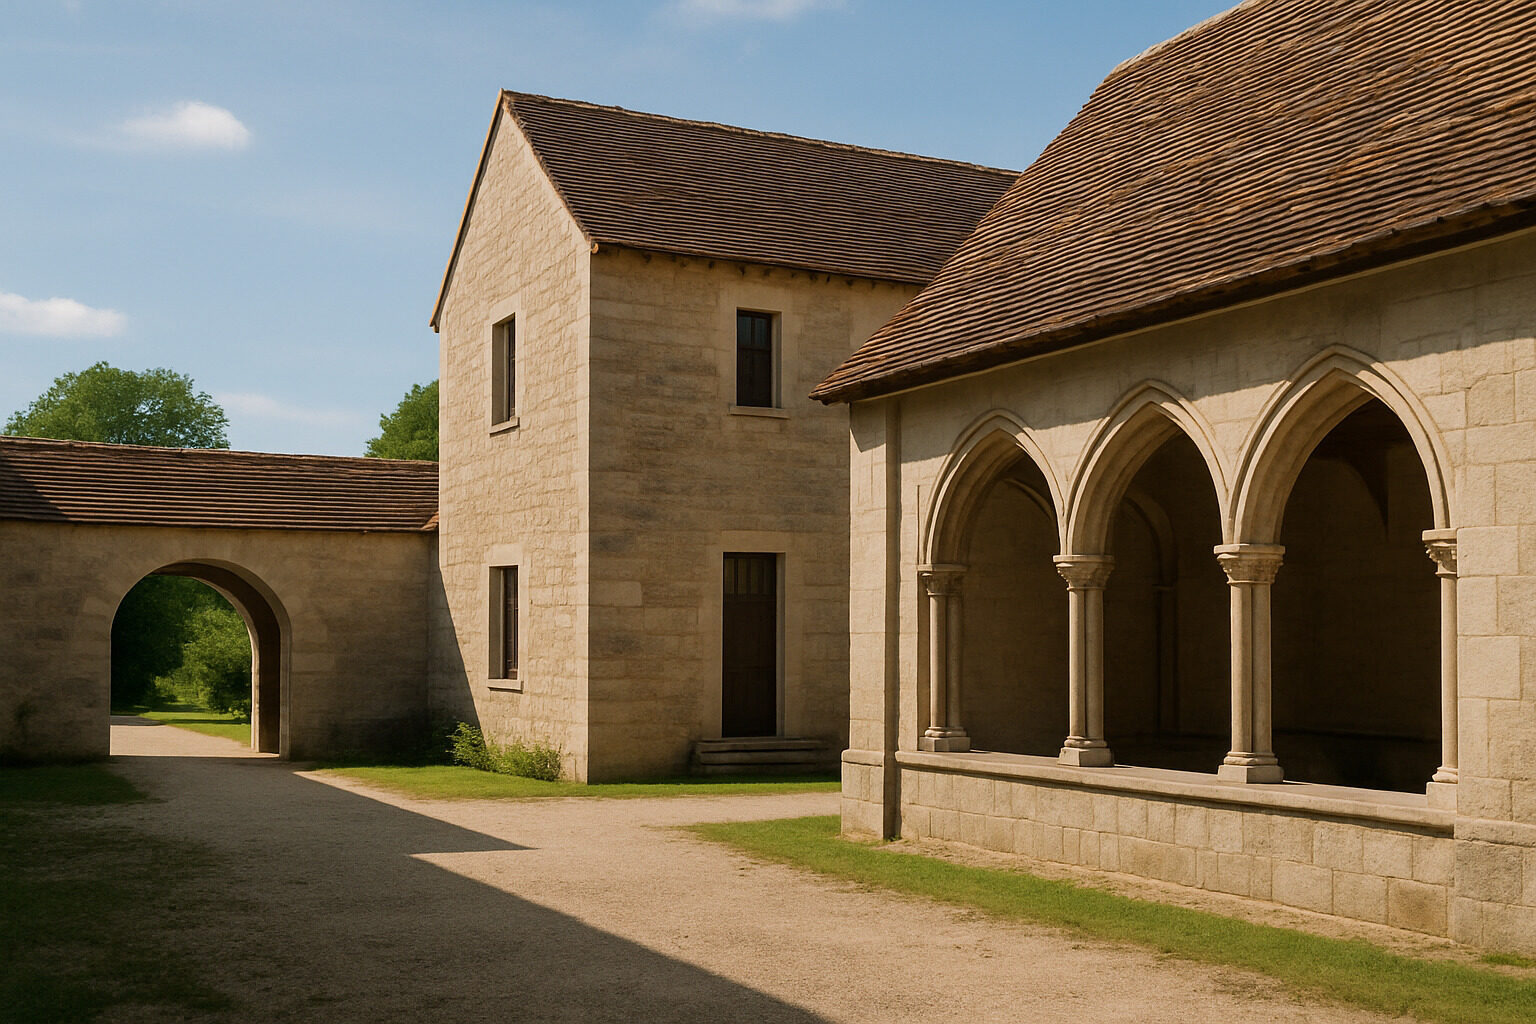
Monasteries design guest areas around a single tension: the community is obliged to welcome outsiders, yet its way of life depends on keeping them at a distance. The classic solution, refined over centuries, is to place the guesthouse near the main gate — inside the monastery's outer precinct but outside the enclosed cloister — so that visitors can be fed, housed, and prayed with without ever crossing into the monks' private world. Almost every other design decision, from the porter's lodge to the separate guest kitchen, flows from that one idea.
This article looks at where the tradition of monastic hospitality comes from, how it shaped the siting and organization of guest areas, and why the same logic still governs monastery guesthouses and retreat centers today.
Hospitality as a Founding Obligation
In the Western monastic tradition, the duty of hospitality is written into the founding rulebook. The Rule of St. Benedict, composed in the sixth century, devotes a chapter to the reception of guests and famously instructs that all who arrive should be received as if they were Christ himself. The Rule describes a ritual of welcome — greeting, prayer, the washing of guests' hands and feet, a meal shared with the superior — and notes that monasteries are never without guests, so the community must be permanently organized to receive them.
Crucially, the Rule also protects the community from its own generosity. It assigns guest care to designated officers, provides for a separate guest kitchen so that unpredictable arrivals do not disturb the monks' schedule, and forbids ordinary monks from associating with guests without permission. Hospitality, in other words, was to be architectural as well as personal: buildings would do the work of keeping welcome and withdrawal in balance.
See this style on real buildings
Browse our library of AI-analyzed buildings and spot the features from this guide in the wild.
Explore All Styles
Siting: Why the Guesthouse Sits by the Gate
Medieval monasteries were typically organized as a series of zones of increasing privacy. An outer court near the gatehouse held the spaces that faced the world — stables, workshops, the almonry where the poor received food, and the guest accommodation. Beyond lay the church and the cloister, the enclosed heart of the monastery reserved for the community itself.
Placing guest areas in the outer court accomplished several things at once:
- Immediate reception. Travelers arriving at dusk could be housed without anyone unlocking the inner precinct.
- Protection of the enclosure. Guests could live, eat, and sleep for days without ever needing to enter the cloister.
- Access to worship. Guests could usually reach the public parts of the church — often the nave or a gate chapel — without passing through monastic spaces.
- Practical service. Kitchens, brewhouses, and stores in the outer court could serve guests directly.
The ninth-century Plan of St. Gall, the famous idealized drawing of a Carolingian monastery, already shows this thinking fully formed, with distinct lodgings for distinguished guests and for pilgrims and the poor placed on opposite sides of the church, well clear of the cloister. We examine that remarkable document in detail in our article on the St. Gall Plan and medieval monastery design.
The Porter and the Threshold
The gatehouse was the interface where hospitality began. The Rule of St. Benedict asks for a wise senior monk to be stationed at the gate to answer every knock, and monastic gatehouses grew into substantial buildings: a porter's lodge, waiting rooms, sometimes a chapel and rooms above. The porter sorted arrivals — a bishop and his retinue, a merchant, a penniless pilgrim — and directed each to the appropriate accommodation.
That sorting mattered because guest areas were rarely a single building. Larger houses maintained a hierarchy of lodgings: comfortable chambers, occasionally with their own hall and stables, for high-ranking visitors; a common guest hall for ordinary travelers; and simpler dormitory space, often linked to the almonry, for the poor. The abbot's own lodging frequently doubled as the setting for entertaining the most important guests, which is one reason abbots' houses grew so large in the later Middle Ages.
Keeping Welcome and Enclosure in Balance
Guest areas were designed as much around separation as comfort. Typical devices included:
- Separate kitchens and refectories for guests, so the monastic refectory kept its silence and schedule.
- Parlors — designated rooms where monks could speak with visitors without admitting them to the cloister.
- Controlled routes from gate to guesthouse to church that never touched the dormitory, chapter house, or cloister walks.
- Distinct entrances to the church for laypeople and for the community.
Reformed orders drew the line even more firmly. The Cistercians, for instance, kept guest buildings close to the gate at the far edge of the precinct and were historically cautious about visitors — particularly women, who in many periods could not pass the gatehouse chapel at all. The way a monastery managed its guests is, in the end, one expression of the larger theme we explore in monastic architecture, stability, and community: buildings shaped to protect a permanent, rooted common life.
A Hierarchy of Guests, a Hierarchy of Spaces
Because medieval society was stratified, guest provision was stratified too. The table below summarizes the broad pattern found, with local variation, across many medieval monasteries.
| Type of guest | Typical accommodation | Typical location |
|---|
| Royalty, bishops, patrons | Abbot's lodging or a fine guest hall with private chambers | Near the abbot's house or west range |
| Monks and clergy traveling | Rooms near the cloister or within the west range | Closer to the community |
| Merchants and ordinary travelers | Common guesthouse or guest hall | Outer court, near the gate |
| Pilgrims and the poor | Hospice or almonry dormitory | At or just inside the gate |
The pattern is easy to read on the ground at surviving sites: the closer a lodging stood to the gate, the humbler its intended occupants usually were — with the striking exception of the greatest guests, who were drawn deep into the precinct as an honor.
How the Tradition Survives Today
Modern monasteries still receive guests, and most still follow the medieval logic. Contemporary guest wings and retreat houses are usually placed at the edge of the property or beside the entrance drive, with their own dining room, chapel access, and parking, while the community's living quarters remain off-limits. Many communities support themselves partly through retreat hospitality, which has made the guesthouse one of the most actively rebuilt parts of monastic architecture — often the newest building on an ancient site.
The vocabulary has changed — reception desks instead of porters' lodges, en-suite rooms instead of common halls — but the diagram is recognizably the one the Rule of St. Benedict implied fifteen centuries ago: welcome everyone, and design the buildings so that welcome never dissolves the cloister.
Reading a Monastic Site for Yourself
Once you know the zoning logic, monastic ruins and working abbeys alike become legible: find the gate, and the guest areas are rarely far away. If you are visiting a site or sorting through photographs, you can upload an image to our AI building analyzer to help identify monastic building types and construction periods, or browse the Romanesque style guide to get familiar with the round-arched architecture in which so many surviving guesthouses and gatehouses were first built.
See this style on real buildings
Browse our library of AI-analyzed buildings and spot the features from this guide in the wild.
Explore All Styles