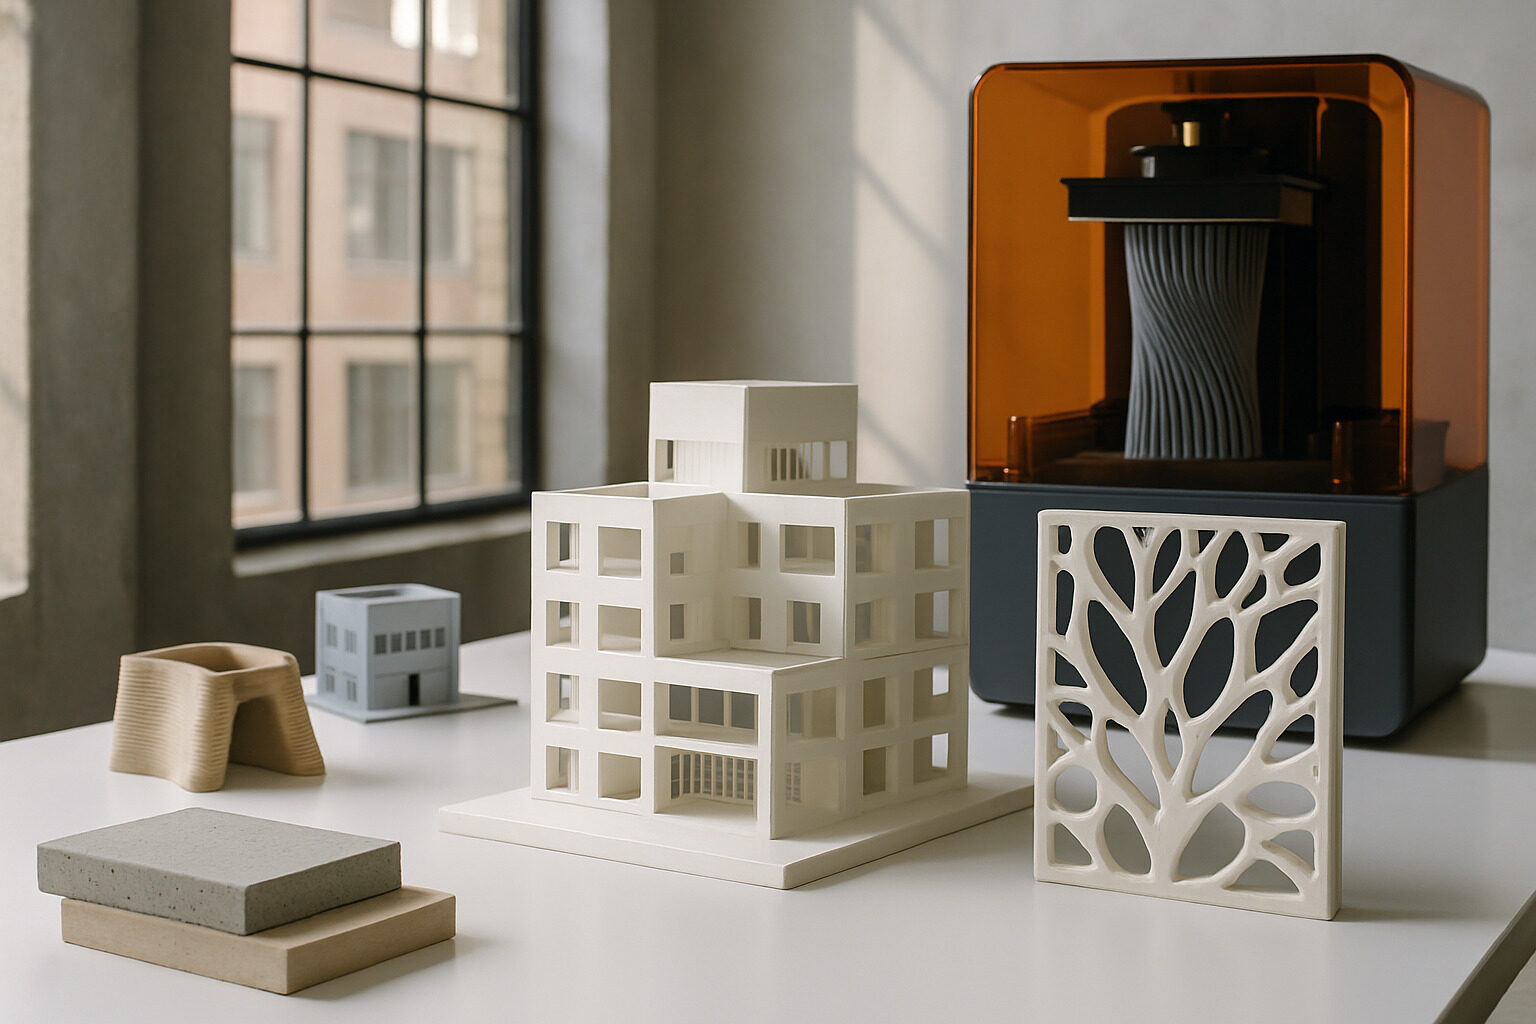
Polymer 3D printing is transforming architecture in two distinct ways. Inside studios, desktop printers have made physical models fast, cheap, and endlessly revisable, changing how designers think and how clients decide. On buildings themselves, large-format polymer printing is producing facade panels, interior elements, formwork, and even small structures with geometric freedom that molds and machining cannot match economically. Neither revolution required exotic materials: the plastics involved, from PLA and PETG to recycled composites, are printable today at scales from a desk to a construction yard.
This article explains what polymer printing actually covers, where it is genuinely changing architectural practice, which materials matter, and where its honest limits lie.
What Counts as Polymer 3D Printing?
Several distinct technologies fall under the label, and they serve architecture differently.
- Fused filament fabrication (FFF/FDM). Melted thermoplastic extruded through a nozzle, layer by layer. The dominant process for studio models and, scaled up, for large parts.
- Pellet extrusion. Large-format printers that feed plastic pellets rather than filament, enabling faster, cheaper printing of meter-scale parts, including recycled feedstock. This is the workhorse of architectural-scale polymer printing.
- Resin printing (SLA/DLP). Ultraviolet-cured liquid resin, producing fine detail. Ideal for presentation models and intricate ornament studies.
- Powder-based processes (SLS and similar). Laser-fused nylon powders yielding strong, support-free parts, used for complex connectors and functional prototypes.
Design your own version
Describe the home you are imagining and our AI turns it into concept images in seconds. Your first design is free.
Generate a Design
In the Studio: The Quiet Revolution in Model-Making
The least glamorous transformation may be the most widespread. Physical models were traditionally slow, skilled, expensive labor; a single revision could cost days. With desktop printing, a studio can print overnight what once took a week of knife work, then revise and reprint after every design meeting. That changes behavior, not just cost: designers iterate more because iteration is cheap, test massing options in parallel, and put tactile models in clients' hands earlier, when feedback still shapes the project. Resin printers add a second tier, letting firms produce finely detailed presentation models, facade studies, and ornamental fragments in-house.
On the Building: Facades, Interiors, and Formwork
Facade and cladding elements
Large-format pellet printers can produce facade panels with doubly curved surfaces, variable perforation, and relief patterns that would demand a unique mold per panel if cast. Because a printer does not care whether every panel is different, mass customization becomes economically rational. Amsterdam-based company Aectual, for example, has become known for digitally fabricating facade elements, interior partitions, and terrazzo-infilled printed flooring, often using recycled or bio-based plastics, while DUS Architects' long-running 3D Print Canal House project demonstrated bio-plastic building components years earlier. Both are covered further in our roundup of architectural projects using composite 3D printing.
Interior architecture and product-scale elements
Interiors are where polymer printing is most visible today: sculptural partitions, acoustic wall systems, lighting, stair balustrades, planters, and furniture. Design studios such as Nagami have drawn attention for printed furniture and retail interiors with flowing, layered aesthetics that make the fabrication process itself the ornament. Interior parts sidestep many code and weathering constraints that slow exterior adoption, which is why they lead.
Printed formwork for concrete
Perhaps the highest-leverage use is indirect: printing polymer molds into which concrete is cast. Complex, doubly curved concrete elements traditionally require CNC-milled foam or handcrafted timber formwork. Printed formwork can cut that effort dramatically and can sometimes be reused or recycled, letting concrete, still the structural backbone of construction, borrow the geometric freedom of printing.
The Materials That Matter
| Polymer | Key properties | Typical architectural use |
|---|
| PLA | Easy to print, bio-derived, low heat resistance | Studio models, interior prototypes |
| PETG | Tough, moderately UV-stable, recyclable | Interior elements, glazing-adjacent details |
| ABS / ASA | Impact-resistant; ASA notably UV-stable | Exterior trials, functional parts |
| Polycarbonate | High strength and heat tolerance, translucent | Light-transmitting panels, demanding parts |
| Fiber-filled composites | Glass or carbon fiber adds stiffness | Large panels, formwork, structural trials |
| Recycled blends | Variable but improving quality, low footprint | Facade and interior elements, circular products |
The most consequential row is the last one. Because thermoplastics can be shredded and re-extruded, printed architecture can, in principle, be circular: a partition wall becomes pellets becomes a new wall. Several European fabricators actively market take-back and reprint schemes, though real-world recycling rates and material degradation over cycles deserve scrutiny.
Why Architects Care: The Genuine Advantages
- Complexity is free. A unique, doubly curved panel costs roughly the same to print as a flat one, dissolving the economic tyranny of repetition.
- No tooling. Eliminating molds removes the largest fixed cost of custom components, making one-off and small-batch architecture viable.
- Speed of iteration. From revised model files to revised physical parts in hours, compressing design development.
- Less waste. Additive deposition places material only where designed, and offcuts of thermoplastic can be reprocessed.
- Lightweight logistics. Polymer parts are far lighter than cast or milled equivalents, cutting transport and handling costs.
How firms typically adopt it
Adoption tends to follow a predictable ladder, and knowing it helps a practice invest sensibly. Most firms start with a single desktop FFF printer for massing and study models, an investment comparable to office furniture. The second rung is adding a resin printer for detail models and learning basic print-preparation software, which builds the in-house fluency that everything later depends on. Third comes outsourcing: commissioning large-format printed elements, a reception desk, an acoustic wall, a signage system, from specialist fabricators, which teaches the tolerances, finishes, and file standards of architectural-scale work without capital risk. Only a small number of practices go further into owning large-format equipment, and those that do usually pair it with a product line rather than one-off project work. At every rung, the constant is the same: the value is less in the machine than in designers learning to model for fabrication, thinking about layer direction, wall thickness, and assembly from the first sketch.
Honest Limits
Polymers are not about to replace structure. Fire performance is the central constraint: building codes rightly demand flame-spread and smoke ratings that many printed plastics cannot meet without additives, coatings, or restriction to specific uses. UV exposure degrades many polymers, so exterior applications need stabilized materials such as ASA or protective finishes. Stiffness and creep limit load-bearing ambitions, which is why fiber reinforcement and hybrid assemblies dominate serious structural attempts. And large-format printing still demands real expertise; a slumped or delaminated meter-scale print is an expensive lesson. The realistic near-term role for polymers is what it already is: models, interiors, facades, formwork, and hybrid components, expanding steadily as materials and standards mature. The more speculative frontier, plastics that change shape after printing, is covered in our guide to 4D printing materials and uses.
Bringing Printed Thinking Into Your Own Designs
The deeper transformation is conceptual: printing rewards designers who think in gradients, lattices, and continuous variation rather than repeated standard parts. You can practice that thinking without a printer. Describe a concept, say, a pavilion with a layered, extruded-looking translucent skin, to our AI building design generator and explore the aesthetic in seconds, or take a photo of a room and use our AI restyle tool to see how printed-style organic surfaces might change an interior. Polymer printing began as a modeling convenience; it is ending up as a new grammar for architecture. The firms learning that grammar now, at model scale and interior scale, will be fluent when the building-scale market arrives in earnest.
Design your own version
Describe the home you are imagining and our AI turns it into concept images in seconds. Your first design is free.
Generate a Design