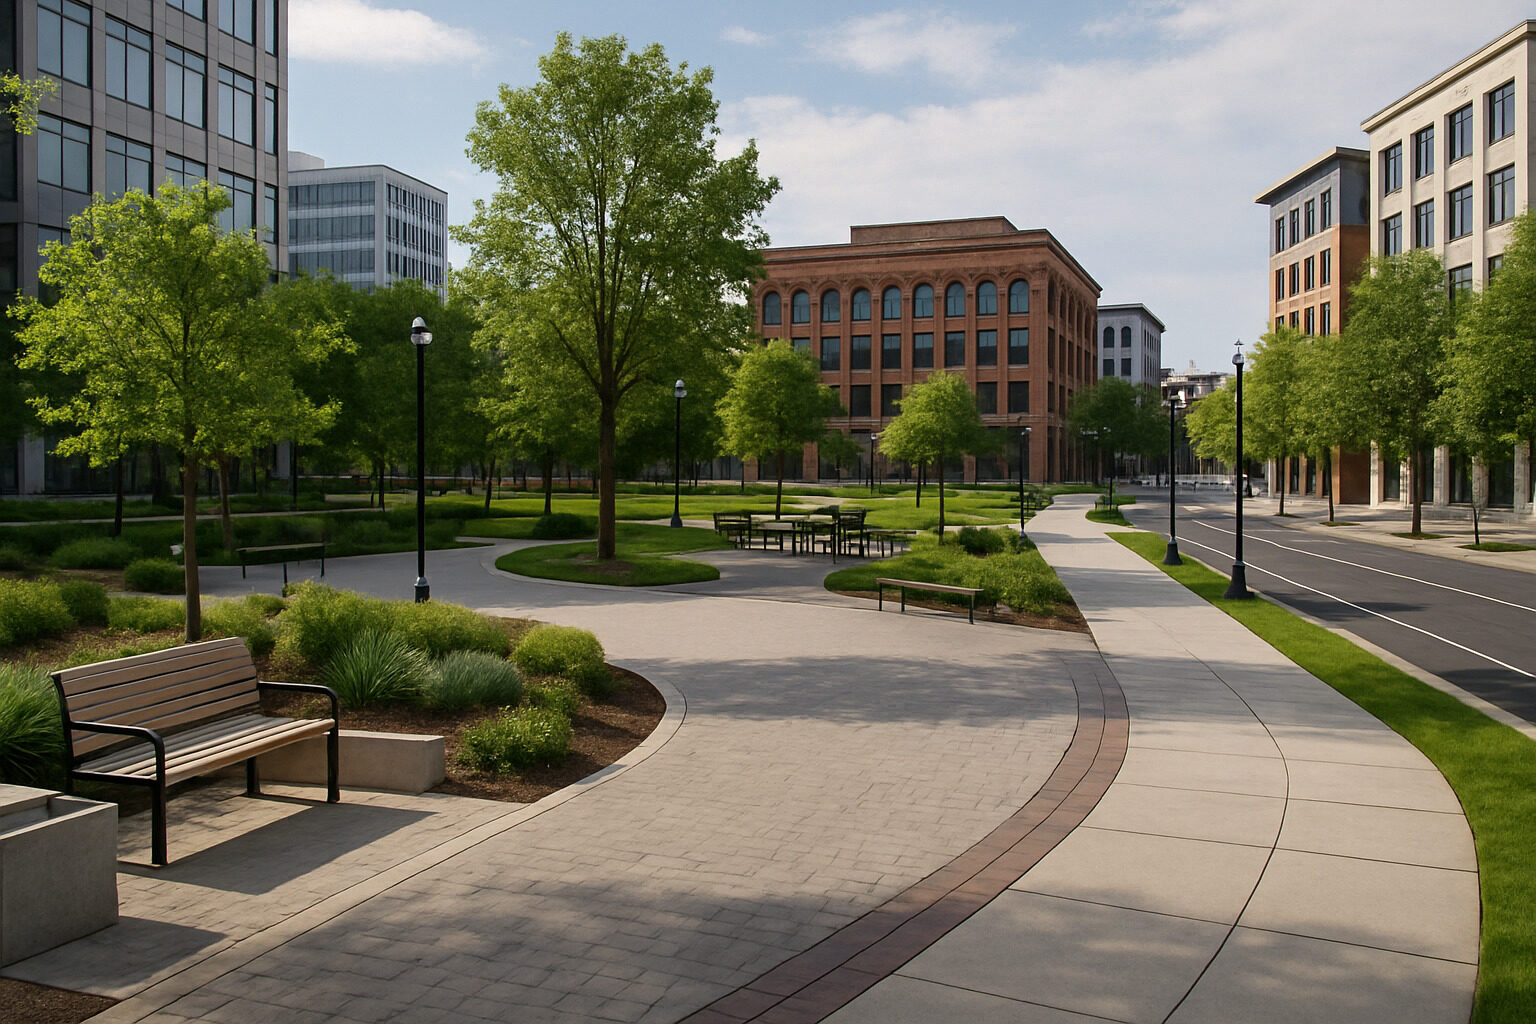
Designing public spaces for community needs means starting from how people actually live, gather, and move, then shaping plazas, parks, streets, and squares to support those patterns, rather than imposing a form and hoping people adapt. The reliable recipe has a few core moves: engage the community early and honestly, observe how existing spaces are really used, design for access and comfort, build in flexibility, support safety through activity, and plan for stewardship long after the ribbon is cut.
That sounds simple, and conceptually it is. Yet cities everywhere contain expensive, empty plazas and beloved, scruffy corner parks, proof that success comes from process and detail, not budget alone. This guide walks through the essential steps in order, whether you are a designer, a local official, or a resident advocating for a better block.
Start With Listening, Not Drawing
The foundational error in public-space design is assuming you already know what a community needs. Needs differ enormously by neighborhood: parents may want shaded play areas and toilets; teenagers want places to hang out without being moved along; elders want seating, level paths, and quiet; vendors want foot traffic and power. The only way to find the real mix is to ask, through workshops, surveys, pop-up events on the site itself, and conversations held where people already are rather than in evening meetings only the committed attend.
Good engagement is specific. Instead of asking what people want in the abstract, effective processes ask what people do now, what stops them from using existing spaces, and what trade-offs they would accept. It also matters who is missing from the room: renters, shift workers, children, and non-native speakers are routinely underrepresented, and a design that only reflects the loudest voices will serve only them. Public space is one of the clearest mirrors of a society's priorities, a theme we explore further in how architecture reflects societal values.
Observe How People Actually Use Space
Alongside asking, watch. Decades of observational research on plazas and streets, a tradition associated with figures like William H. Whyte and Jan Gehl, established a set of durable findings: people sit where there are places to sit; they gather near edges, entrances, and other people rather than in exposed centers; they linger where there is sun in cool weather and shade in hot weather; and pedestrian activity concentrates along desire lines, the routes people naturally take. None of this requires expensive study to apply, an afternoon of counting who uses a site, when, and where reveals more than most renderings.
Observation also exposes mismatches. A lawn no one crosses, benches no one uses because they face a wall, a playground empty at midday because it lacks shade: each is data. Designing for community needs means treating existing behavior as the brief.
Design for Access, Comfort, and Everyday Use
A public space serves a community only if everyone can reach it, enter it, and stay comfortably. In practice that means several layers:
- Physical accessibility: step-free routes, firm surfaces, ramps and rest points, and facilities usable by people with disabilities, benefits that extend to strollers, delivery carts, and tired legs generally.
- Comfort basics: abundant seating (with backs and arms, not just ledges), shade and shelter, drinking water, lighting, and toilets where feasible. Spaces without comfort basics get visited; spaces with them get inhabited.
- Reachability: safe crossings and connections so the space is easy to enter on foot, by bike, and by transit, not an island behind traffic.
- Welcome signals: multilingual signage, culturally relevant design cues, and programming that reflects the actual population nearby.
Build In Flexibility and Layered Uses
Communities change by hour, season, and decade, and the best public spaces flex with them. A hard plaza that hosts a weekday market, weekend performances, and winter ice skating serves more needs than a space perfected for one use. Flexibility comes from simple provisions: open level areas, movable seating, power and water hookups, and edges lined with small structures that can change tenants over time. It also comes from restraint, leaving parts of a design loose enough for the community to appropriate in unplanned ways, which is often how a space earns genuine affection.
Scale flexibility matters too. A space should work when three people are in it, not only when three hundred are. Sub-areas, a grove, a fountain edge, a sheltered corner, let a large space feel comfortable at low occupancy, while clear open zones let it absorb crowds on festival days. Spaces designed only for their peak event tend to sit bleak and windswept the other 360 days of the year.
Safety Through Activity and Care
Perceived safety determines whether many people, especially women, children, and elders, will use a space at all. The most robust safety strategy is not hardware but presence: spaces that draw a steady mix of users through the day police themselves largely through what Jane Jacobs famously called eyes on the street. Design supports this with active edges (cafes, kiosks, building entrances facing the space), good sightlines, reliable lighting, and visible maintenance, since disrepair signals abandonment. Heavy-handed measures like spiked ledges and armrest dividers intended to exclude can backfire, signaling hostility to everyone and driving away the everyday users who make a space feel safe.
Plan for Stewardship From Day One
Every successful public space has an answer to a boring question: who takes care of it? Budgets for programming and maintenance, clear responsibility (a parks department, a business district, a friends-of group), and mechanisms for ongoing community feedback matter as much as the design itself. Cheap, quick, temporary interventions, paint, planters, movable furniture, tested and adjusted before permanent investment, have become a mainstream way to get this right, because they let stewardship and design evolve together.
Matching Design Moves to Community Needs
| Community need | Design response | Common mistake |
|---|
| Daily rest and socializing | Plentiful comfortable seating in sun and shade | Sculptural benches nobody can sit on for long |
| Children's play | Shaded, visible play areas near seating for carers | Isolated playgrounds with no adult comfort |
| Events and markets | Flexible open space with power and water | Fixed landscaping that blocks gathering |
| Safety at night | Lighting, active edges, mixed evening uses | Relying on cameras and fencing alone |
| Belonging for all groups | Inclusive engagement and multilingual programming | Designing for one imagined average user |
Learn From the Spaces Around You
The fastest education in public-space design is critical observation of places you already know: a square that thrives, a plaza that fails, and the differences between them. The buildings that frame a space matter too, their entrances, transparency, and scale set the stage for everything within it. If you want to understand how a particular building shapes its street, upload a photo to our AI building analysis tool for a breakdown of its design moves. And for the larger story of how shared spaces express what a society values, continue with our beginner's guide to discovering architecture. Design public space around real people, and the space repays the effort for generations.