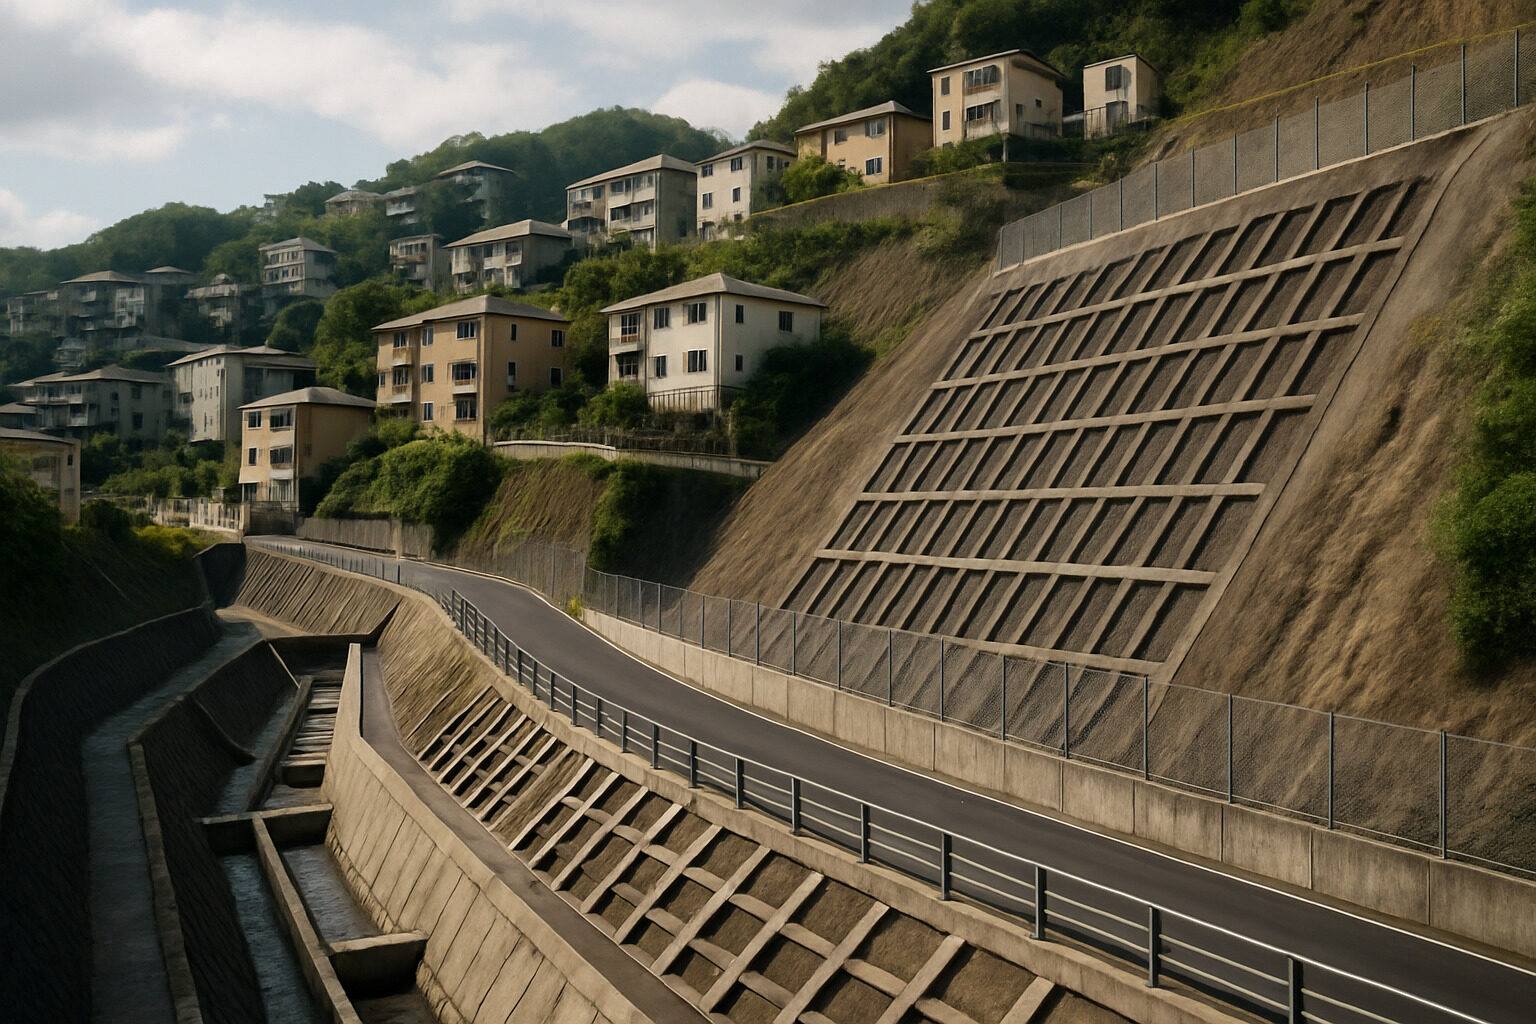
Urban design mitigates landslide risk in four main ways: by keeping development off the most hazardous slopes through risk-informed zoning; by managing water, the trigger behind most slope failures; by stabilizing slopes with engineering and vegetation; and by shaping settlements so that when failures do occur, people can be warned, evacuated, and protected. No single measure suffices — resilient hillside cities layer all four.
As urbanization pushes cities up steep terrain, and as intense rainfall events become more frequent, landslide risk is increasingly a design problem rather than purely a geotechnical one. The decisions that matter most — where streets go, how drainage is routed, what densities are allowed on which slopes — are made by planners and architects long before any retaining wall is engineered.
Why Slopes Fail: The Designer's Short Course
A slope fails when the forces driving movement exceed the forces resisting it. Urban development, unfortunately, tends to push both sides of that balance in the wrong direction. Cutting into a slope for a road or building pad removes material that was buttressing the ground above. Filling and building load the slope. Removing vegetation eliminates root reinforcement and increases the water reaching the soil. Above all, water is the near-universal trigger: saturated ground is heavier and dramatically weaker, and most urban landslides follow intense or prolonged rain — often aggravated by leaking pipes, blocked drains, or runoff concentrated by pavement.
The practical implication is hopeful: because human choices create much of the added risk, human design choices can remove much of it.
Risk-Informed Zoning: The First Line of Defense
The cheapest landslide to survive is the one no building stands under. Hazard mapping — combining slope angle, geology, drainage, vegetation, and failure history — lets cities steer growth away from the most dangerous ground. Effective zoning approaches include:
- Graduated restrictions, from outright prohibition on the highest-risk slopes, to engineering-study requirements on moderate ones, to unrestricted development on stable ground.
- Runout protection — restricting occupation not just of unstable slopes but of the zones below them where debris would travel.
- Density and infrastructure rules tuned to terrain: limiting cut-and-fill, capping impervious cover, and requiring geotechnical review above threshold slope angles. Many jurisdictions embed such triggers in their development codes; check local requirements, which vary widely.
- Positive land use for hazardous slopes — parks, forests, agriculture — so restricted land becomes an amenity rather than a vacuum inviting informal occupation.
Designing with Water: Drainage as Slope Stabilization
Because water triggers most failures, drainage design is slope stabilization by another name. Key urban design moves include intercepting runoff at the top of slopes with contour drains before it can infiltrate hazardous ground; lining channels and maintaining them relentlessly, since a blocked drain concentrates exactly the water it was built to disperse; keeping soakaways, septic systems, and unlined ponds off sensitive slopes; and detecting and fixing leaks in water and sewer lines, which can quietly saturate a hillside for years.
There is a real tension here with the infiltration-friendly ethos of sustainable drainage: on stable ground, sinking stormwater is a virtue, but on marginal slopes it can be a hazard. Landslide-aware urban design directs infiltration to safe ground and conveys water swiftly and safely off dangerous ground — a nuance worth remembering when applying strategies from our groundwater recharge coverage in hilly terrain.
Stabilization Toolkit: From Terraces to Root Systems
Where development and hazard must coexist, a spectrum of stabilization measures applies:
| Measure | How it works | Best suited to | Limitations |
|---|
| Regrading and terracing | Flattens slope angle; benches interrupt long slopes | Larger sites shaped early in design | Needs space; large earthworks |
| Retaining structures | Walls, anchored systems resist movement directly | Cuts, road edges, tight urban sites | Costly; drainage behind wall is critical |
| Subsurface drainage | Drains lower water pressure within the slope | Slopes destabilized by groundwater | Requires ongoing maintenance |
| Bioengineering | Roots reinforce soil; vegetation manages water | Shallow instability; large slope areas | Slow to establish; shallow effect |
| Barriers and catchment | Fences, ditches, walls intercept debris | Protecting existing development below hazards | Manages consequence, not cause |
Vegetation deserves emphasis because it doubles as urban amenity. Forested slopes reinforced by root systems, planted terraces, and greenway corridors along ravines simultaneously stabilize ground, manage runoff, and provide the parks that hillside neighborhoods often lack. Terracing itself is ancient risk management — hillside agricultural terraces around the world are, among other things, erosion and slide control — a lineage that parallels the water-management heritage in our survey of traditional flood-resilient designs.
Streets and Infrastructure on Steep Ground
Road networks deserve their own attention, because streets are where hillside cities do most of their cutting and filling. A road aligned along contours disturbs far less ground than one driven straight up a slope, and switchback alignments distribute cuts into many small faces rather than one tall, unstable one. Every road on a slope is also a drainage structure whether or not it was designed as one: the carriageway intercepts runoff and its edge channels concentrate it, so culverts and outfalls must deliver that water to safe ground rather than discharging it onto the slope below — a detail whose neglect has triggered countless failures. Utility trenches follow the same logic; a leaking water main in a hillside street is a slow-motion slope experiment. Coordinating road geometry, drainage, and utilities as one system is among the most cost-effective landslide mitigations a city can adopt.
The Informal Settlement Challenge
Globally, the people most exposed to landslides are often those in informal settlements on steep urban land — precisely because that land was cheap or unclaimed for being hazardous. Purely restrictive approaches tend to fail here; families rarely abandon their only foothold in the city. Approaches with better records combine risk mapping shared openly with communities; incremental upgrading — drainage, footpaths, slope repairs — that reduces risk in place where feasible; managed relocation with genuine alternatives for the highest-risk households; and community-based monitoring and alert systems, since residents are the first to notice new cracks, tilting walls, or springs appearing on a slope.
Preparedness by Design
Even well-designed hillside cities carry residual risk, so urban form should assume some failures will happen. That means evacuation routes that do not cross likely runout paths, redundant road connections to hillside neighborhoods, siting critical facilities — hospitals, schools, emergency services — on stable ground, and rainfall-based early warning systems connected to clear public protocols. After any slide, the redevelopment decision is itself a design act: rebuilt-in-place hazard zones fail again, while converted greenways and parks turn a scar into protective open space.
The Design Opportunity
Landslide mitigation is often framed as constraint, but the ingredients — protected green slopes, ravine parks, terraced public spaces, disciplined drainage — read like the ingredients of an attractive hillside city. The best examples make safety and livability the same project. Terrain-responsive building placement is also something you can learn to read: photograph any hillside building and run it through the AI architecture explorer to see how its siting, structure, and drainage strategy respond to the slope beneath it.
Explore architecture city by city
Browse our city guides and interactive map to find standout buildings near you or on your next trip.
Browse City Guides