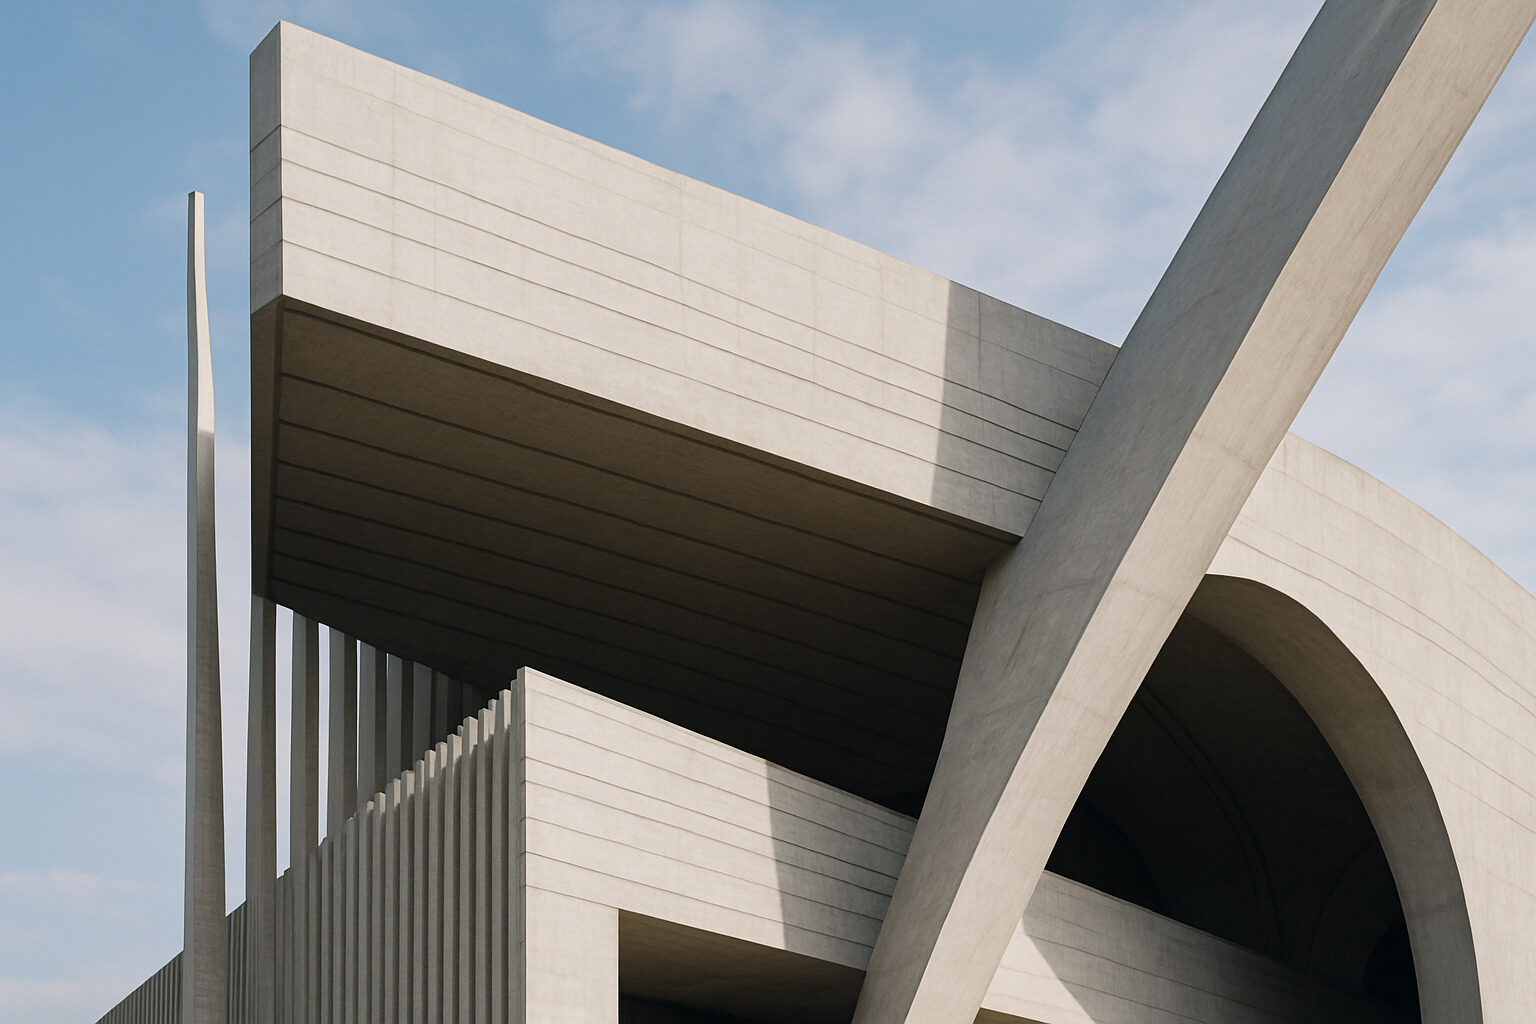
When a question asks "how did the architect use line when creating this structure?", it is asking you to identify the dominant lines in the building — vertical, horizontal, diagonal, or curved — and explain the effect they create. Architects use vertical lines to suggest height, aspiration, and strength; horizontal lines to suggest stability, calm, and connection to the ground; diagonal lines to suggest movement, tension, and dynamism; and curved lines to suggest softness, flow, and organic form. A complete answer names the dominant line type, points to the specific elements that create it (columns, window bands, rooflines, arches), and states the feeling or idea those lines communicate.
This guide gives you a reliable method for analyzing line in any structure, explains what each line type does, and works through general examples you can adapt to whatever building you have been asked about. If you have a photo of the structure, you can also upload it to our AI architecture explorer, which identifies the style and highlights the design elements — including the linework — doing the visual heavy lifting.
What "Line" Means as an Element of Design
Line is one of the basic elements of art and design, alongside shape, form, space, color, value, and texture. In architecture, lines are rarely drawn on the building; they are created by edges and repetition — the edge where wall meets sky, the shaft of a column, a row of windows, the sweep of a roof. Designers distinguish between actual lines (a visible edge, a moulding, a mullion) and implied lines (a row of separate columns that your eye connects into one line). Both count in an analysis. Line also gives a building its sense of direction: the eye travels along lines, so architects use them to steer attention — up a tower, across a facade, around a curve, toward an entrance.
The Four Line Types and What They Communicate
Vertical lines
Created by columns, piers, towers, pointed arches, and tall narrow windows. Vertical lines resist gravity visually, so they read as strength, dignity, and aspiration. Gothic cathedrals are the classic case: clustered colonnettes, pointed arches, and spires pull the eye relentlessly upward, an effect historically tied to reaching toward heaven. Skyscrapers use the same device — many towers emphasize continuous vertical piers so the building looks even taller than it is.
Horizontal lines
Created by long rooflines, floor bands, ribbon windows, terraces, and courses of masonry. Horizontal lines echo the ground plane and the horizon, so they communicate stability, rest, and shelter. Frank Lloyd Wright's Prairie-style houses are the textbook example: low-pitched roofs with deep overhangs, long bands of windows, and emphatic horizontal trim tie the house to the flat midwestern landscape. Much modernist architecture shares this horizontality — see our Modernism style guide for how ribbon windows and flat roofs define the look.
Diagonal lines
Created by gable rooflines, buttresses, staircases, angled struts, and dramatic cantilevers. Diagonals are unstable-looking by nature, so they inject energy, movement, and tension. A steep gable adds upward thrust to a small cottage; exposed diagonal bracing on a modern tower advertises engineering; angular contemporary museums use colliding diagonals to feel dynamic and unresolved.
Curved lines
Created by arches, domes, vaults, rounded bays, and free-form shells. Curves read as graceful, organic, and unifying — they soften a composition and can evoke nature, water, or fabric. Roman and Renaissance builders used the arch and dome to convey harmony and permanence; modern architects such as Antoni Gaudí and Zaha Hadid built entire vocabularies from flowing curves; the sail-like shells of the Sydney Opera House are among the most famous curved silhouettes in the world.
Line Types at a Glance
| Line type | Created by | Communicates | Classic examples |
|---|
| Vertical | Columns, spires, pointed arches, tall windows | Height, aspiration, dignity, strength | Gothic cathedrals; skyscraper piers |
| Horizontal | Rooflines, ribbon windows, terraces, banding | Stability, calm, shelter, connection to land | Prairie houses; modernist villas |
| Diagonal | Gables, buttresses, bracing, ramps, stairs | Movement, energy, tension | Steep-roofed chalets; braced towers |
| Curved | Arches, domes, vaults, shells, rounded bays | Grace, flow, organic unity | Domed rotundas; Sydney Opera House shells |
A Five-Step Method for Analyzing Any Structure
- Squint at the silhouette. Blur the details and ask: does the overall outline push up, stretch wide, zigzag, or flow? That is usually the dominant line.
- Find the repeating elements. Columns, windows, ribs, and panels repeat, and repetition creates implied lines. Note their direction.
- Track your own eye. Where do you look first, and where does your gaze travel? Architects place lines to create exactly that path — often toward the entrance or the crown of the building.
- Name the contrast. Most buildings mix line types: a horizontal base under a vertical tower, or curves set against a straight grid. The interplay is often the real design idea.
- Connect line to purpose. Finish by linking the lines to the building's function or message — verticality for a church or corporate tower, horizontality for a home nestled into land, curves for a concert hall meant to feel fluid and inviting.
Worked Example Answers You Can Adapt
For a Gothic cathedral: "The architect used strong vertical lines — clustered columns, pointed arches, and tall spires — to draw the eye upward and create a feeling of aspiration and awe. Slender window tracery repeats the vertical rhythm, while diagonal flying buttresses on the exterior express the forces holding the tall walls in place."
For a Prairie-style or modernist house: "The architect emphasized horizontal lines through the low roofline, deep overhanging eaves, and continuous bands of windows. These lines echo the flat landscape and make the house feel stable, calm, and connected to the ground."
For a domed classical building: "The architect balanced vertical columns with the curved lines of arches and the dome. The verticals give the building dignity, while the curves unify the composition and create a sense of harmony and permanence." Classical designers reinforced such effects with mathematical proportion — a tradition explored in our post on the golden ratio in Renaissance architecture.
For a contemporary curved landmark: "The architect used sweeping curved lines to give the structure a sense of motion and organic form, contrasting it with the straight lines of surrounding buildings so it reads as sculptural."
Answering About Your Specific Structure
To turn these templates into a specific answer, identify the building first. If your assignment shows an unnamed photo, upload it to the architecture explorer — it will identify the style and era and point out defining elements, which you can then translate into line analysis using the method above. If you can name the style, our building library entries (from Gothic to Modernism) list each style's signature features, nearly all of which are line-making devices. Strong answers are specific: name the line type, name the elements that create it, and name the effect. Do that, and you have answered exactly what the question is asking.
See these ideas on a real building
Upload a photo or type an address and get an instant AI architecture analysis. Your first is free, no account needed.
Analyze a Building Free