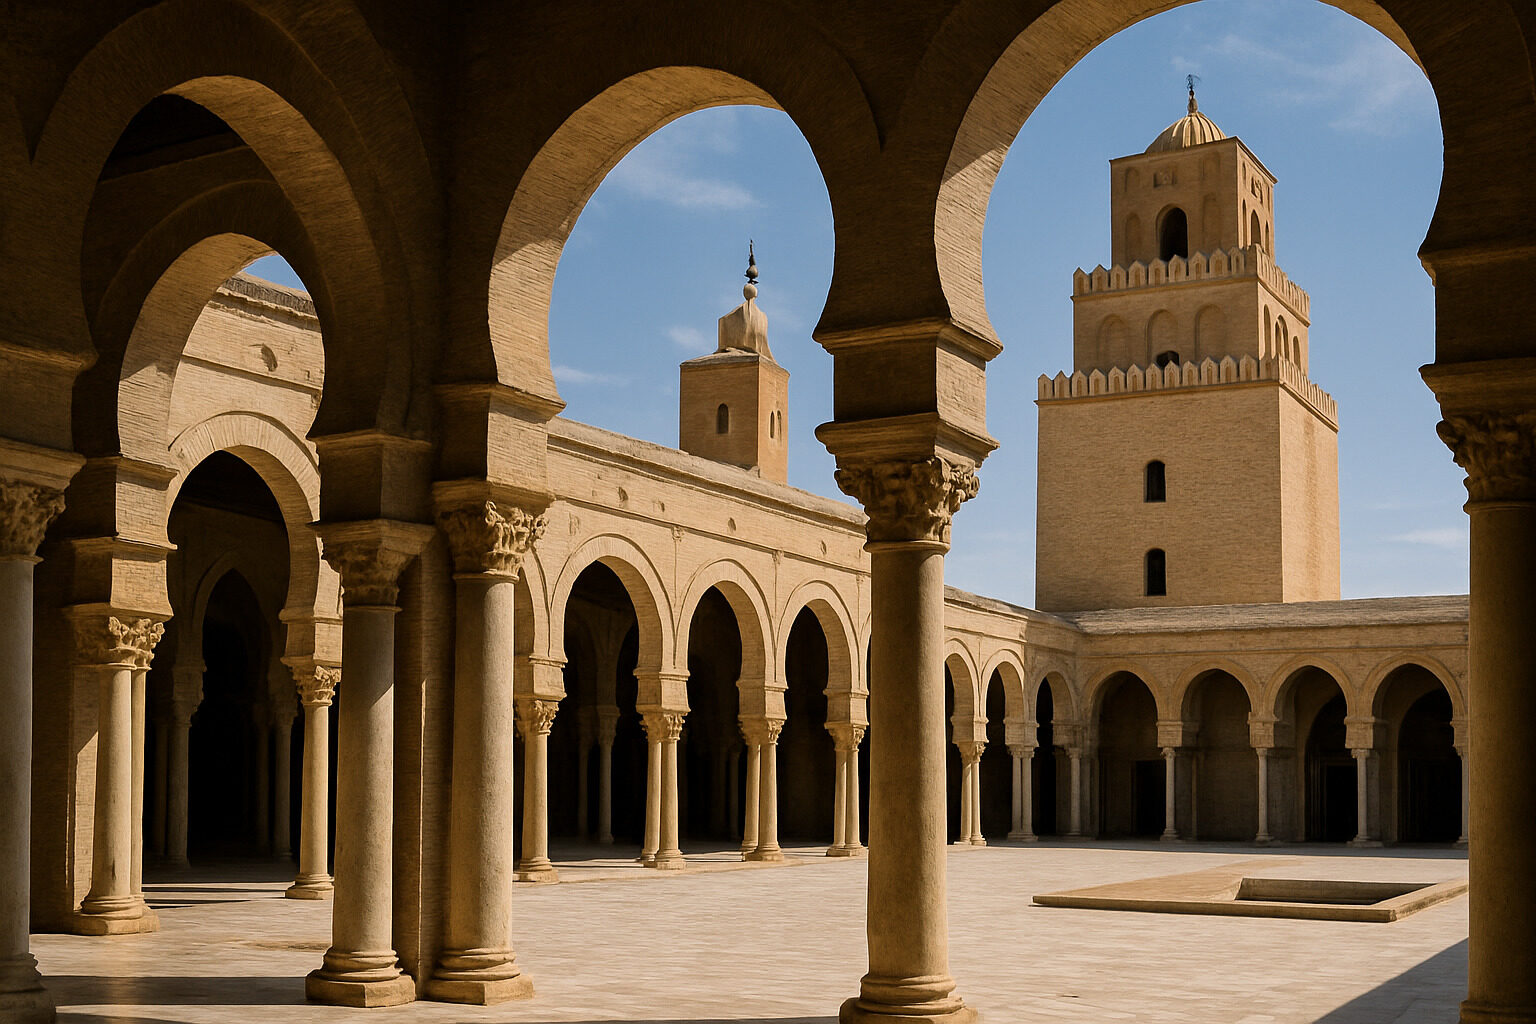
North African mosques — the great congregational mosques of the Maghreb, from Tunisia across Algeria to Morocco, with related traditions reaching the Sahel — share a distinctive set of features: broad hypostyle prayer halls carried on forests of columns or piers, square-shafted minarets, horseshoe arches, arcaded courtyards with fountains for ablution, and an emphatic axial aisle leading to a richly decorated mihrab. The style is restrained on the outside and rhythmic within, favoring repetition, geometry, and carved surface ornament over figural display.
This guide walks through the key features one by one, with the landmark buildings — Kairouan, Fez, Marrakesh, Djenné — that made each feature canonical.
The Hypostyle Prayer Hall
The heart of the classic North African mosque is the hypostyle hall: a wide, relatively low prayer space whose flat or gently pitched roof rests on many rows of columns or masonry piers. The form is practical — it can grow sideways bay by bay as the congregation grows — and experiential: worshippers stand in long rows facing the qibla wall, and the repeating arcades create a calm, directionless field of arches punctuated by one strong axis toward the mihrab.
The Great Mosque of Kairouan in Tunisia, one of the oldest and most influential mosques of the region with origins traditionally traced to the seventh century and its enduring form largely of the ninth, is the archetype: a vast columned hall using many reused ancient Roman and Byzantine columns, facing a huge arcaded court. Later Moroccan mosques such as the Koutoubia in Marrakesh continued the hypostyle tradition on piers rather than columns.
The Square Minaret
Where much of the eastern Islamic world built cylindrical or polygonal minarets, the Maghreb held firmly to the square-shafted tower — a massive square-plan minaret, often decorated with blind arcading and interlacing arch patterns on its upper faces, crowned by a small lantern and finial. Celebrated examples include:
- The tiered minaret of the Great Mosque of Kairouan, among the oldest surviving minarets anywhere;
- The Koutoubia minaret in Marrakesh, the model for the Giralda in Seville and the unfinished Hassan Tower in Rabat — three related Almohad towers of the twelfth century;
- The green-tiled square minarets that define the skyline of Fez.
The square minaret became so identified with the region that it functions as a visual signature: seen on a skyline, it says "Maghreb" as surely as a pagoda says East Asia.
Horseshoe Arches and the Decorative Vocabulary
The characteristic arch of the region is the horseshoe arch, whose curve continues past the semicircle so the opening narrows toward its base. North African builders used it plain, pointed, and in polylobed (multi-scalloped) variants, often framing it in a rectangular molding known as an alfiz. Around the arches runs a decorative vocabulary shared with Islamic Iberia: carved stucco arabesques, geometric strapwork, Kufic and cursive inscriptions, carved and painted cedar ceilings, and — especially in Morocco — zellij, the mosaic of hand-cut glazed tiles. This shared Ibero-Maghrebi language is treated at length in our Moorish style guide.
The Courtyard (Sahn) and Ablution
Nearly every congregational mosque of the region pairs its prayer hall with an open courtyard, or sahn, wrapped by arcades. The court admits light and air to the low hall, handles overflow congregations, and serves the ritual of ablution: fountains or basins stand in or beside it. In the dense medinas of Fez or Tunis, the courtyard is also simply the mosque's breathing space — an open rectangle of sky in a packed city. The Qarawiyyin Mosque in Fez, founded in the ninth century and expanded for centuries afterward, shows the type beautifully: a long marble court with end pavilions, feeding a deep many-aisled hall.
The T-Plan: An Axis Made Architectural
Within the even field of the hypostyle hall, North African mosques emphasize two lines: the central aisle running from courtyard to mihrab, and the transverse aisle along the qibla wall. Both are typically wider than the other aisles, and where they meet at the mihrab the crossing is often crowned with a dome — producing the so-called T-plan. Additional domes may mark the ends of the qibla aisle. The result is a subtle hierarchy: a building that reads as an egalitarian grid yet quietly processes the worshipper toward its focal niche. The mihrab itself concentrates the building's richest ornament — carved stucco, tile, marble, and inscription.
Materials: Stone, Brick, Earth, and Cedar
The tradition is materially diverse. Tunisian and Algerian coastal cities built in stone and fired brick, reusing ancient columns freely. Morocco combined rubble stone, brick, and rammed earth (pisé) with lavish cedar joinery and tile. And on the southern edge of the trans-Saharan trade routes, the same mosque functions were translated into monumental mud brick — most famously at the Great Mosque of Djenné in Mali, whose earthen buttresses and torons (projecting timber bundles) we explore in features of the Great Mosque of Djenné. The persistence of the type across such different materials shows how robust the underlying plan is.
Domes, Ceilings, and Light
Because hypostyle halls are broad and low, their ceilings and selective domes do much of the architectural talking. Flat ceilings of painted and carved cedar are a Moroccan glory, while domes are deployed sparingly and pointedly: over the mihrab, at the courtyard end of the axial aisle, and sometimes along the qibla wall. Several of the region's domes are technical showpieces — ribbed, muqarnas-filled, or pierced with openwork so that the mihrab bay glows against the shadowed hall. The Great Mosque of Tlemcen in Algeria, an Almoravid foundation, is famous for a delicate openwork dome of intersecting ribs over its mihrab bay, a lineage connected to the crossed-rib experiments of Córdoba. Light follows the same strategy of restraint: rather than flooding the interior, it is admitted at the courtyard edge and at the domed bays, drawing worshippers toward the qibla.
Landmarks at a Glance
| Mosque | Location | Era of defining form | Noted for |
|---|
| Great Mosque of Kairouan | Kairouan, Tunisia | Largely 9th century | Archetypal hypostyle hall, ancient columns, early tiered square minaret |
| Great Mosque of Córdoba | Córdoba, Spain (Umayyad al-Andalus) | 8th–10th centuries | The related Iberian branch: two-tier and crossed arches |
| Qarawiyyin Mosque | Fez, Morocco | Founded 9th c., much expanded | Long courtyard, deep aisled hall, historic university association |
| Koutoubia Mosque | Marrakesh, Morocco | 12th century (Almohad) | Canonical square minaret, T-plan pier hall |
| Hassan Tower | Rabat, Morocco | 12th century (Almohad) | Colossal unfinished minaret and hall |
| Great Mosque of Djenné | Djenné, Mali | Present building early 20th c., older tradition | Monumental earthen architecture of the Sahel |
Recognizing the Style Yourself
Once you can name the parts — square minaret, horseshoe arcade, sahn, T-plan, mihrab dome — North African mosques become easy to recognize and richly rewarding to compare. If you are working from travel photos, upload them to our AI building analyzer to identify features and likely period, or take the style finder quiz to discover whether the Maghrebi tradition is the one that draws you most.
See this style on real buildings
Browse our library of AI-analyzed buildings and spot the features from this guide in the wild.
Explore All Styles