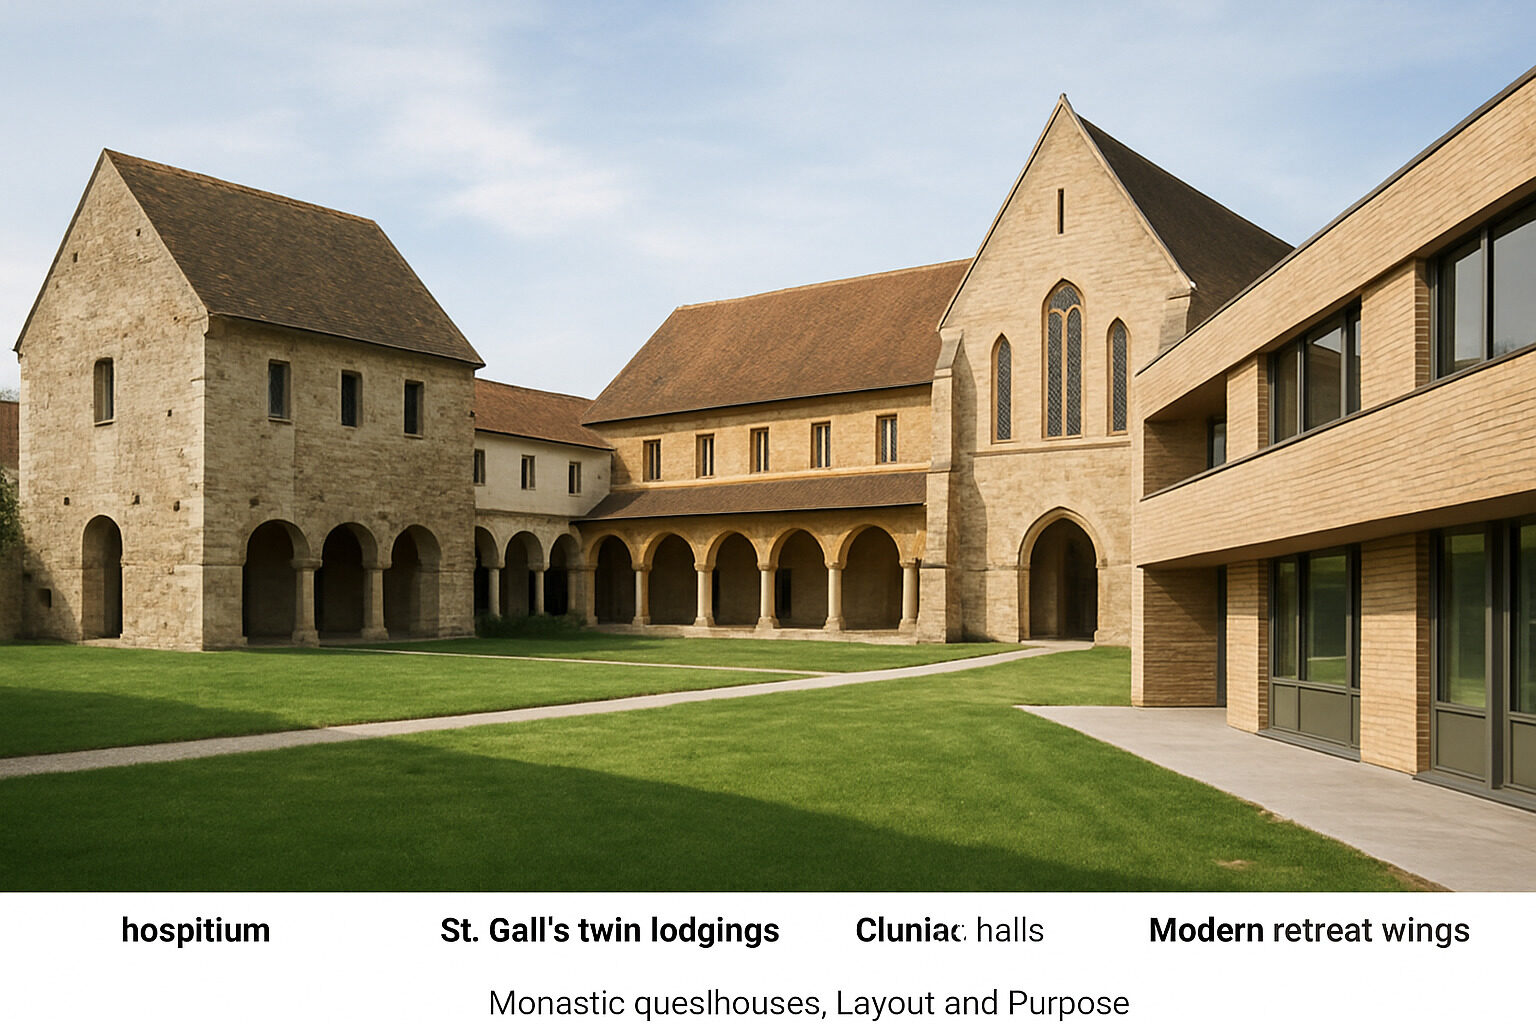
A monastic guesthouse is a building — or cluster of buildings — set aside for receiving outsiders, and its layout has never been fixed. Over roughly fifteen centuries, monastic communities have produced a series of distinct guesthouse types, each shaped by who the guests were and what the community wanted the encounter to be: the simple early hospitium, the paired lodgings of the Carolingian ideal, the grand guest halls of the great Benedictine houses, the austere gate-side guesthouses of the Cistercians, the pilgrim hospices of the great routes, and the purpose-built retreat wings of today.
This article traces those typologies in order, treating layout and purpose together — because in monastic building, the plan of the guesthouse is a diagram of what hospitality meant at that moment.
Layout Follows Purpose
Three questions determine any guesthouse layout: Who is being received (pilgrims, patrons, the poor, retreatants)? How long do they stay? And how close to the community's life are they allowed to come? Different eras answered differently, and the buildings followed. Reading a guesthouse plan is therefore a way of reading a community's self-understanding — the same interpretive habit that makes all monastic architecture rewarding to study, as we argue in monastic architecture, stability, and community.
The Early Hospitium
The earliest monastic guest provision, in late antique and early medieval communities, appears to have been modest: a room or small building near the entrance, often called the hospitium or cella hospitum, where travelers slept and were fed. Evidence for these earliest arrangements is thin — much of what we know comes from monastic rules and saints' lives rather than surviving buildings — but the essentials were already present: a bed, a meal, prayer, and a location at the edge of the community rather than its center.
The Carolingian Ideal: Two Guesthouses at St. Gall
The Plan of St. Gall, a ninth-century drawing of an ideal monastery preserved in Switzerland, is the first detailed picture we have of monastic guest planning — and it shows not one guesthouse but two. On one side of the church stands a lodging for distinguished guests, drawn with its own dining hall, sleeping chambers, servants' quarters, and stables. On the other side, near the almonry, is a hospice for pilgrims and the poor. The two buildings flank the church like social mirror images: hospitality for everyone, but not the same hospitality.
The plan also demonstrates the zoning principle that would govern monastic layouts for centuries — guests held in an outer band of buildings, the cloister sealed behind. We unpack the whole document, including its remarkable infirmary, in our article on the St. Gall Plan.
Benedictine and Cluniac Guest Halls
As the great Benedictine houses grew rich in the tenth to twelfth centuries, guest provision grew with them. Large abbeys maintained substantial guest halls — open halls for dining and gathering, with chambers attached or above — capable of housing noble retinues. At the grandest houses, hospitality to kings and magnates became a serious institutional function, and the abbot's lodging evolved into what was effectively a high-status guesthouse, with its own hall, chapel, and chambers. The layout logic: the more honored the guest, the deeper into the precinct and the closer to the abbot they were lodged.
Purpose here was double-edged. Hospitality remained a religious duty, but it was also diplomacy: monasteries depended on patrons, and the guest hall was where patronage was cultivated.
Cistercian Guesthouses at the Gate
The Cistercian reform of the twelfth century pulled in the opposite direction. Seeking simplicity and distance from worldly entanglement, Cistercian abbeys typically placed the guesthouse close beside the gatehouse, at the outermost edge of the precinct, often with a chapel nearby for visitors. Surviving examples and excavated plans generally show restrained two-story ranges — hall and chambers — without the palatial ambitions of the older houses. The layout said plainly: you are welcome, and you are outside.
Pilgrim Hospices and Almonries
Along pilgrimage routes and at shrine churches, guest provision scaled up into the hospice: long dormitory halls, sometimes with an attached chapel and infirmary care, designed for volume rather than comfort. Monastic almonries — where alms were distributed — often absorbed the poorest travelers. These buildings sat at or even outside the gate, and their layout borrowed from the infirmary hall: rows of beds in an aisled space, easy to supervise and serve. Purpose defined plan: mass shelter, short stays, charity as much as hospitality.
The Modern Retreat Wing
Contemporary monasteries receive a new kind of guest — the retreatant, who comes precisely to share the community's silence for a few days. The modern guesthouse layout answers that purpose: corridors of single cells, a common dining room, a library or sitting room, a chapel or gallery access, and a clear boundary with the community's quarters. Many communities now depend on retreat income, so the guesthouse is often the most recently built or renovated structure on the site.
How We Know: Evidence and Its Limits
Guesthouses are among the harder monastic buildings to reconstruct, and it is worth being honest about why. They stood in the outer court, which was the first part of a precinct to be demolished, quarried, or converted to farm use after a monastery closed; many English abbey guesthouses, for example, survived only because they made convenient houses or barns. Documentary evidence — customaries, account rolls recording guest expenses, visitation records — often tells us more than the stones do, and archaeologists frequently identify guest ranges by position and plan-type rather than by any inscription or unambiguous feature. That means the typologies sketched here are scholarly reconstructions with genuinely blurry edges: a given excavated range near a gatehouse might have been a guesthouse, an almonry, or both at different dates. Where this article generalizes, individual sites will happily contradict it, and part of the fun of monastic archaeology is meeting the exceptions.
Guesthouse Typologies Compared
| Typology | Era (approx.) | Typical location | Primary purpose |
|---|
| Hospitium | Early medieval | Near the entrance | Basic shelter for travelers |
| Twin lodgings (St. Gall model) | Carolingian | Flanking the church, outside the cloister | Ranked hospitality: elite and poor |
| Benedictine/Cluniac guest hall | 10th–15th c. | Outer court; abbot's lodging for the greatest | Hospitality and patronage |
| Cistercian gate guesthouse | 12th c. onward | Beside the gatehouse | Duty fulfilled at the boundary |
| Pilgrim hospice / almonry | High medieval | At or outside the gate | Mass shelter and charity |
| Retreat wing | Modern | Edge of the property | Retreats and community income |
Seeing the Typologies on Site
Few visitors to a ruined abbey think to ask where the guests slept, which makes guesthouse-spotting one of the pleasures of informed site visits. Look for ranges near the gatehouse, buildings with hall-and-chamber plans outside the cloister, and hospice halls with aisled interiors. Many surviving examples belong to the Romanesque and Gothic centuries, so grounding yourself in the Romanesque style guide helps with dating. And if you have photos of an ambiguous monastic building, upload them to our AI building analyzer for help identifying period and function.