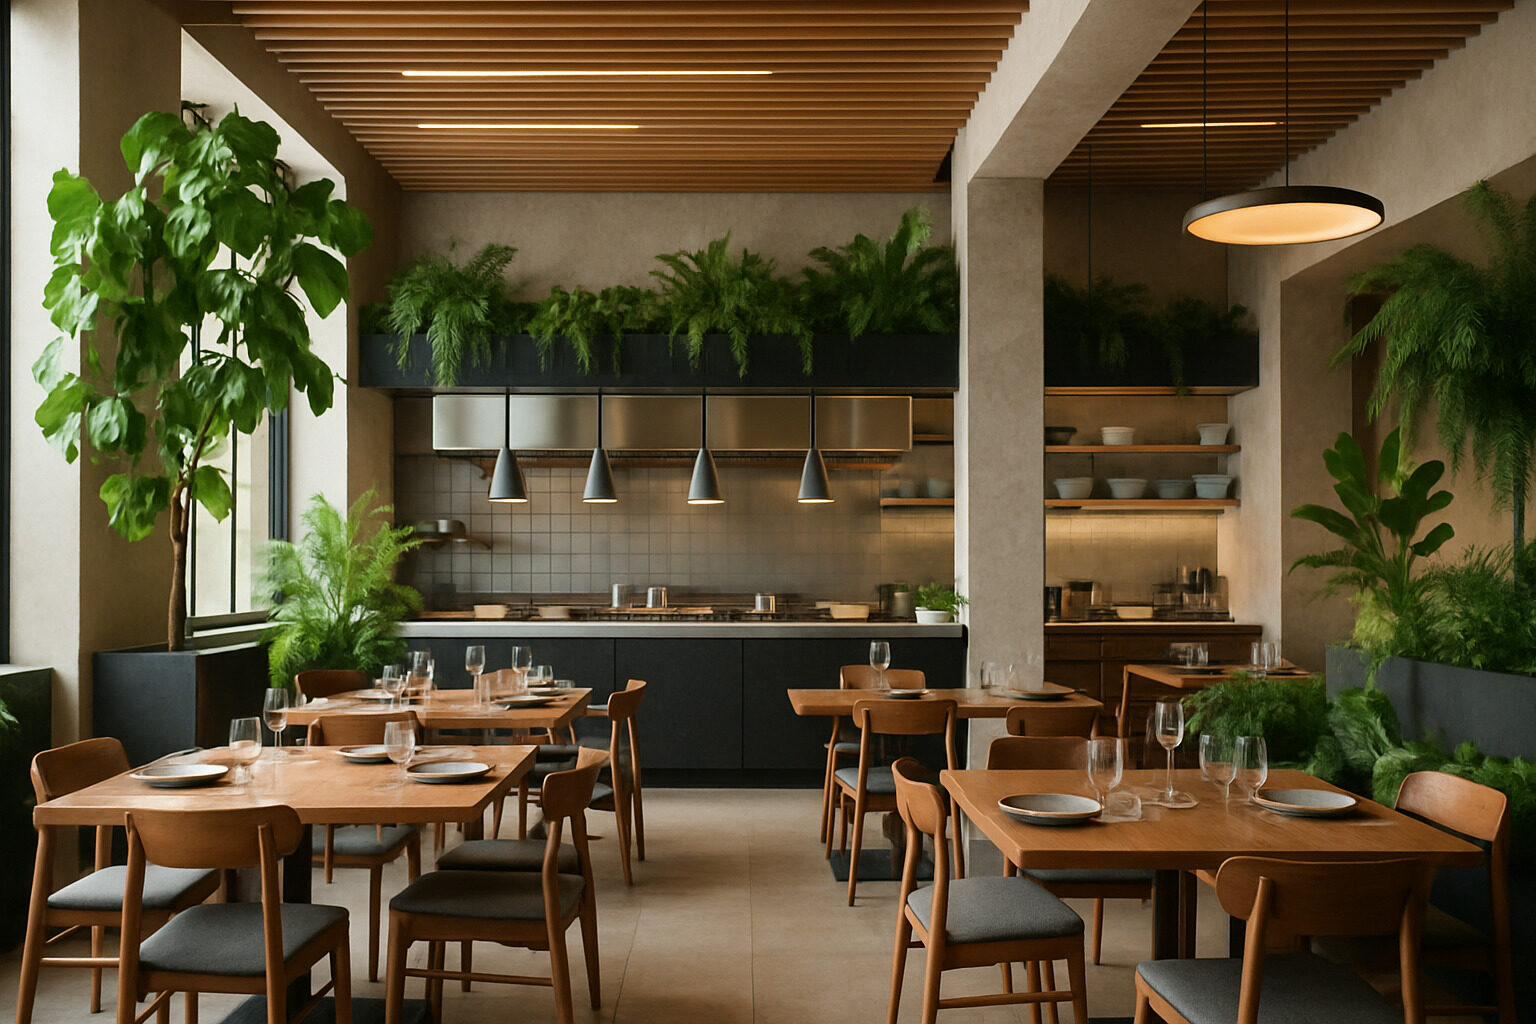
"Restaurant interieur ontwerp" — Dutch for restaurant interior design — has become nearly as important as the menu itself. Diners choose where to eat with their eyes first, often from a photo on a screen, and they stay loyal to rooms that feel good to sit in. The trends defining restaurant interiors right now are not passing fashions tied to a single year; they are ongoing directions driven by real changes in how people dine: the appetite for experience over formality, the desire to see food being made, the pull of natural materials, and a new seriousness about comfort — especially lighting and acoustics.
This guide walks through the directions that matter most in restaurant interior design today, why each one works commercially and atmospherically, and how the same principles scale from a neighborhood café to a fine-dining room.
The Dining Room as an Experience
The strongest current in restaurant design is the shift from decoration to experience. A dining room is no longer a neutral container for food; it is part of the product. Designers now begin with a narrative — a place, an era, an ingredient, a mood — and let it drive every decision from the door handle to the menu typography. A seafood restaurant might build its entire palette around sea glass, rope and weathered timber; a modern bistro might commit to one bold color used with total confidence.
Cohesion is the discipline that separates experience-led design from theme-park kitsch. When the story is consistent but understated, guests feel it rather than notice it. When it is applied as surface decoration, it reads as costume. The practical test: remove the logo, and the room should still tell you what kind of cooking to expect.
Restyle your own space with AI
Upload a photo of your room or home and see it reimagined in any style from this article. Your first restyle is free, no account needed.
Restyle My Space
Open Kitchens and Chef's Counters
Diners increasingly want to see their food being made, and restaurants have responded by demolishing the wall between kitchen and dining room. Open kitchens, pass counters and chef's tables turn cooking into theater and, just as importantly, signal transparency: nothing to hide, nothing frozen, nothing phoned in.
Designing an open kitchen well is harder than knocking down a wall. Sightlines must flatter the work (guests should see flame and plating, not dishwashing), extraction must be powerful enough that the room smells of dinner rather than fryer, and materials must survive heat and scrubbing while still looking considered — stainless steel warmed up with timber, tile and brass. Counter seating at the pass has become some of the most requested real estate in the room, which tells you everything about the appetite for proximity.
Biophilia and Natural Materials
The biophilic wave that transformed hotels and offices is equally strong in restaurants. Greenery — from a few sculptural plants to full living walls — softens hard rooms, improves perceived air quality and photographs beautifully. Natural materials do similar emotional work: oak tabletops, travertine counters, clay plaster, linen curtains and cane-backed chairs make a room feel grounded and honest, which matches the broader culinary movement toward provenance and seasonality.
Durability matters more in restaurants than almost any other interior type, so the trend favors materials that wear in rather than wear out: solid timber that can be re-sanded, stone that develops patina, leather that improves with use. The lifecycle argument is also a sustainability argument, and diners increasingly notice.
Flexible Layouts and Multi-Mode Rooms
Margins in hospitality are thin, and interiors now work harder across the day. The same room may serve coffee and laptops in the morning, lunch at noon, aperitivo in the early evening and full dinner service at night. Design supports this with flexible furniture (tables that join and split, banquettes with movable elements), zoned lighting that changes the mood by time of day, and layouts that can close off sections gracefully when the room is half full.
Zoning is the key skill. A well-zoned restaurant offers different seating psychologies in one room:
- Banquettes and booths for intimacy and long stays;
- Communal tables for solo diners and groups, and for energy in the center of the room;
- Bar and counter seats for walk-ins, speed and theater;
- Window tables to advertise the room to the street.
Lighting and Acoustics: The Comfort Agenda
The least photogenic trend is the most important: comfort engineering. Diners rarely articulate why a room feels harsh, but the answer is usually light and noise. Contemporary restaurant lighting is layered and warm — low-level pendants over tables, wall washes for texture, candle-scale points of light — with the general rule that light sources should be low and shielded, so faces glow and the food is lit. Dimming across the evening is now standard practice.
Acoustics get equal attention. Hard-surface minimalism made many rooms unbearably loud, and the correction is under way: absorbent panels hidden in ceilings, upholstered banquettes, curtains, rugs in the right places, even acoustic plaster. The target is lively but conversational — a room where you feel energy without shouting.
Color, Art and the Personality Layer
Once the structural decisions are made, personality comes from the finishing layer: color, art and objects. Current restaurant palettes tend toward warm, appetite-friendly tones — terracotta, ochre, deep green, cream — used with commitment rather than as timid accents. Art is trending local and original: commissioned murals, photography of producers and suppliers, ceramics from nearby makers. These choices reinforce the provenance story on the plate and give guests something to talk about between courses.
Restraint remains the professional's edge. A room with one memorable gesture — a dramatic ceiling, a tiled open kitchen, a single oversized artwork — lands harder than a room with ten competing ideas. Choose the hero moment deliberately, place it where cameras and sightlines naturally find it, and let the rest of the interior play a supporting role.
Design Moves by Restaurant Zone
| Zone | Primary goal | Current design direction |
|---|
| Entrance | Set expectations instantly | Strong material moment, glimpse of the room, clear host point |
| Bar / counter | Energy and walk-in capacity | Chef's counters, back-bar as focal wall, comfortable stools |
| Main dining | Comfort and turnover balance | Mixed seating psychologies, layered warm lighting, acoustic ceilings |
| Open kitchen | Transparency and theater | Flattering sightlines, timber-warmed stainless, pass seating |
| Restrooms | Memorable finale | Bold color or pattern, quality fixtures, the "shareable" moment |
Applying the Trends to Your Own Project
Whether you are opening a café or refreshing a dining room at home, the same sequence applies: choose a narrative, zone the space, then commit to materials, lighting and acoustics that serve it. If you want to preview a direction before spending anything, upload a photo of your space to our AI restyle tool and try several looks side by side. For a deeper dive into the stylistic vocabularies these trends draw on — from bistro classicism to industrial reuse — see our overview of European architecture styles, and if you are analyzing an existing building before a fit-out, our Architecture Explorer can identify its style and character from a photo. The restaurants people return to are the ones that feel designed for humans first and cameras second — get the comfort right, and the photographs follow.
Restyle your own space with AI
Upload a photo of your room or home and see it reimagined in any style from this article. Your first restyle is free, no account needed.
Restyle My Space