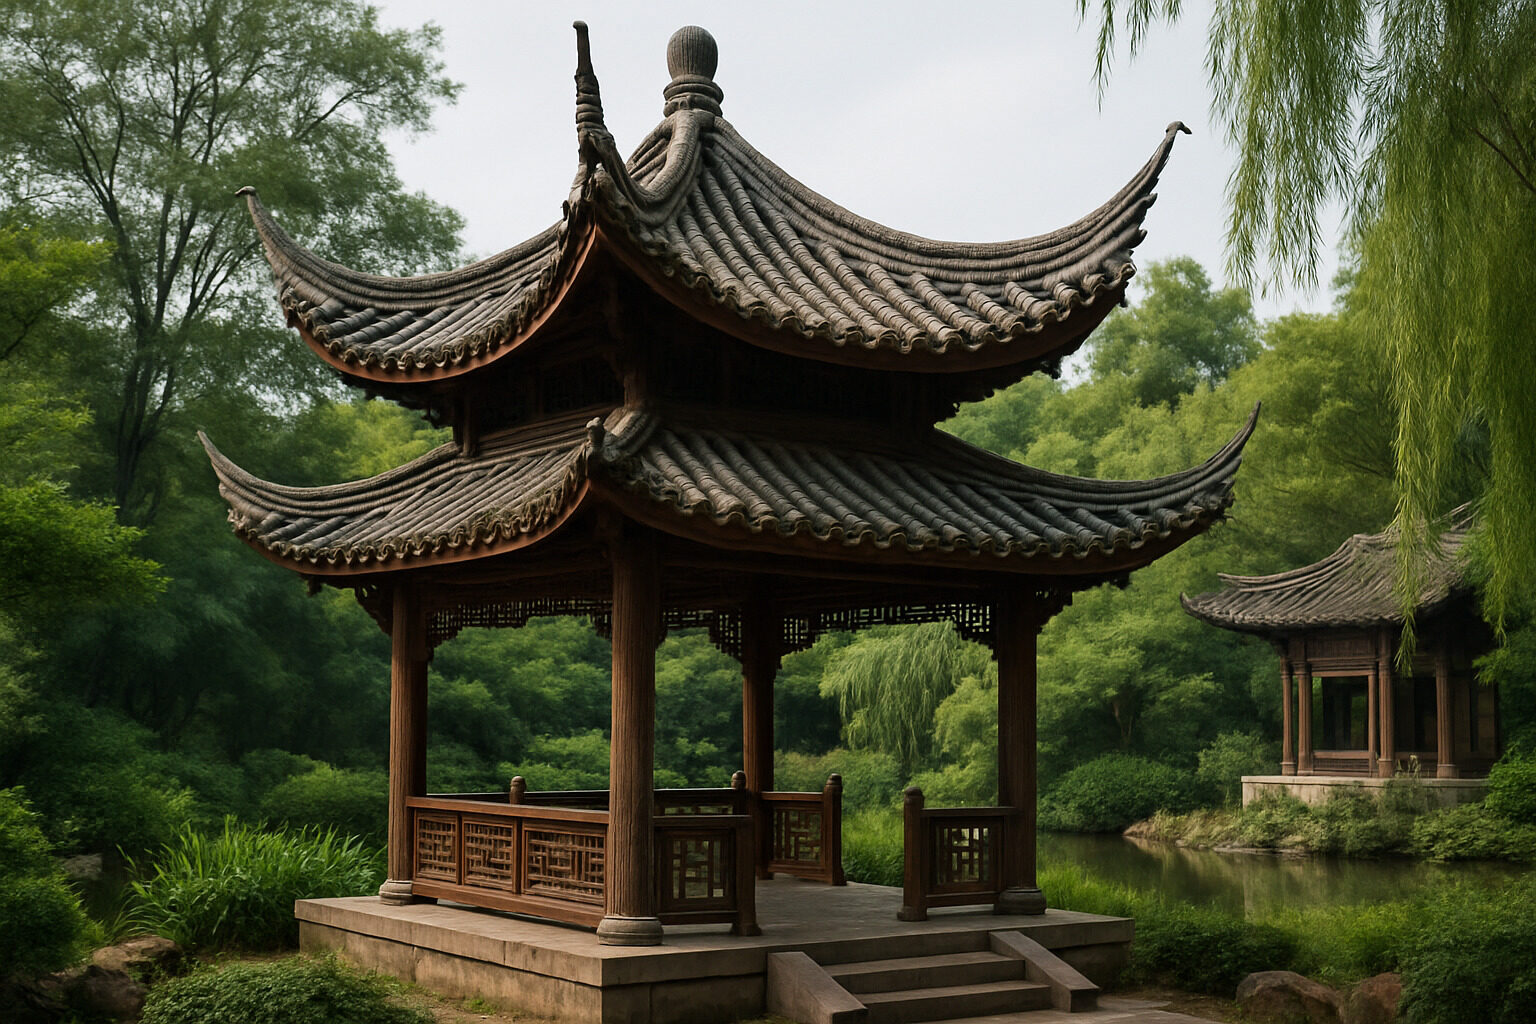
A Sichuan pavilion is a traditional Chinese pavilion — a small, open, roofed structure known in Chinese as a ting — as built in the Sichuan region of southwestern China. Like pavilions across China, it is a timber post-and-beam structure with a gracefully upturned roof, built for rest, viewing, and gathering in gardens, temples, mountains, and riversides. What gives Sichuan's pavilions their particular character is context: a humid basin climate that shaped deep eaves and airy, open construction; abundant timber and bamboo; a dramatic landscape of rivers and sacred mountains; and a long regional history of garden-building, tea culture, and scholarly retreat centered on Chengdu.
This guide explains how traditional Chinese pavilions are designed and built, what distinguishes the Sichuan tradition, and where the region's most celebrated pavilion landscapes can be found.
The Pavilion in Chinese Architecture
The pavilion is one of the fundamental building types of Chinese architecture. Unlike halls or residences, a pavilion is typically open on all sides — a roof carried on columns, with at most low railings or lattice screens between them. Historically pavilions served many roles: resting places along roads and in gardens, viewpoints on hills and riverbanks, shelters for steles and wells, stages for music, and settings for drinking tea or composing poetry. In the classical Chinese garden, the pavilion is where the garden is meant to be experienced from: it frames views, borrows scenery, and gives the visitor a destination.
Pavilions take many plan shapes — square, rectangular, hexagonal, octagonal, round, and fan-shaped — and may stand alone, extend over water on stone piers, or link to covered walkways. Multi-story pavilion towers (ge or lou) extend the same vocabulary upward. For how this type fits into the broader family of world building traditions, see our primer on architecture styles around the world.
Timber Construction: How a Pavilion Stands Up
Traditional Chinese pavilions are built on a post-and-beam timber frame, a system with distinctive features:
- Columns carry everything. Walls, where they exist, are infill; the structure is a cage of wooden columns on stone bases, which lift the timber off damp ground — an important detail in Sichuan's wet climate.
- Interlocking joinery. Members connect through mortise-and-tenon joints rather than nails, giving the frame flexibility that has historically helped timber buildings tolerate earthquakes — relevant in seismically active Sichuan.
- Bracket sets (dougong). In more formal pavilions, tiers of interlocking brackets between column and roof spread the load and allow the eaves to project far beyond the columns. Simpler vernacular pavilions achieve overhangs with cantilevered beams.
- The roof as crown. Rafters over a stepped beam framework create the characteristic curved roof plane, finished in gray clay tile in most Sichuan examples, with ridge ornaments on important buildings.
Upturned Eaves and the Sichuan Silhouette
The upswept eave corner is the most recognizable gesture of Chinese roof design, and regional traditions treat it differently. Southern and southwestern builders — Sichuan among them — are known for lively, strongly upturned corners that seem to flick toward the sky, while northern official architecture tends toward gentler curves. The deep, curving eaves are practical as well as beautiful: they throw rainwater clear of the timber frame and earthen or wooden walls, welcome low light while blocking summer sun, and create a sheltered perimeter — all valuable in Sichuan's famously misty, drizzly basin climate. Gray tile roofs, dark timber, whitewashed infill, and green bamboo form the region's signature palette, quieter than the red-and-gold of imperial Beijing.
What Distinguishes the Sichuan Tradition
Several threads set Sichuan's pavilion culture apart. The region's tea-house tradition is among China's strongest, and open pavilions and covered garden seating are woven into everyday social life, especially in Chengdu's parks and temple gardens. Scholarly memory runs deep: gardens commemorating poets and statesmen — most famously the Du Fu Thatched Cottage in Chengdu, a memorial garden to the Tang-dynasty poet, and Wangjianglou (River-Viewing Pavilion) Park, associated with the Tang poet Xue Tao and celebrated for its bamboo groves and multi-story riverside pavilion — preserve pavilion-rich landscapes rebuilt and tended over many centuries. Sacred mountains such as Qingchengshan, a historic center of Daoism, scatter pavilions along forested ascents as rest points and viewing stations. And at Dujiangyan, the ancient irrigation works near Chengdu (a UNESCO World Heritage listing together with Qingchengshan), pavilions and temple buildings overlook the river channels, honoring Li Bing, the Qin-era engineer credited with the system. Because most structures at these sites have been repaired or rebuilt repeatedly, what visitors see today is best understood as a living tradition rather than untouched ancient fabric.
Common Pavilion Types and Settings
| Type / setting | Typical form | Purpose | Where seen in Sichuan |
|---|
| Garden pavilion | Square, hexagonal, or fan-shaped; open sides | Rest, tea, framing garden views | Chengdu parks, memorial gardens, temple courtyards |
| Waterside pavilion | Extended over water on stone supports | Viewing reflections, cooling breezes | Riverside parks, garden ponds |
| Mountain path pavilion | Simple timber shelter, sometimes thatched | Rest and viewpoints on ascents | Qingchengshan and other mountain trails |
| Multi-story pavilion tower | Several stacked roof tiers, stairs within | Commanding views, commemoration | Wangjianglou in Chengdu; city and river overlooks |
| Commemorative pavilion | Formal roof, enclosed or semi-open | Sheltering steles, honoring figures | Temple complexes, Dujiangyan area shrines |
Materials of the Region: Timber, Bamboo, and Gray Tile
Sichuan's material culture shapes its pavilions as much as its climate does. The basin and its surrounding mountains historically supplied ample softwood timber for frames, while bamboo — which grows prolifically in the region — appears in railings, screens, furniture, and humbler shelters, and famously surrounds the pavilions of Wangjianglou Park in dense ornamental groves. Roofs are typically laid in small, overlapping gray clay tiles, and infill panels are finished in white lime plaster or left as exposed dark timber, producing the ink-painting contrast the region is known for. Stone appears where durability matters: column plinths, terrace paving, steps, and bridge piers. The overall effect is modest and landscape-toned — buildings that sit inside their scenery rather than in front of it.
Design Lessons from the Sichuan Pavilion
For modern designers and garden owners, the pavilion tradition offers transferable lessons. Site the structure where the view is, not where the lawn is emptiest — a pavilion is an instrument for looking. Keep it open: a roof and columns give shelter without severing the connection to garden, water, or sky. Let the roof be generous; deep overhangs make an open structure usable in rain and sun alike, which is the whole Sichuan lesson. Elevate timber on stone, and prefer honest, expressed joinery. Finally, think in palettes drawn from the setting — gray, timber-brown, white, and green — rather than applied color.
If you encounter a pavilion — in Sichuan, in another Chinese regional tradition, or in a Western garden imitating one — and want to understand what you are seeing, upload a photo to our AI architecture explorer for an instant analysis of its style, structure, and detailing. To explore how East Asian timber traditions compare with other regional styles, our European architecture overview makes an instructive contrast, and our style finder can tell you which traditions your own taste leans toward. Few building types deliver as much grace per square foot as the pavilion: a roof, some columns, a view — and centuries of refinement in every upturned eave.
See these ideas on a real building
Upload a photo or type an address and get an instant AI architecture analysis. Your first is free, no account needed.
Analyze a Building Free