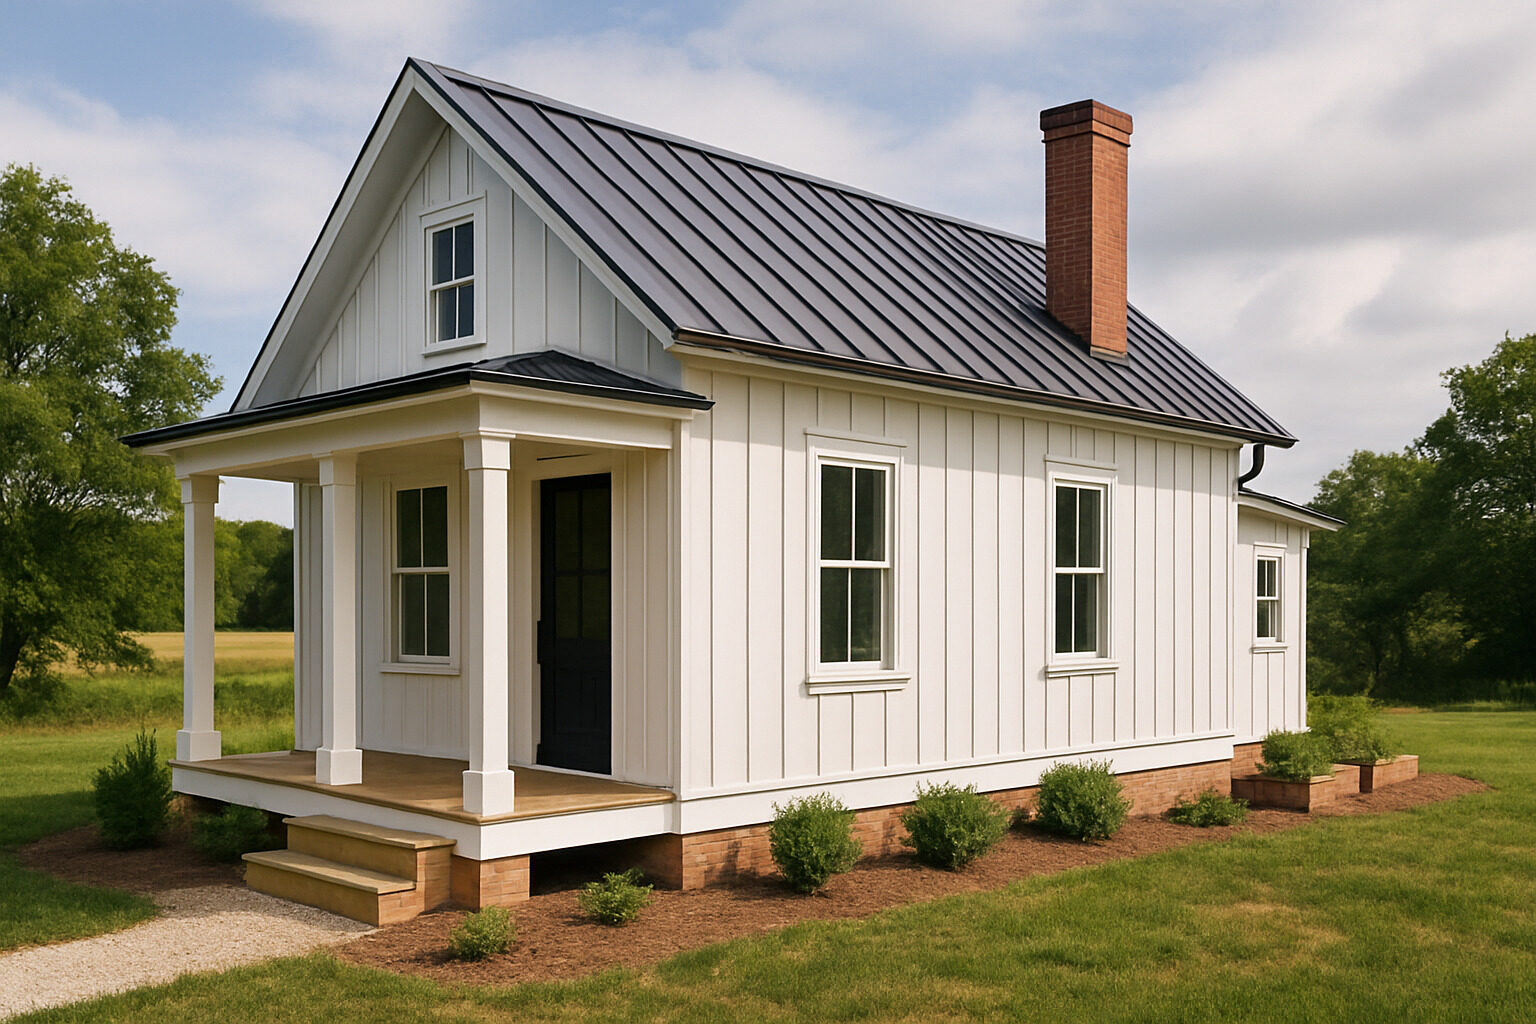
Tiny farmhouse plans shrink the classic American farmhouse — gabled roof, covered porch, board-and-batten siding, a big working kitchen — down to footprints commonly between about 200 and 800 square feet. The style translates unusually well to small homes because its signature elements are inexpensive, simple to frame, and inherently practical: a steep gable sheds weather and creates loft space, a porch adds outdoor living without conditioned square footage, and the farmhouse kitchen tradition suits open one-room plans.
This guide walks through what defines the style at tiny scale, the layouts you will see in most plan catalogs, and how to choose or customize a plan for your site, household, and budget.
Signature Farmhouse Features at Tiny Scale
A tiny house reads as "farmhouse" when several of these appear together:
- Simple gable roof, often fairly steep, sometimes with a small cross-gable or dormer over the entry.
- Covered front porch — even a shallow one — with posts and room for two chairs.
- Board-and-batten or lap siding, classically white, though muted greens, grays, and black-window modern farmhouse schemes are common.
- Metal roofing, a rural staple that is light, durable, and loft-friendly.
- Divided-light or single-hung windows with visible trim, plus a farmhouse-style entry door.
- Interior touches: shiplap accents, an apron-front sink, open wood shelving, and a big table or island as the heart of the plan.
Design your own version
Describe the home you are imagining and our AI turns it into concept images in seconds. Your first design is free.
Generate a Design
Common Tiny Farmhouse Layouts
Most tiny farmhouse plans fall into a handful of recognizable layouts. The right one depends mainly on who sleeps where.
| Plan type | Typical footprint | Sleeping arrangement | Best for |
|---|
| Loft cabin | Roughly 200–400 sq ft | Sleeping loft over kitchen/bath | Singles, couples, guest cottages |
| Single-level cottage | Roughly 400–600 sq ft | One main-floor bedroom | Aging in place, ADUs |
| Two-bedroom farmhouse | Roughly 600–800 sq ft | Two bedrooms, or bedroom + loft | Small families, rentals |
| Farmhouse on wheels | Trailer-limited (~8.5 ft wide) | One or two lofts | Mobility, land flexibility |
If a second bedroom is the deciding factor, our roundup of 2-bedroom tiny house plans compares how designers fit two real sleeping rooms into small footprints, and the companion interior tour shows how those plans live day to day.
The Porch Is Not Optional
The porch is the emotional center of farmhouse design, and in a tiny plan it does structural work too: it expands living space in fair weather, shelters the entry from mud and rain, and gives the facade its proportions. Even four to six feet of depth is enough for seating. Plans that wrap the porch along the long side of the house effectively add an outdoor room for a fraction of the cost of conditioned space. Orient it toward the view or the evening sun, and screen it if you are in bug country — a screened farmhouse porch often becomes the most-used "room" in the house.
Porch details are worth sweating: a beadboard or exposed-rafter ceiling, a sturdy rail you can lean a chair against, and a light by the door do more for daily pleasure than most interior upgrades. If your plan omits a porch to save cost, consider at least a gabled portico over the entry — it preserves the farmhouse silhouette and keeps rain off the threshold for very little material.
A Kitchen That Earns the Name
Farmhouse living centers on the kitchen, so good tiny farmhouse plans resist the temptation to shrink it to a kitchenette. Look for a full-depth counter run of reasonable length, space for a proper range, and either a small island or a table that doubles as workspace. An apron sink under a window, open shelves flanking a vent hood, and a pantry cabinet complete the look without much cost. In loft plans, placing the kitchen under the loft keeps the cathedral ceiling over the living area where it counts. A window over the sink is worth fighting for in any layout — it is the view you will see more than any other in the house.
Modern Farmhouse vs. Traditional
Traditional
White lap siding, porch posts with simple brackets, warm wood floors, painted cabinets, and divided-light windows. Feels settled and historic; suits rural sites and conservative review boards.
Modern farmhouse
Black window frames, board-and-batten in white or charcoal, standing-seam metal roof, minimal trim, and lighter interiors with matte black hardware. Crisper and more photogenic; pairs well with contemporary interiors. Both versions use the same floor plans — the difference is almost entirely in finishes, which means you can decide late or change your mind cheaply.
Materials and Budget Realities
Part of the farmhouse style's popularity is that nothing in it is exotic. Dimensional lumber framing, board-and-batten over standard sheathing, ribbed metal roofing, and stock single-hung windows are all builder-grade materials available everywhere, which keeps both bids and DIY builds predictable. The places where small farmhouse budgets typically stretch are the porch (roofing and footings for space you cannot heat), the kitchen (appliances and cabinetry dominate small-home costs generally), and site work, which varies more than the house itself. Two honest cost notes: first, a tiny footprint does not mean a proportionally tiny budget, because kitchens, bathrooms, and mechanical systems cost roughly the same whether the house is small or mid-sized; second, the farmhouse look survives value engineering unusually well — paint-grade trim, stock windows, and vinyl-alternative board-and-batten still read correctly, whereas minimalist modern detailing tends to look cheap when built cheaply.
Details worth keeping — and skipping
- Keep: the porch, the apron sink, ceiling-height cabinets, a real range, generous window trim.
- Skip if budget bites: cross-gables and dormers (framing complexity), custom divided-light windows (grilles achieve the look), and stone accents (rarely convincing at tiny scale).
Choosing and Customizing a Plan
Work through decisions in this order:
- Foundation or wheels. Trailers cap width and height and push you toward lofts; foundations open up single-level living and porches.
- Sleeping count. Beds drive footprint more than anything else.
- Site fit. Match porch orientation, window placement, and roof pitch to your climate, views, and local rules.
- Systems. Decide early on heating/cooling (mini-splits are the small-home default), water heating, and laundry, because they claim closet-sized chunks of plan.
Before buying or modifying anything, mock up the massing and floor plan in the architecture explorer to sanity-check proportions, and if you already have a small structure to convert, run photos through the AI restyle tool to preview a farmhouse treatment — siding, trim, porch — on the building you actually own. For broader context on going small in the first place, start with our tiny homes overview.
The farmhouse formula endures because it is honest: simple roof, real porch, working kitchen, durable materials. At tiny scale those virtues get sharper, not weaker — which is why tiny farmhouse plans remain among the most requested small-home designs.
Design your own version
Describe the home you are imagining and our AI turns it into concept images in seconds. Your first design is free.
Generate a Design