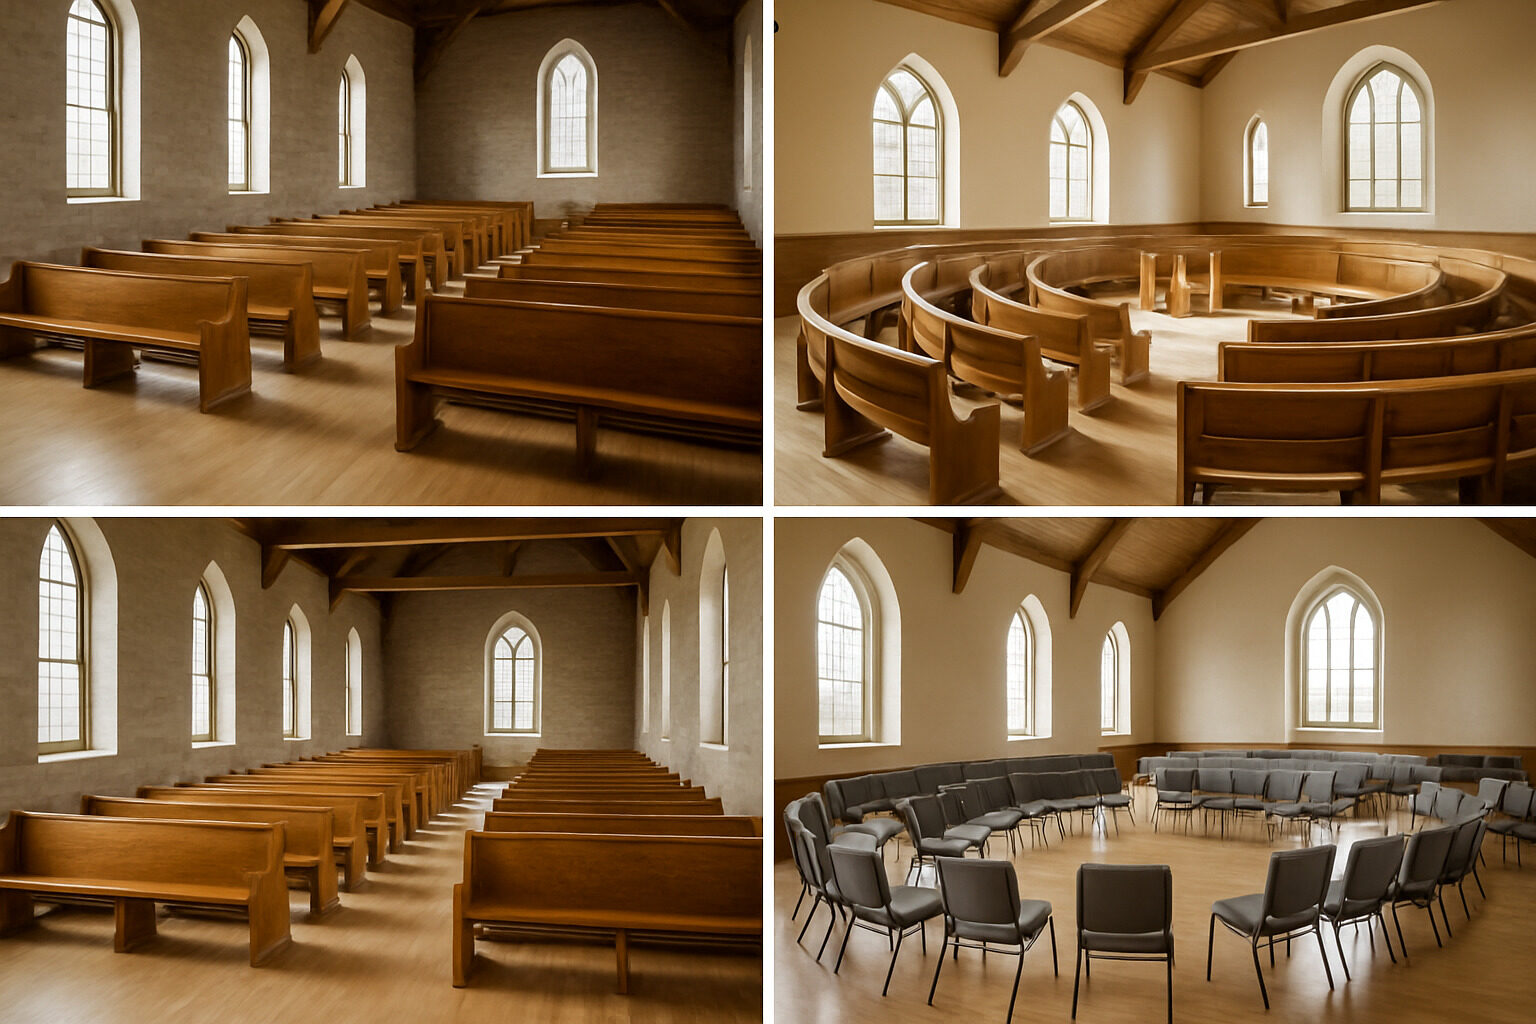
Chapel seating configurations fall into six broad families: linear (straight rows facing the front), radial or fan (curved rows focused on the sanctuary), antiphonal or collegiate (two banks facing each other across a central aisle), central or in-the-round (seating surrounding the liturgical focus), U-shaped arrangements, and fully flexible layouts built on movable chairs. Each shapes worship differently — how well people see and hear, how aware they are of one another, and what the room says about the community gathered in it.
This guide explains each configuration, its history, its practical requirements, and how to choose between them for a new chapel, a reordering, or a restoration. It also covers the pew-versus-chair question and the accessibility and circulation basics that apply to every layout.
Why seating layout is a theological decision as well as a practical one
Before comparing options, it helps to name what a layout communicates. Rows all facing forward emphasize proclamation: attention flows one way, toward word and sacrament. Seating that curves or faces inward emphasizes gathering: worshippers see faces, not backs, and the congregation itself becomes part of the visual field. Neither is "correct" — traditions differ on how much the assembly should be visible to itself — but a congregation choosing a layout is, knowingly or not, choosing an emphasis. The most common mistake in reorderings is treating seating as pure logistics and discovering the theological consequences afterward.
Linear seating: the basilica tradition
Straight rows divided by a central aisle is the configuration most people picture. It descends from the Roman basilica plan adopted by early churches and refined through the medieval period, and it remains the default for good reasons: it is spatially efficient, processions read clearly along the axis, sightlines are simple to plan, and it suits long, narrow buildings — which most historic chapels are.
Its weaknesses are the flip side: rear rows sit far from the action in larger rooms, worshippers experience the service mostly over other people's shoulders, and the strong axis can feel formal or hierarchical where a congregation wants intimacy. Linear layouts reward careful attention to rake, seat spacing, and aisle placement to keep back rows engaged.
Radial and fan seating: curving toward the center
Radial layouts sweep rows in arcs around the sanctuary, typically within a fan of roughly 90 to 180 degrees. The arrangement shortens the average distance to the front, gives nearly every seat a direct view, and lets worshippers see one another obliquely across the curve. It became widespread in auditorium-plan churches of the nineteenth century and in post-mid-twentieth-century liturgical reordering, and it suits wide or square rooms far better than narrow ones. Its costs: curved pews and platforms are more expensive to build, the geometry consumes more floor area per seat at the fan's edges, and in a long narrow shell it simply does not fit. We compare these two families head-to-head in more depth in a companion article, but the short version is that the room's proportions usually decide the question before preference does.
Antiphonal and collegiate seating: facing across the aisle
In antiphonal (also called collegiate or choir) seating, two banks of seats face each other across a central space, with the altar or table typically at one end. This is the historic arrangement of monastic choirs and college chapels, built for communities that chanted psalms in alternating halves. It creates strong mutual awareness and suits sung daily prayer beautifully; many retreat centers and religious communities still prefer it. Its challenges are sightlines to a liturgical focus at one end — worshippers view it side-on — and a definite sense of exposure that casual visitors can find confronting. It works best for communities that know each other and worship together often.
Central plans, U-shapes, and flexible layouts
Seating in the round — congregational seating on three or four sides of a central altar — makes the gathered assembly the room's dominant image and shortens distances dramatically. It demands a presider comfortable being seen from behind and careful acoustic design, since speech must reach listeners on every side. The U-shape (seating on three sides) is the pragmatic compromise, keeping a processional entry and an orientation while gaining much of the intimacy.
Fully flexible layouts, using high-quality stackable or linkable chairs, let one room serve linear worship on Sunday, antiphonal prayer midweek, and a concert on Saturday. The hidden costs are labor (someone must actually move the chairs), storage, and the tendency of "flexible" rooms to ossify into whatever layout was set up first. Flexibility is a discipline, not a purchase.
Pews versus chairs
- Fixed pews bring visual order, generous perceived capacity, kneeler integration, and historic continuity; in many heritage chapels the pews are themselves protected fabric. They fix the layout permanently and can seat awkwardly around pillars.
- Chairs allow reconfiguration, easier cleaning, and wheelchair integration anywhere in the room; quality matters enormously, both for comfort and because rooms full of cheap chairs read as provisional.
- Hybrids — pews in the nave core with chair zones at edges and front — are increasingly common in reorderings and often satisfy both heritage bodies and worship committees.
Comparing the main configurations
| Configuration | Best room shape | Community feel | Sightlines | Typical uses |
|---|
| Linear | Long, narrow | Formal, processional | Good in front, weaker at rear | Traditional liturgy, historic naves |
| Radial / fan | Wide or square | Gathered, warm | Excellent throughout | Preaching-centered and reordered spaces |
| Antiphonal | Long, narrow | Intense, mutual | Side-on to the altar | Monastic and collegiate prayer |
| Central / in-the-round | Square, round | Strongly communal | Short distances, all directions | Eucharist-centered modern chapels |
| U-shape | Square-ish | Communal with orientation | Very good | Small chapels, retreat spaces |
| Flexible chairs | Any | Varies by setup | Varies | Multi-use chapels, small congregations |
Practical planning notes for any layout
- Accessibility first. Provide wheelchair positions within the seating (not only at edges), level or ramped routes to them, and aisle widths that meet local egress codes comfortably rather than minimally.
- Check the acoustics against the layout. Wrapping seating around a source changes what the room must do; involve an acoustician before, not after, fixing the plan.
- Mock it up. Before buying anything, tape the layout on the floor and borrow chairs for a trial month. Congregational feedback from a real mock-up beats any drawing.
- Plan generous circulation. Processions, communion flow, weddings, and funerals all stress aisles more than ordinary Sundays; design for the crowded case.
- Respect heritage constraints early. If pews are historic, consult the relevant authority before scheming their removal — approvals often shape what is possible.
Seating rarely stands alone: it interacts with flooring, lighting, and the whole interior language of the room, which we cover in our guide to small modern church interior design. If you want to preview how a reordered layout might feel in your own chapel, upload a photo to our AI restyle tool and experiment; and if you are still working out what tradition your building belongs to, our AI building analyzer can identify its style and period from a photo.
See this style on real buildings
Browse our library of AI-analyzed buildings and spot the features from this guide in the wild.
Explore All Styles