Casa Ramos, Barcelona
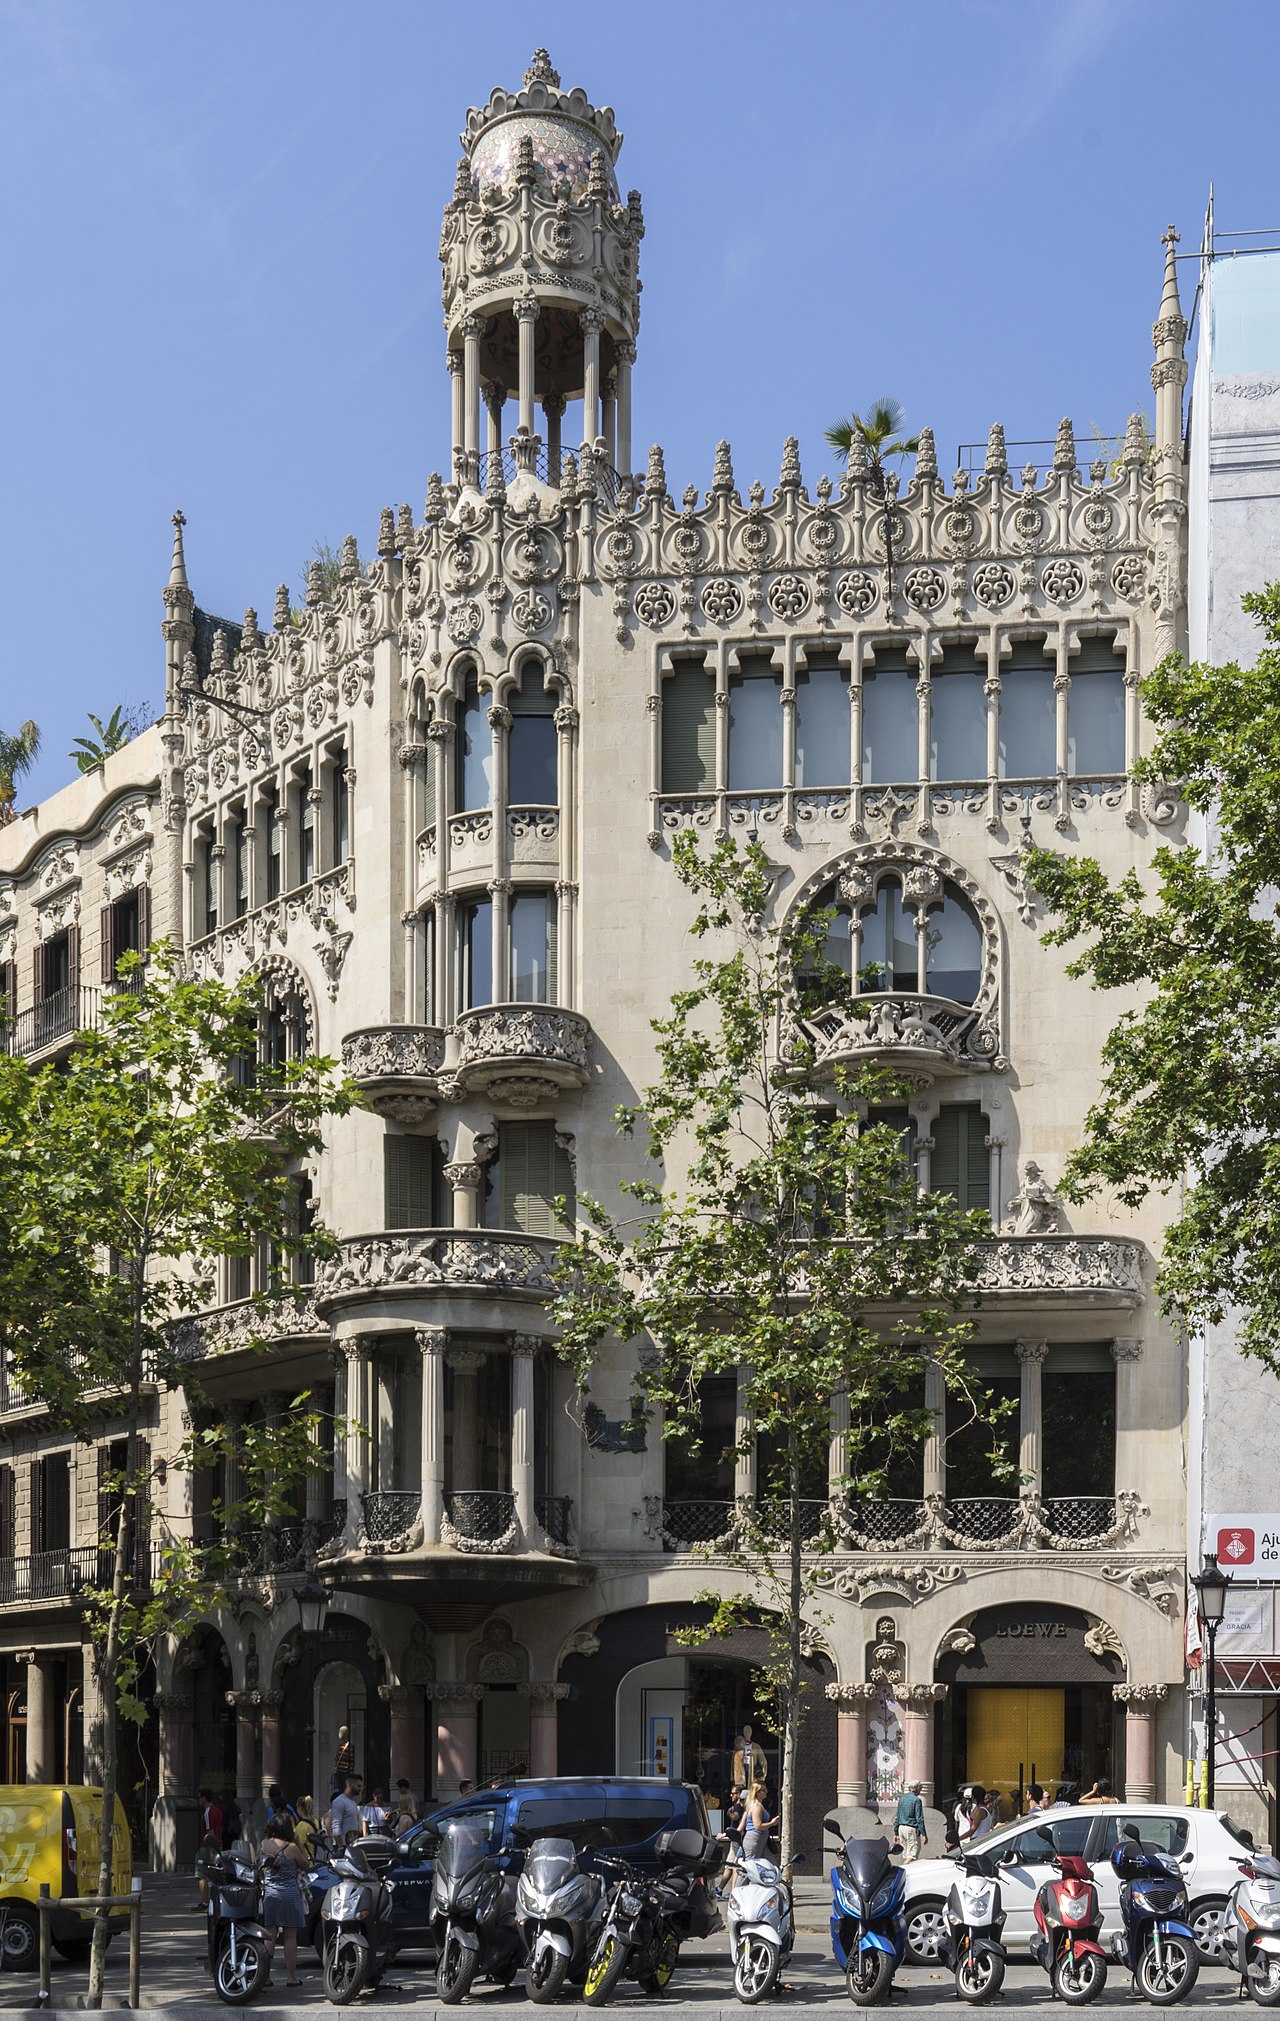
-
Art Nouveau 90%
-
Eclectic 70%
Casa Ramos is a notable example of Catalan Modernism, showcasing intricate decorative elements and a blend of functionality with artistic expression. Its unique design contributes significantly to the urban landscape of Barcelona.
Architectural Styles
Art Nouveau
90%The building features organic forms, elaborate floral motifs, and asymmetrical lines characteristic of the Art Nouveau style.
- Curvilinear balconies
- Intricate stone carvings
- Stained glass windows
- Decorative wrought ironwork
- Sculptural elements
Eclectic
70%The facade integrates various stylistic elements, drawing influences from different architectural traditions while maintaining a cohesive visual narrative.
- Combination of styles
- Ornate detailing
- Varied window shapes
- Contrasting materials
- Artistic roof design
Notable Features
- Prominent decorative turret
- Elaborate facade
- Unique color palette
Historical Context
Built in the early 20th century during the Modernisme movement in Catalonia, Casa Ramos embodies the artistic flair and innovation of this era, reflecting a shift towards more expressive architectural forms.
Fun Facts
- It was named after its first owner, a prominent local businessman.
- The building is part of the UNESCO World Heritage Site designation of works by Antoni Gaudí and his contemporaries.
Frequently Asked Questions
What architectural style is Casa Ramos?
Casa Ramos is primarily Art Nouveau architecture (90% confidence), with elements of Eclectic. The building features organic forms, elaborate floral motifs, and asymmetrical lines characteristic of the Art Nouveau style.
When was Casa Ramos built?
Casa Ramos dates from 1908.
Who designed Casa Ramos?
Casa Ramos was designed by Jaume Torres i Grau.
Where is Casa Ramos located?
Casa Ramos is located at Passeig de Gràcia, 35, Barcelona, Spain.
What are the notable features of Casa Ramos?
Notable features include prominent decorative turret, elaborate facade, and unique color palette.
Similar Style Buildings

N/A
Gothic
N/A
Beaux-Arts
N/A
Gothic
Prinsestraat 1-3, 2513 CA Den Haag
Art Nouveau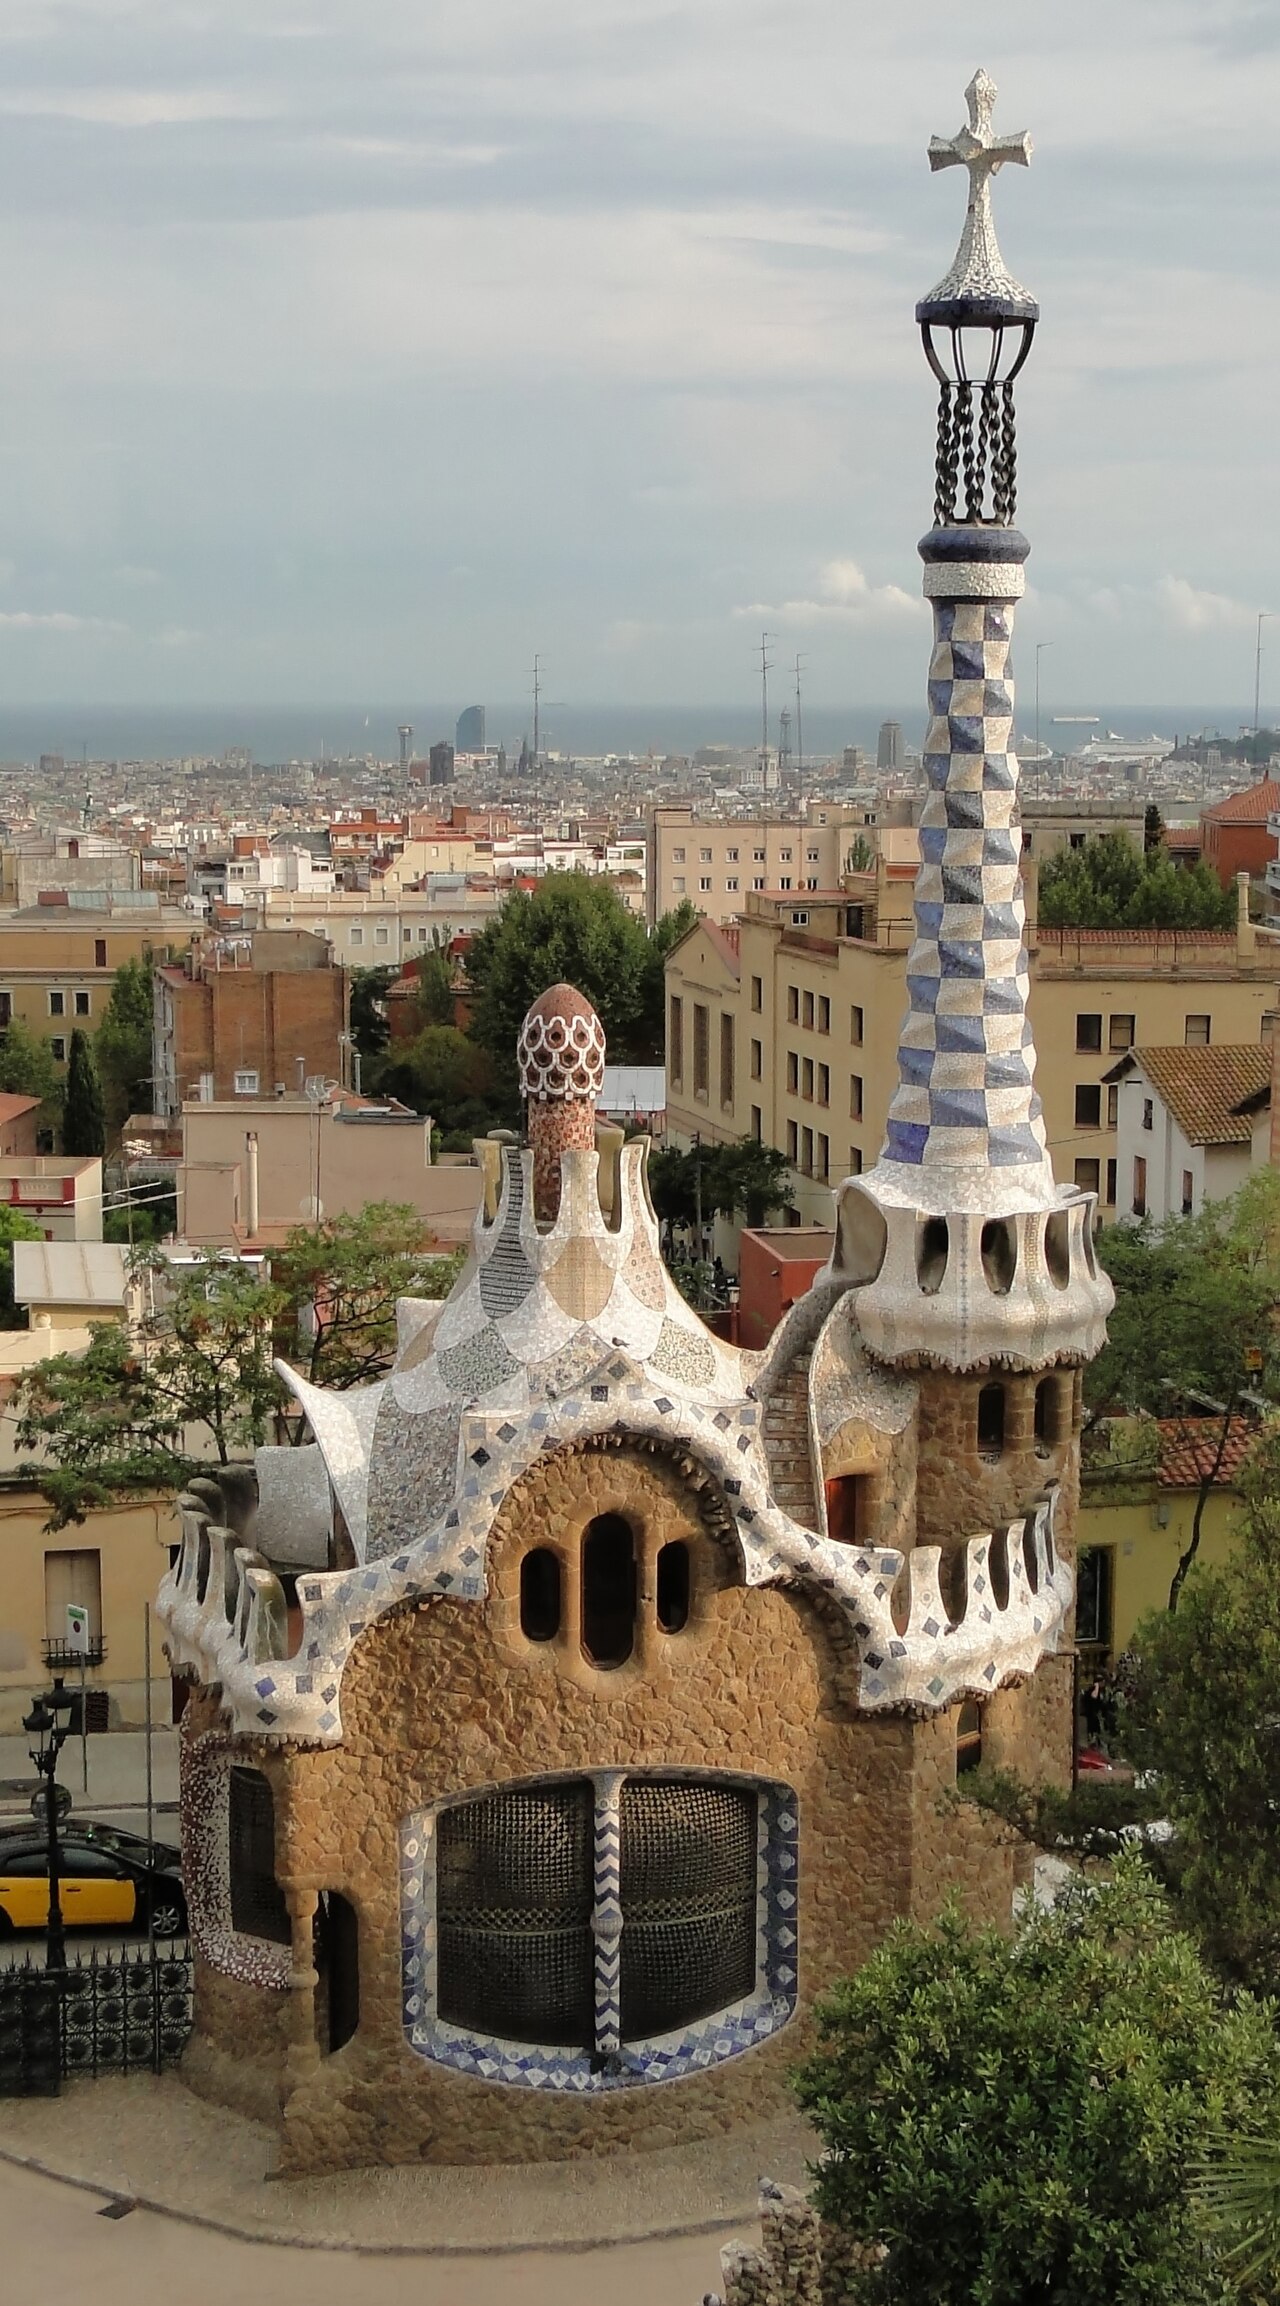
Park Güell
Art Nouveau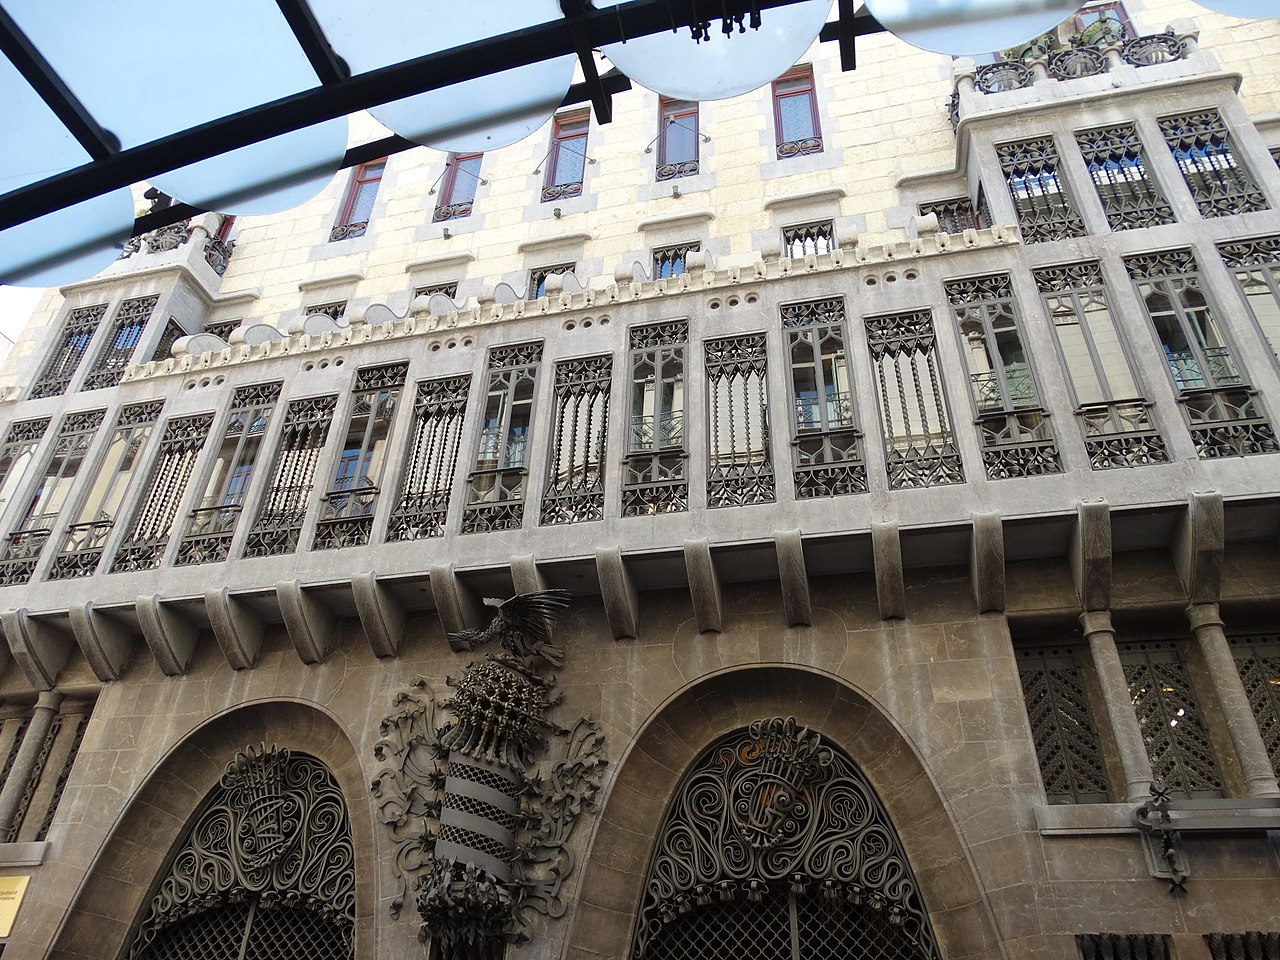
Palau Güell
Art Nouveau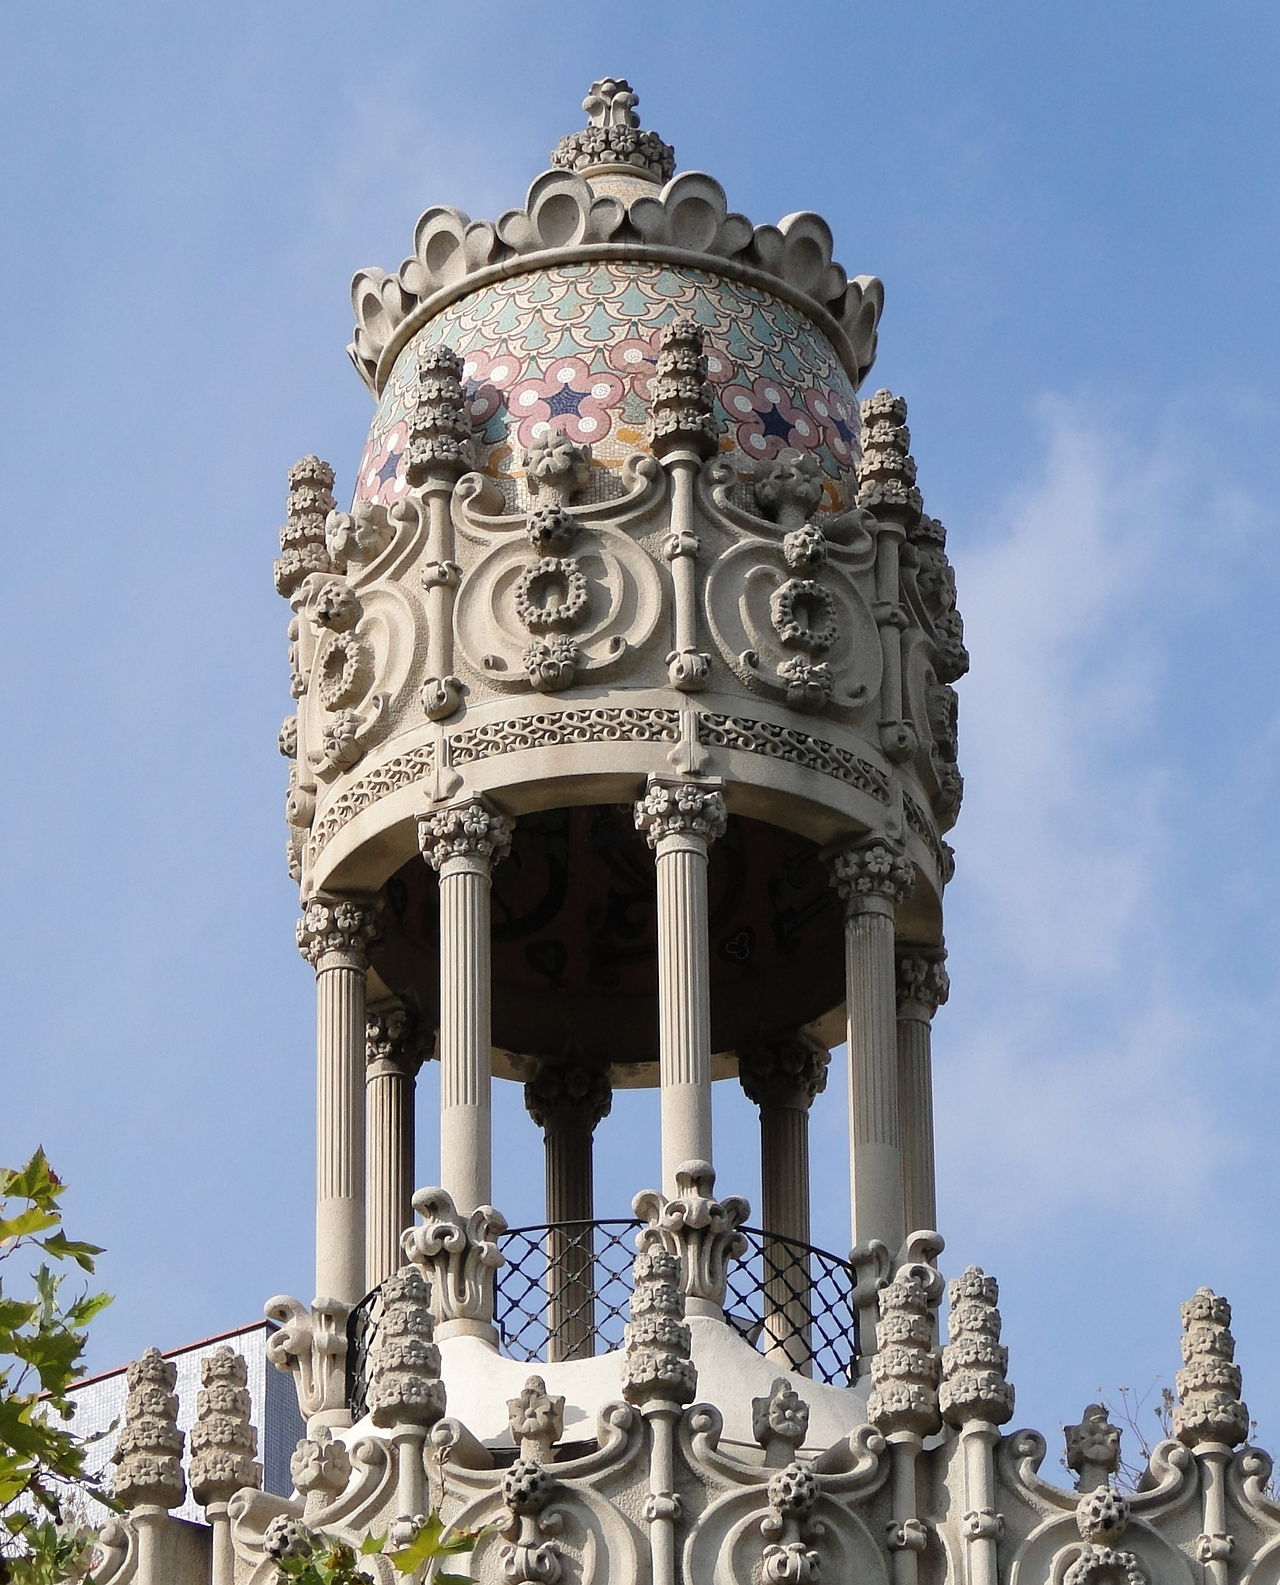
Casa Lleó Morera
Art Nouveau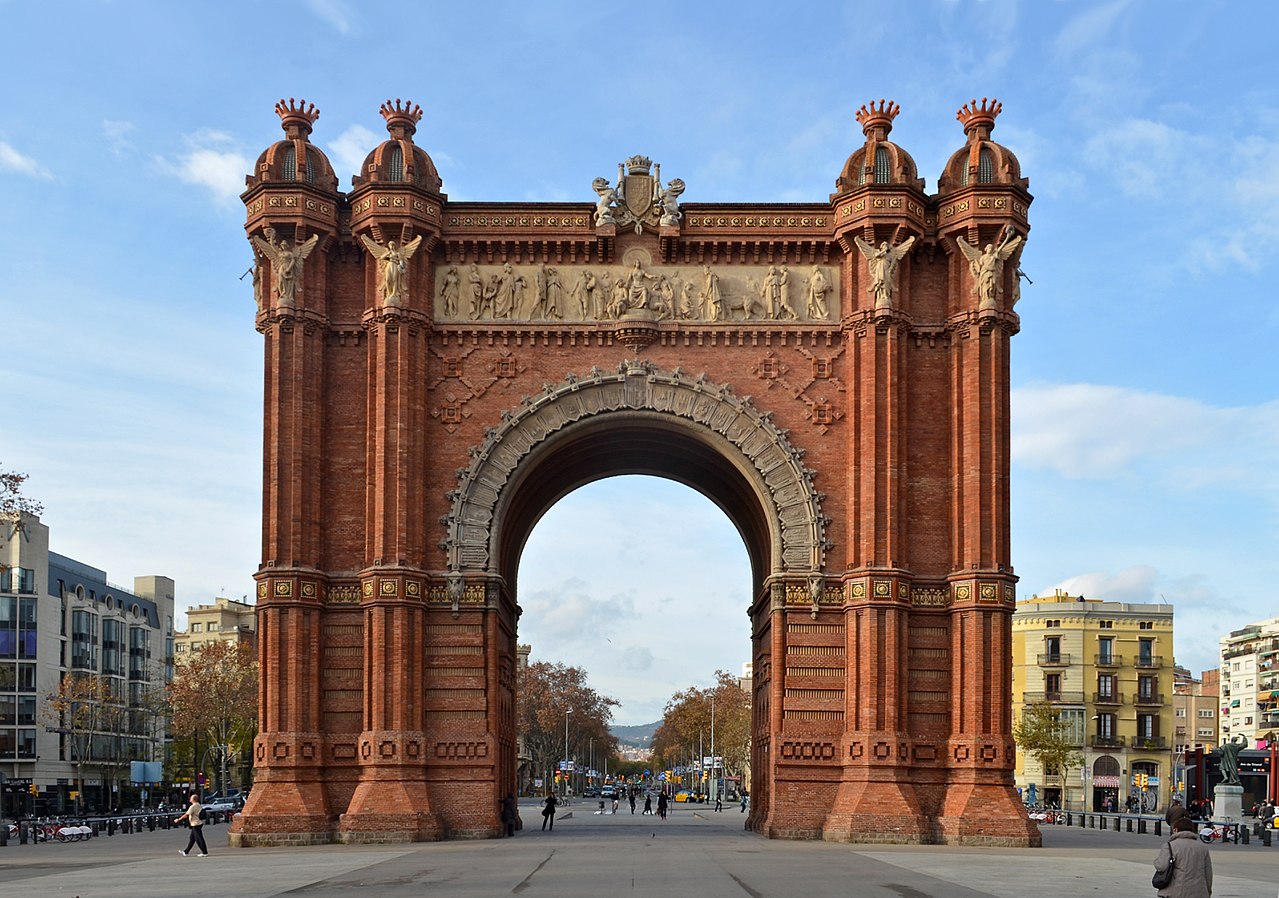
Arc de Triomf
Neo-mudéjarNearby Buildings
Park Güell
Art Nouveau
Palau Güell
Art Nouveau
Casa Lleó Morera
Art Nouveau
Arc de Triomf
Neo-mudéjar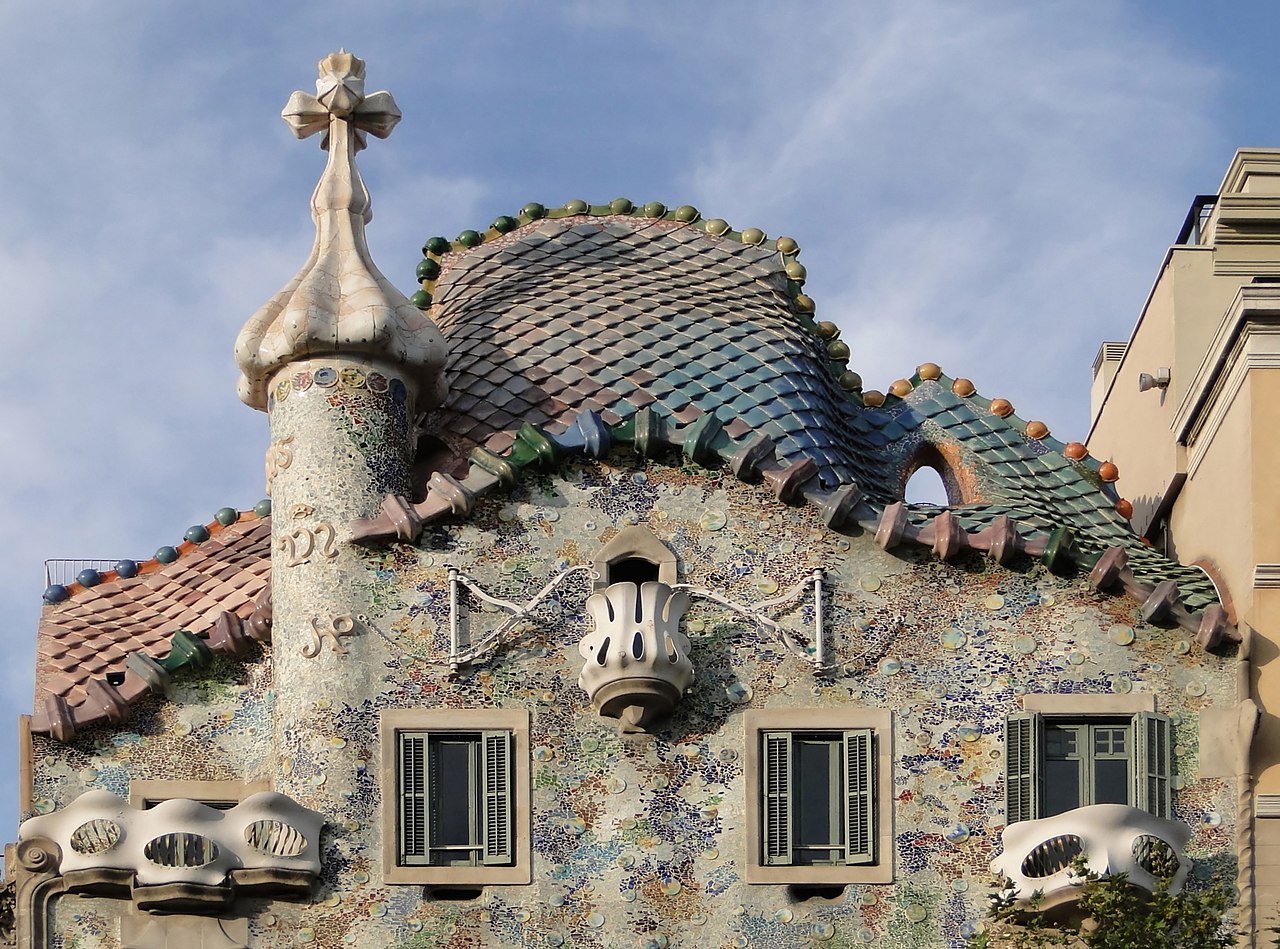
Casa Batlló
Art Nouveau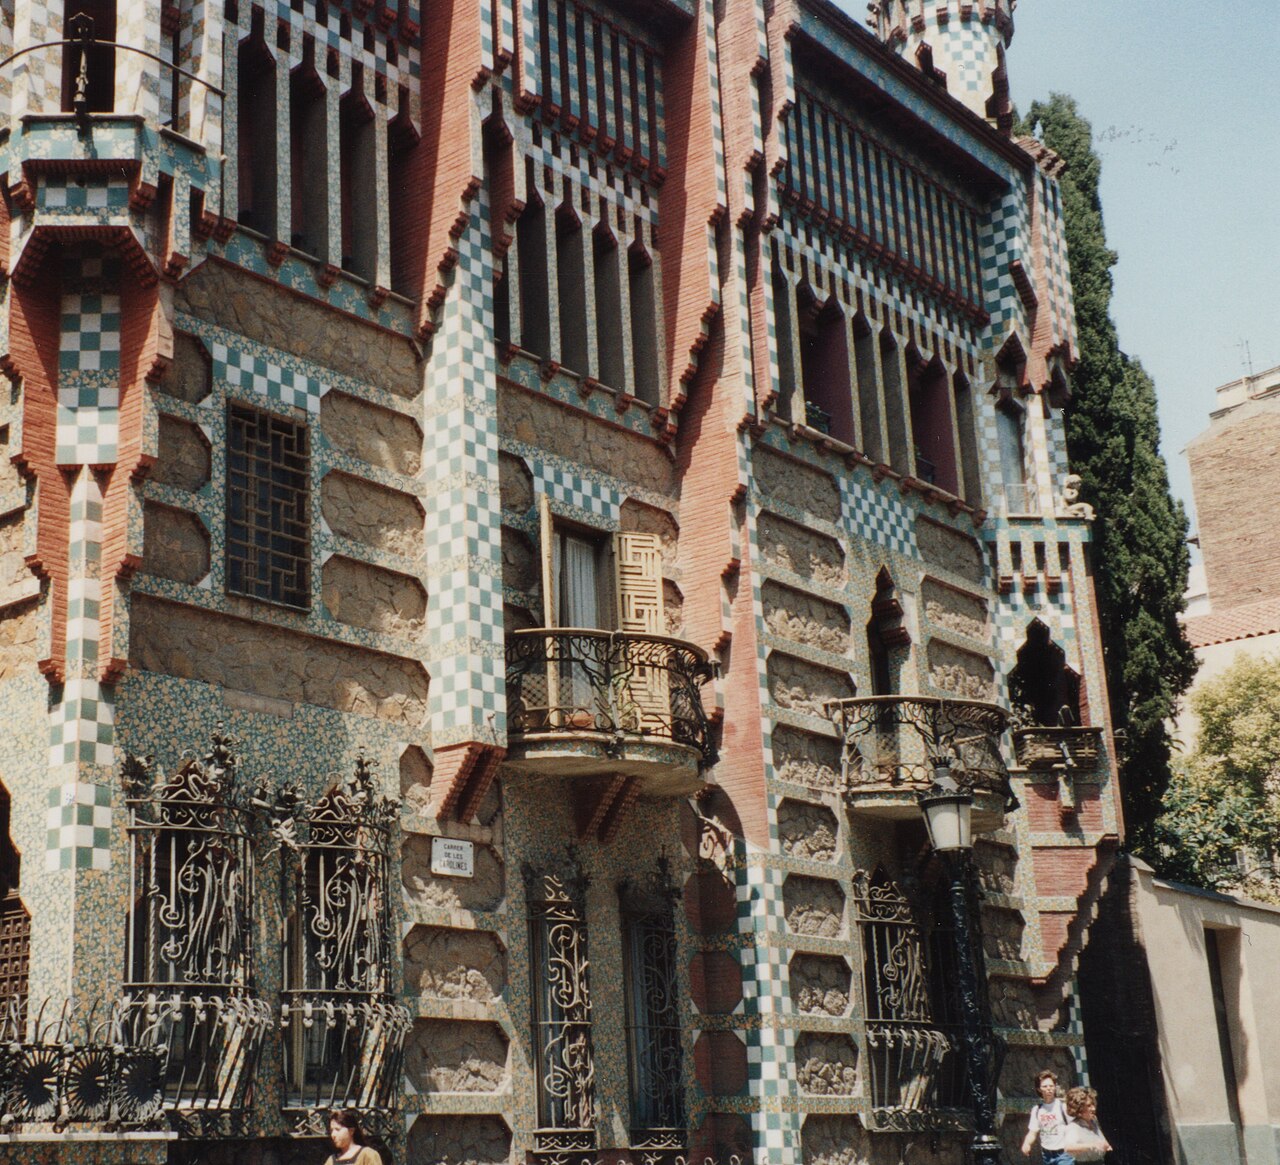
Casa Vicens
Art Nouveau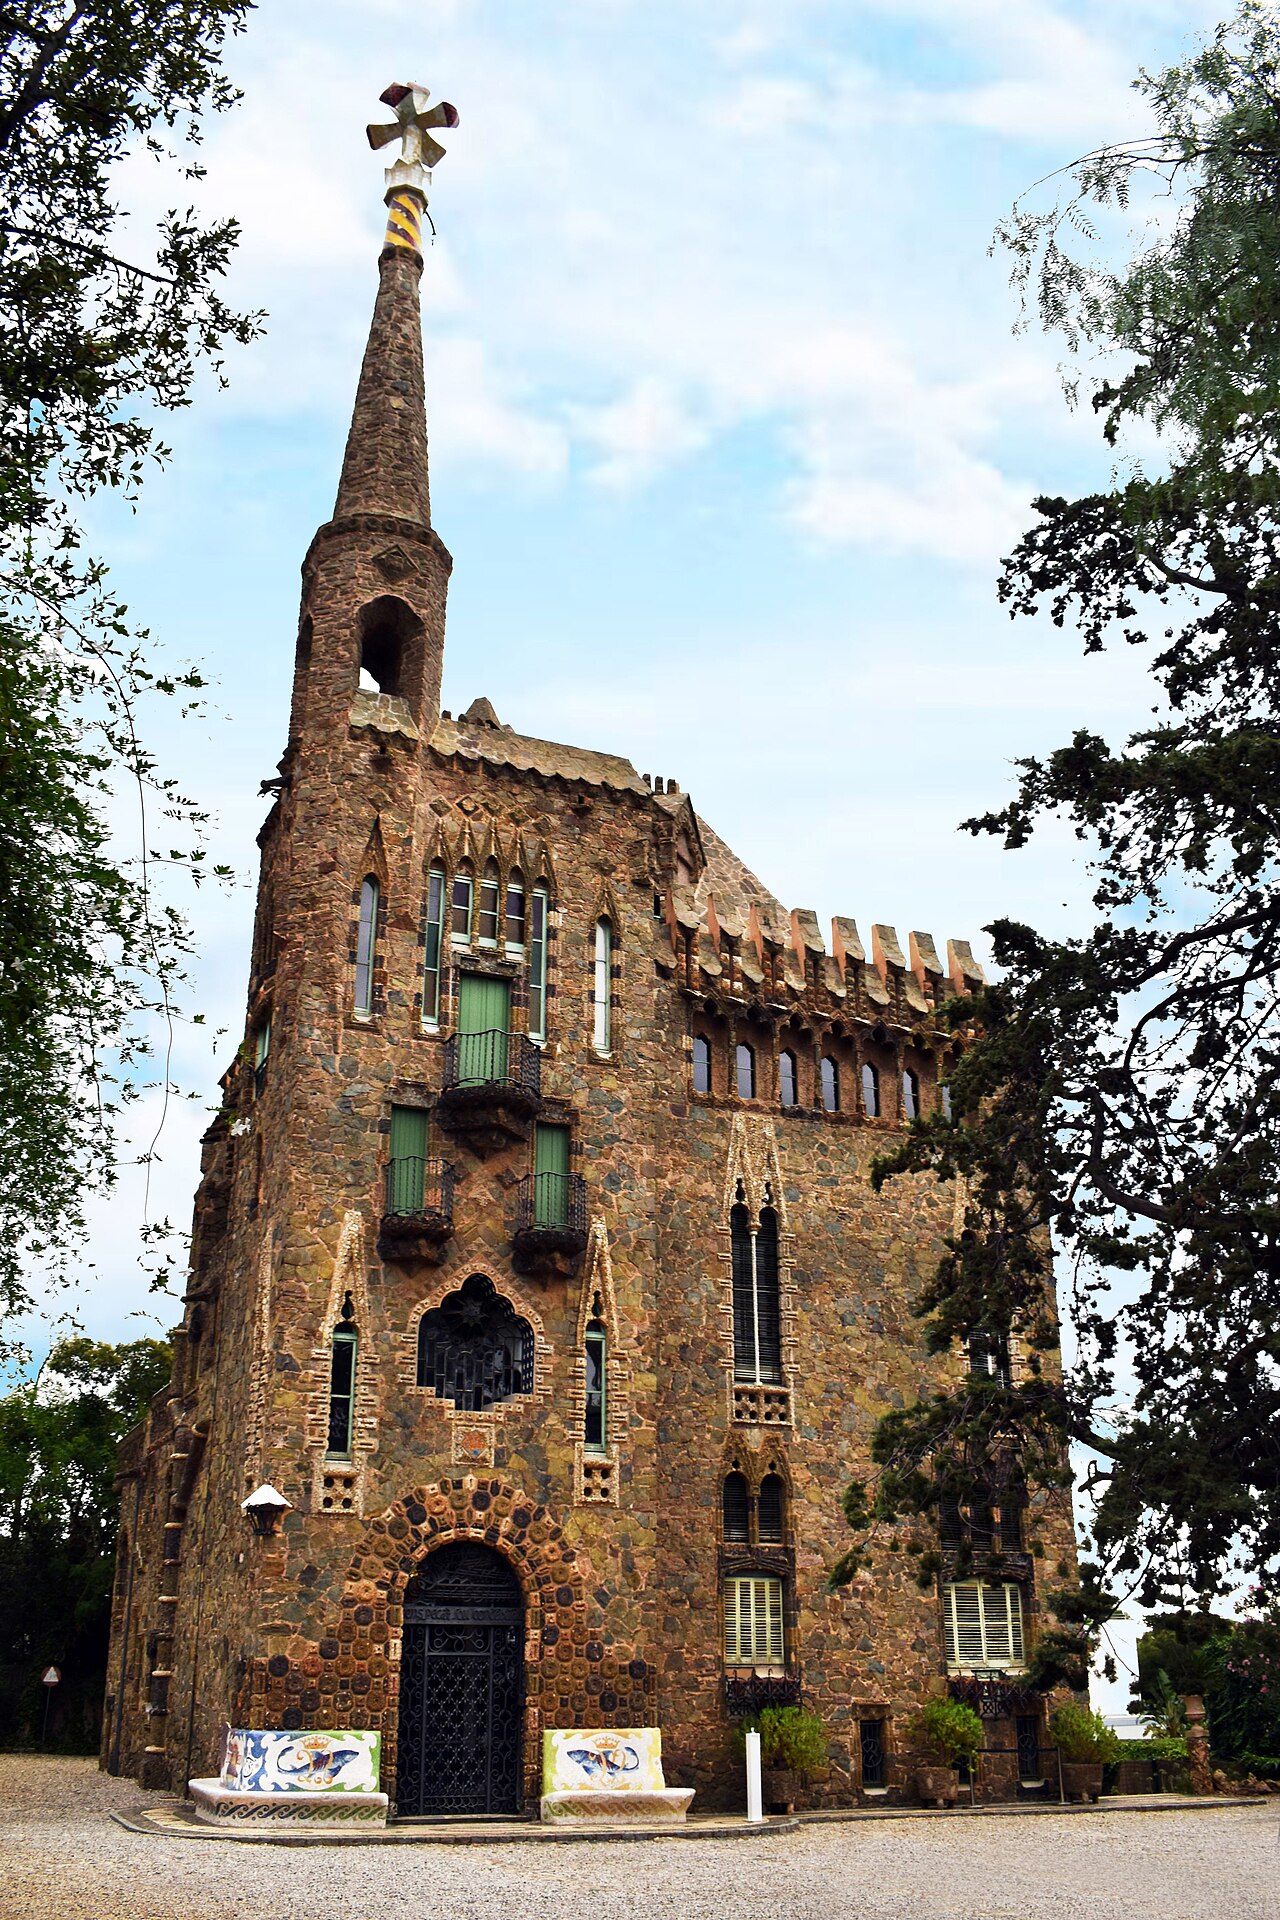
Torre Bellesguard
Gothic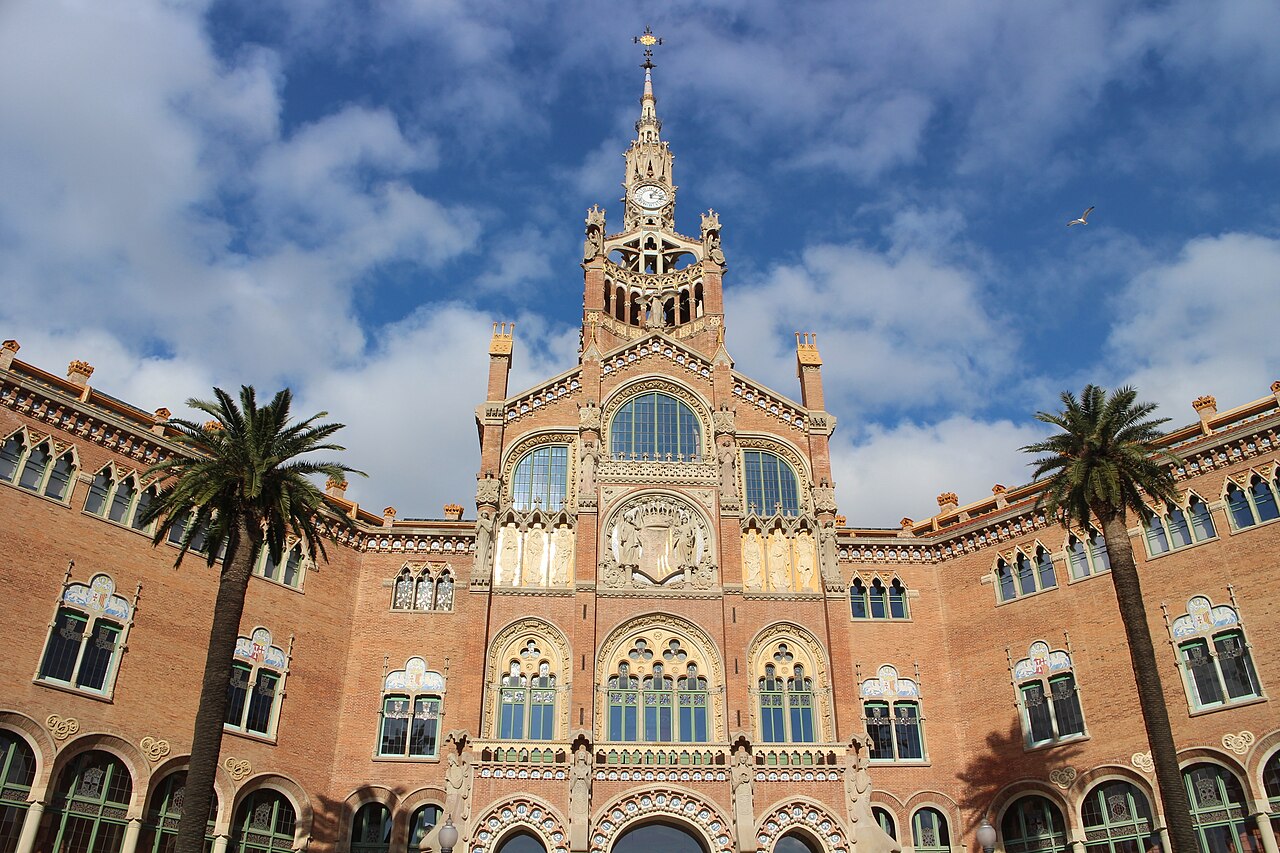
Hospital de Sant Pau
ModernismExplore This City
Barcelona Architecture Guide
Explore 25 buildings across 19 styles →