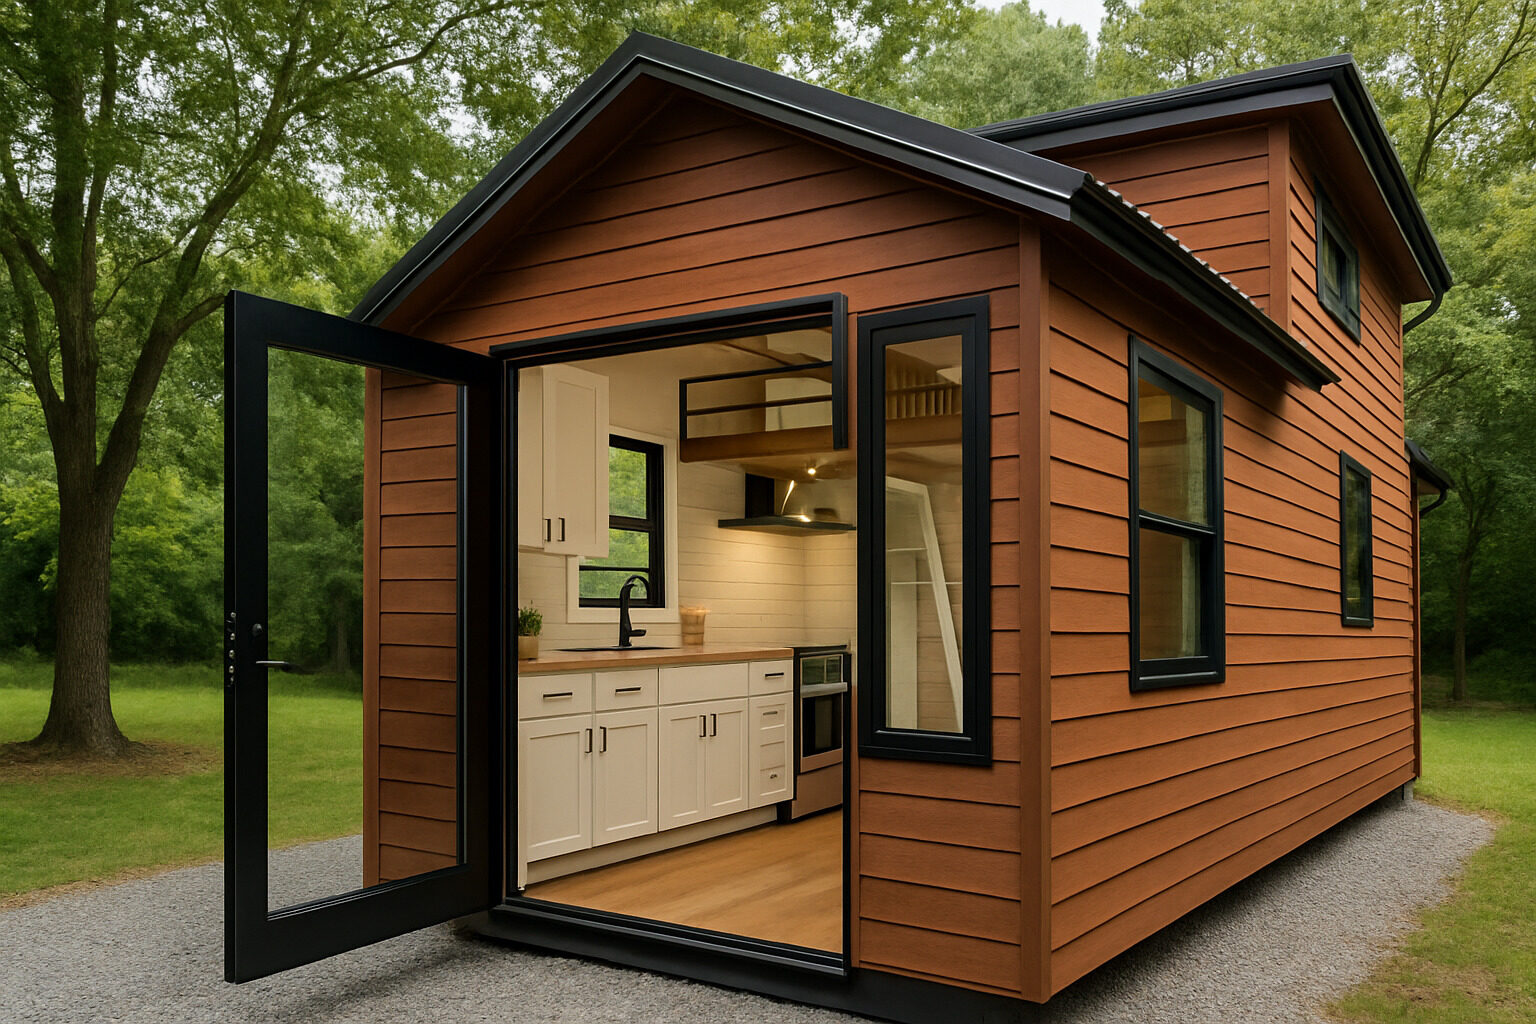
The best photos of tiny houses inside and out do two jobs at once: they show you what is possible in a few hundred square feet, and — if you know what to look for — they teach you exactly how each effect was achieved. This guide is a structured visual tour: what to study in exterior shots, living areas, kitchens, lofts, and bathrooms, so that browsing photos becomes design research instead of scrolling. You can put it to work immediately in our building library, which collects real small buildings you can examine elevation by elevation.
Photographers flatter tiny houses with wide lenses and perfect staging, so the skill is reading past the gloss to the decisions underneath: proportions, sightlines, storage, and light.
How to Read a Tiny House Photo Like a Designer
Before diving into specific rooms, adopt three habits. First, find the camera: wide-angle interior shots exaggerate depth, so locate where the photographer stood and mentally shorten the room. Second, count the light sources — most "magazine glow" comes from multiple lamps plus daylight, not the architecture alone. Third, ask where the stuff lives: a serene countertop implies a pantry, drawers, or ruthless minimalism somewhere off-frame. Photos that show closed storage, ordinary clutter, or dusk lighting are rarer and more honest than sunny staged ones — collect those especially.
Design your own version
Describe the home you are imagining and our AI turns it into concept images in seconds. Your first design is free.
Generate a Design
Exterior Photos: Massing, Roof, and Skin
Outside shots reward attention to four things:
- Proportions: how tall is the house relative to its length? Trailer-based homes look leggy; foundation cottages sit lower and calmer.
- Roofline: gable, shed, or flat sets the entire character — compare a steep-gabled cottage with the crisp shed of a 2-story tiny house and notice how the roof does most of the stylistic work.
- Cladding and color: where materials change, and whether the change marks something real (an entry, a bump-out) or is merely decorative.
- Ground connection: decks, steps, skirting, and landscaping. Homes photographed on blocks with no landing feel unfinished; elevated designs like a tiny house on stilts show how stairs and undercroft treatment finish the composition.
Study window placement against the interior shots in the same set: good designs put glass where the plan needs light, and the facade still resolves.
Living Areas: Sightlines and Zoning
In interior wide shots, trace the longest sightline — usually diagonal or toward the biggest window. Designers protect that line by keeping furniture low and pushing storage to the perimeter. Notice how zones are marked without walls: a rug under the seating, a ceiling that drops beneath the loft, a two-step platform. Count seats and ask where two extra guests would go; fold-out and bench answers reveal the plan's real capacity. Warm, layered examples worth studying appear throughout our 12x32 tiny house interior tour, where one long rectangle is zoned into living, kitchen, and bedroom without a single dividing wall.
Kitchens: The Density Test
Kitchen photos reveal a tiny house's ambitions. Check the counter run length and continuity, appliance sizes (full range or two-burner cooktop, full or under-counter fridge), and vertical storage — do the cabinets reach the ceiling? Open shelving photographs beautifully but note what is on it: if it holds only six matching mugs, real storage is elsewhere. Look under the loft: kitchens tucked beneath sleeping platforms trade ceiling height for a cathedral living space, a swap you can evaluate honestly only when the photo shows both zones at once.
Lofts and Bedrooms: Headroom and Access
Loft photos are the most flattering and most misleading category — cameras placed at mattress level make sitting-height spaces look roomy. Gauge true headroom against reference objects: pillow stacks, seated people, window sills. Study access (ladder, storage stair, alternating-tread) and imagine using it half-asleep. Railings, reading lights, and an operable window signal a loft designed for living, not just listing. Our tiny house loft guide pairs well with photo research here, and downstairs-bedroom alternatives are covered in the 2-bedroom tiny house interior tour.
Bathrooms and Hidden Systems
Bathroom shots deserve forensic attention because inches matter most there. Note shower dimensions and door swings (pocket and sliding doors are the tell of a tight, clever plan), toilet type (flush versus composting hints at the home's utility situation), and towel and toiletry storage. Then scan any photo for systems evidence: mini-split heads high on walls, water heater closets, stacked laundry behind louvered doors. Sets that never show these are hiding a plan's hardest compromises.
Storage photos deserve the same skepticism in reverse: a shot of open stair drawers or a packed pantry is a gift, because it proves the plan holds a real household's belongings. When you find a photo set that includes bathroom, systems, and storage alongside the beauty shots, you have found a builder or owner documenting honestly — weight their design decisions accordingly.
Comparing Styles Side by Side
Photo research gets dramatically more useful when you compare the same room type across styles rather than browsing one aesthetic at a time. Put an ornate interior next to a minimal one — say, a Victorian tiny house parlor against a stripped modern build — and the underlying plan decisions suddenly become visible: both must solve the same seating, storage, and circulation problems, and the styling stops distracting you from how they solved them. The same trick works for settings: coastal, urban backyard, and forest sites photograph so differently that comparing them (our small house in the woods tour is a good woodland baseline) teaches you how much of a photo's appeal is the house versus the landscape around it. When a set makes you want the whole life in the picture, separate the two before borrowing ideas.
A Photo Checklist by Area
| Area | Look for | Red flags |
|---|
| Exterior | Roofline, proportions, entry sequence | No landing or skirting; unresolved facades |
| Living | Longest sightline, zoning devices, seat count | Furniture blocking circulation paths |
| Kitchen | Counter continuity, full-height storage | Staged-only shelving, missing fridge |
| Loft | Headroom cues, safe access, ventilation | Mattress-level camera angles only |
| Bathroom | Door type, shower size, storage | Never photographed at all |
Turn Inspiration Into Your Own Design
When a photo stops you, capture why in one sentence — "black frames against pale cedar," "kitchen under loft with skylight" — and save it to a shortlist. Then test the ideas on your own project: upload a photo of your room, shell, or existing home to the AI restyle tool and apply the palette or style you admired, and browse comparable real buildings in the building library to see how the same moves behave across many houses. An hour of directed looking, done this way, is worth a month of passive scrolling — and it turns a folder of pretty pictures into an actual design brief.
Design your own version
Describe the home you are imagining and our AI turns it into concept images in seconds. Your first design is free.
Generate a Design