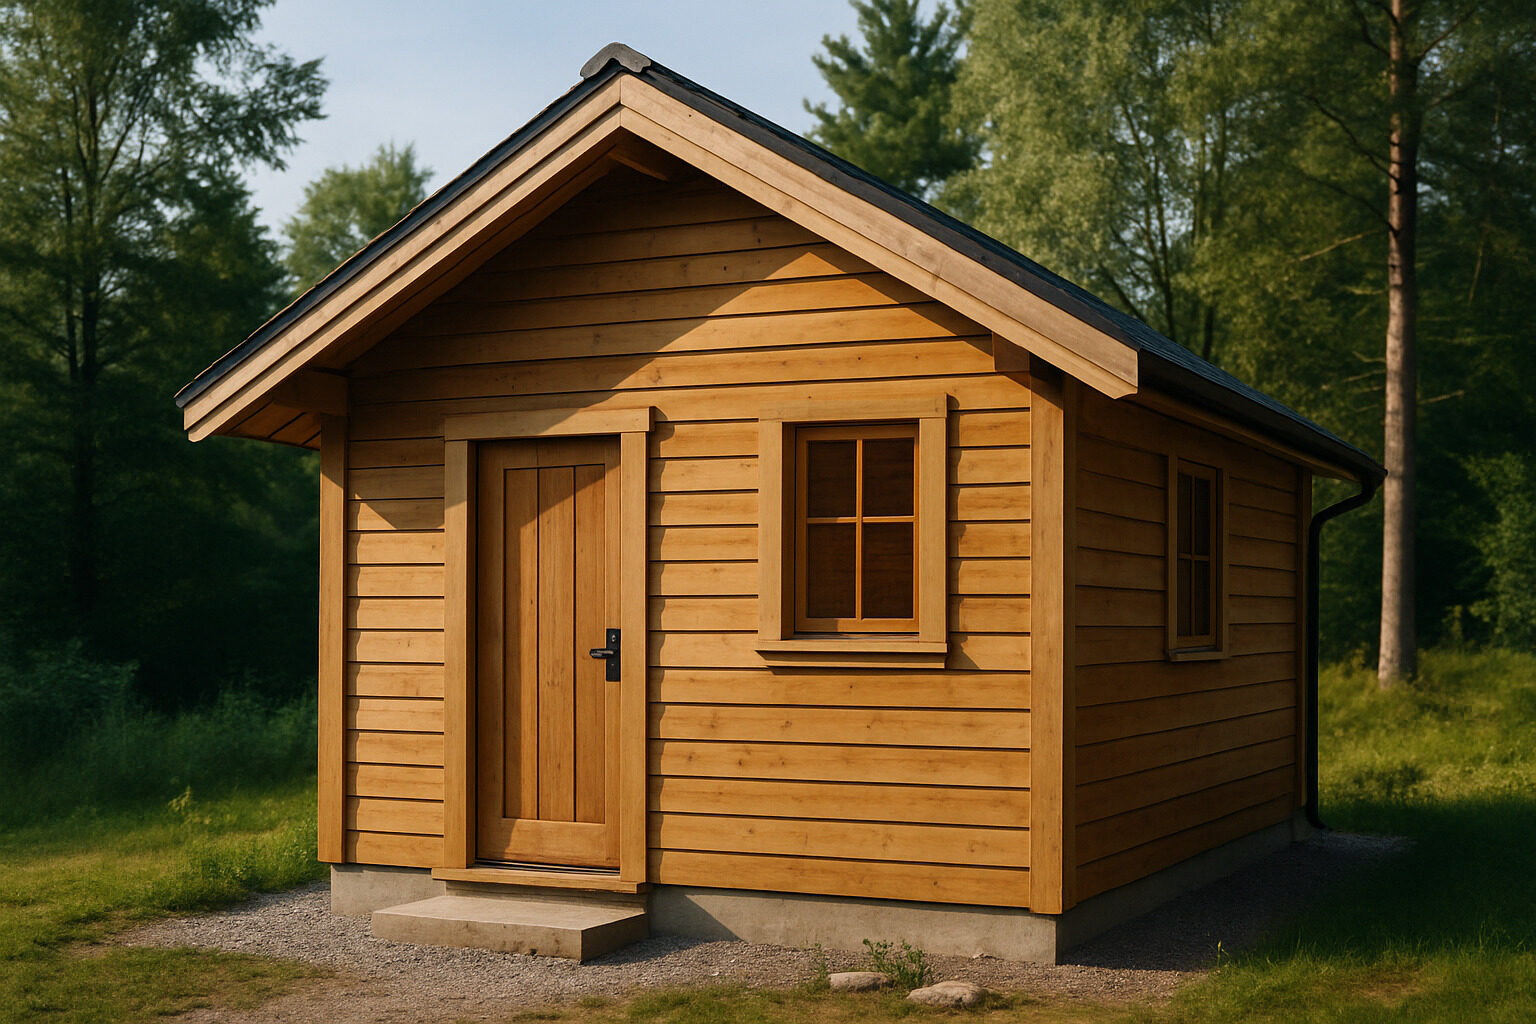
A small wood house — whether a log cabin, a timber-framed cottage, or a modern cedar-clad box — remains one of the most practical and beautiful ways to build at a modest scale. Wood is light enough for simple foundations, easy to work with ordinary tools, naturally insulating, and warm to look at inside and out. For footprints under roughly 1,000 square feet, it is usually the fastest route from plan to move-in.
This guide covers the classic small wood house styles, how the main cladding woods compare, what maintenance honestly involves, and why wood construction suits small buildings so well.
Why Wood Suits Small Footprints
Small buildings magnify the advantages of timber. Light framing means smaller crews, simpler equipment, and forgiving foundations — piers or a slab rather than heavy engineering. Wood is easy to modify later, which matters in small homes that evolve with their owners. Thermally, wood framing creates deep wall cavities for insulation, and solid-wood interiors buffer humidity, keeping small volumes comfortable. There is also a sustainability case: wood stores carbon, and a small wooden house uses modest amounts of material in the first place. Finally, wood's grain and warmth carry a small interior visually — a 300-square-foot room lined in pine feels crafted, where the same room in drywall can feel like a storage unit.
Design your own version
Describe the home you are imagining and our AI turns it into concept images in seconds. Your first design is free.
Generate a Design
Classic Small Wood House Styles
- Log cabin: stacked solid logs, corner notching, rustic character. Heavy, thick-walled, and thermally massive, but joints need periodic sealing.
- Timber frame / post-and-beam: exposed heavy structure with infill walls; interiors show off beams and joinery.
- Scandinavian cottage: painted or stained board cladding (falu red is iconic), simple gable, efficient compact plan.
- A-frame: the roof is the walls; dramatic, snow-shedding, and inexpensive to frame at small scale.
- Modern wood box: flat or shed roof, flush vertical cladding, big glazing — contemporary lines in a natural skin.
Many of these live best in a forest setting; our companion piece on the small house in the woods covers siting, light, and moisture strategies specific to wooded lots, and if your ground is sloped or flood-prone, see tiny houses on stilts for elevated wood construction.
Choosing Your Wood: Species Compared
Cladding species drive appearance, longevity, and upkeep more than any other material decision. Typical trade-offs:
| Species | Character | Weathering | Maintenance demand |
|---|
| Western red cedar | Warm tones, fine grain, naturally rot-resistant | Silvers gracefully if left untreated | Low to moderate |
| Pine / spruce | Light, affordable, widely available | Needs coating; weathers unevenly bare | Moderate to high (recoat cycles) |
| Larch | Dense, resinous, golden aging to gray | Durable even with minimal treatment | Low to moderate |
| Thermally modified wood | Heat-treated for stability, darker tone | Very stable, decay-resistant | Low |
| Charred wood (shou sugi ban) | Deep black, striking texture | Char layer resists rot, insects, UV | Low, occasional re-oiling |
Budget-minded builds commonly pair pine on sheltered elevations with cedar or larch on the weather side — nobody said the whole house needs one species.
Cladding Patterns and Details
The same boards read completely differently depending on how they are hung. Horizontal lap siding feels traditional and stretches a facade visually; vertical board-and-batten reads rural or modern depending on trim; flush shiplap in wide boards is the contemporary default; shingles suit cottages and curved forms. Whatever the pattern, longevity lives in the details: a ventilated rain-screen gap behind the cladding, generous roof overhangs, drip edges above openings, and keeping the bottom of the siding well clear of the ground. Those details typically matter more than species choice for how long a wood facade lasts.
What Maintenance Honestly Looks Like
Wood houses are not high-maintenance so much as rhythm-maintenance. A realistic routine:
- Annually: walk the facade; clear gutters and debris from ledges; check caulk at penetrations; look for insect activity and any boards holding moisture.
- Every few years: refresh stain or oil on weather-exposed sides (paint cycles run longer; penetrating oils shorter but easier to reapply).
- As needed: replace individual damaged boards — a genuine advantage of wood, since repairs are local and cheap compared with patching stucco or panel systems.
Untreated cedar or larch left to silver requires the least work of all; the trade is accepting uneven color during the first years of weathering.
Two habits prevent most serious wood-house problems: keep vegetation trimmed back so the facade can dry after rain, and fix small issues the season you notice them. A loose board or failed bead of caulk costs minutes now; the rot it admits over two wet winters costs a wall. Owners of small wood houses have a genuine advantage here — the entire envelope can be inspected in a slow lap around the building with a cup of coffee.
Wood Inside: Small-Space Warmth
Inside a small wood house, restraint pays. Fully lining every surface in one species can feel like a sauna; designers commonly panel the ceiling or one wall in wood and keep other surfaces painted light, letting the timber read as a feature. Wide-plank floors, wood counters, and exposed beams add warmth without shrinking the space visually. If you are deciding between finishes, photograph your interior shell and test whitewashed pine, honey cedar, and painted-plus-beam schemes with the AI restyle tool before ordering material.
Structure and Insulation Basics
Behind the cladding, small wood houses are usually built one of three ways. Conventional stud framing is the default: fast, familiar to every builder, and easy to insulate to modern standards within the wall cavity. Solid log construction trades cavity insulation for thermal mass and thick walls — charming, but check what your climate and local energy rules expect of it. Timber framing splits the difference, carrying loads on a handsome exposed skeleton while wrap-around insulated panels or infill walls handle the envelope. Whichever route you choose, the small-house rule of thumb is that envelope quality matters more than heating hardware: a compact, well-insulated, well-sealed wood shell can often be kept comfortable with a single small heat source. Pay particular attention to the roof, which in a small building is a large fraction of the surface area, and to airtightness details around lofts and cathedral ceilings where warm moist air likes to escape and condense.
On sites with slope, frost, or seasonal water, raised pier and post foundations pair naturally with light wood structures — the same logic explored in our tiny homes overview for small buildings generally.
Learn From Built Examples
The fastest education is looking at real buildings. Browse cabins, cottages, and modern timber houses in the building library to compare species, cladding patterns, and how each has weathered — then borrow the details that fit your climate. A small wood house rewards exactly this kind of study: simple structure, honest material, and details you can see and copy.
Design your own version
Describe the home you are imagining and our AI turns it into concept images in seconds. Your first design is free.
Generate a Design