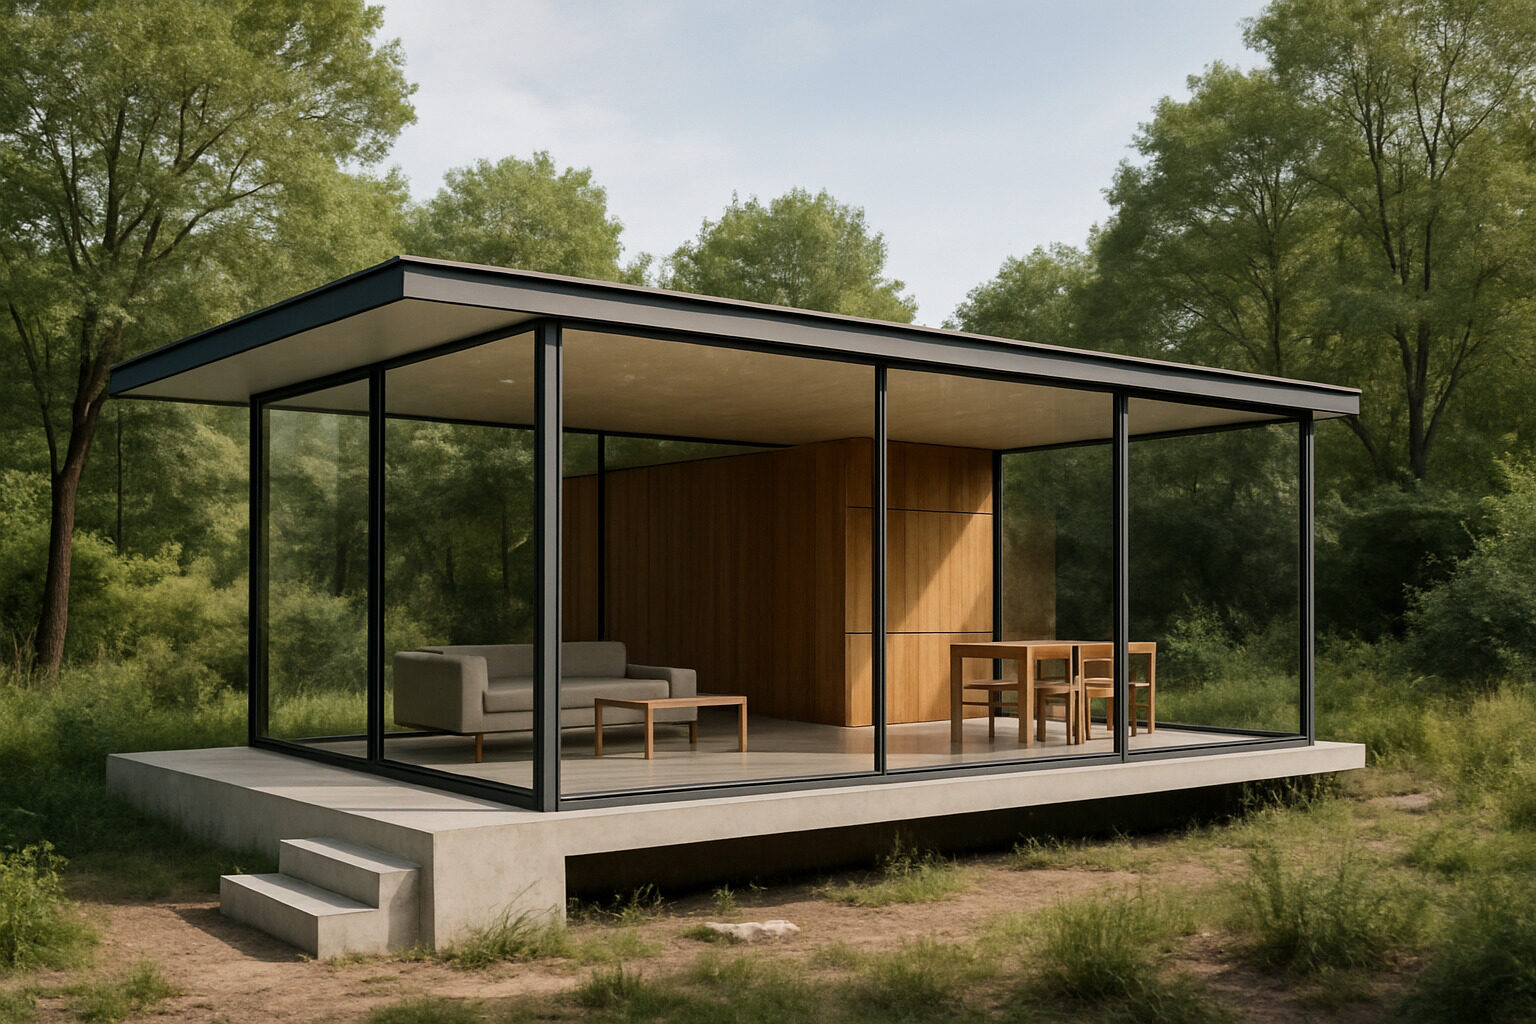
A tiny modernist house applies the core principles of twentieth-century modernism — form follows function, honest materials, open plans, and a deep connection between inside and out — to homes of a few hundred square feet. It is a natural fit: modernism has always argued that good design comes from solving the program with nothing extra, and no building type enforces "nothing extra" like a tiny house. Clean lines, flat or shed roofs, generous glass, and a disciplined material palette make small volumes feel composed and calm rather than cramped.
This guide unpacks the principles, the visual hallmarks, what famous small modernist dwellings can teach today's builders, and how to apply the ideas to your own project.
Modernist Principles That Scale Down Perfectly
- Form follows function: the plan is designed from how you live — sleep, cook, work, bathe — and the envelope wraps that, with no rooms kept for show.
- Truth to materials: concrete looks like concrete, wood like wood, steel like steel; no faux finishes or applied ornament.
- The open plan: one flowing space zoned by furniture, level changes, and light instead of walls — the single biggest space-saver available to a tiny home.
- Inside–outside continuity: walls of glass, sliding doors, and decks that read as part of the floor plan, borrowing the landscape as extra square footage.
- Economy and repetition: modular dimensions and repeated details reduce cost and visual noise at once.
None of these were invented for tiny houses, but every one of them pays off more, not less, as floor area shrinks.
The Visual Hallmarks
Outside, tiny modernist houses favor simple prisms: a flat-roofed box, a single shed pitch, or two offset volumes. Overhangs are crisp or absent, trim is minimal, and cladding runs in clean planes — smooth panels, standing-seam metal, or flush wood boards. Windows are compositional elements: a full-height glass wall on the living side, a ribbon window over the kitchen counter, perhaps one square picture window framing a specific view. Inside, expect flat-front cabinetry, concealed storage walls, exposed structure where it is genuinely attractive, and a palette of two or three materials repeated throughout. Color arrives through one or two saturated accents against neutrals — a legacy of De Stijl and Bauhaus thinking.
Proportion is the quiet hallmark that separates convincing modernist work from generic boxes. Window heads that align on one datum line, cladding joints that land on module, a deck that extends the interior floor plane at exactly the same level — these cost little but require deciding early. At tiny scale you can control every dimension of the building, which is precisely why small modernist houses so often look more resolved than large ones.
Lessons From Famous Small Modernist Dwellings
Modernism's canon is full of tiny buildings, and they remain the best free education available.
Le Corbusier's Cabanon
The architect of grand urban visions spent his summers in a self-designed log-clad cabin of roughly 150 square feet on the French Riviera. Its lesson: rigorous proportions (he used his Modulor system), built-in furniture, and one glorious view can make a single small room entirely sufficient.
The glass pavilions
Mies van der Rohe's Farnsworth House and Philip Johnson's Glass House are modest in area by house standards, and both demonstrate the power — and the privacy and climate costs — of dissolving walls into glass. The takeaway for tiny builders: transparency multiplies perceived space, but demands careful siting.
Mid-century experiments
The postwar era produced compact steel-and-glass prototypes and countless small architect cabins that treated modest footprints as design challenges rather than compromises. Their shared lessons — modular structure, indoor-outdoor decks, storage walls instead of closets — read like a modern tiny house manual decades early. You can study small modernist precedents alongside other eras in the building library.
Modernist vs. Traditional Tiny House
| Aspect | Modernist tiny house | Traditional tiny house |
|---|
| Roof | Flat or single shed | Gable, often steep |
| Windows | Large fixed planes, ribbons | Smaller divided-light units |
| Trim and detail | Minimal, concealed | Expressed casings, brackets |
| Interior | Open plan, storage walls | Nooks, lofts, visible shelving |
| Palette | Two or three materials, neutrals plus accent | Layered woods, colors, textiles |
| Feel | Calm, gallery-like, expansive | Cozy, enclosed, crafted |
Neither column is "correct" — they optimize for different feelings. If the right-hand column appeals more, our Victorian tiny house guide explores ornament-forward small design; many owners land on a hybrid, with modernist envelopes and warmer interiors.
Applying It to Your Build
- Start from program, not image. List activities and design each zone to fit them exactly; let the form emerge.
- Pick three materials and repeat them inside and out.
- Spend the glass budget on one wall facing your best light or view, rather than scattering small windows.
- Build the storage wall. One full-height, flat-front wall of cabinetry replaces closets, dressers, and shelving while keeping planes clean.
- Detail ruthlessly: flush thresholds, hidden fixings, aligned joints — at tiny scale you see every detail from arm's length.
Flat roofs and big glazing carry practical duties — drainage, shading, insulation — so resolve them early rather than value-engineering them late.
Common Pitfalls — and How to Avoid Them
Tiny modernist projects fail in predictable ways, all avoidable:
- The greenhouse effect: a glass wall with no shading strategy overheats a small volume fast. Design overhangs, exterior blinds, or planting with the glazing, not after it.
- Flat-roof neglect: flat and low-slope roofs are fine when detailed with proper membranes, tapered drainage, and maintenance access — and leak-prone when treated as an afterthought.
- Cold minimalism: all-white, all-hard-surface interiors can feel sterile at close quarters. Modernist masters always included warmth — wood, leather, wool, one strong color — and tiny interiors need it doubly.
- Storage optimism: minimalism in photos is storage in reality. If the plan lacks a full storage wall, the countertops will become one.
- Detail-budget mismatch: clean design depends on precise execution; if the budget cannot support flush details, a slightly more forgiving style will look better built than a badly built modernist one.
The common thread: modernism removes the trim and ornament that traditionally hide imperfect joints and awkward transitions, so every problem must be solved by design rather than covered by molding.
See It Before You Commit
Modernism rewards iteration. Model massing options in the architecture explorer, and if you own a structure already, photograph it and use the AI restyle tool to preview a modernist treatment — flush cladding, black frames, pared-back interior — on the actual building. For the broader small-home landscape beyond one style, start with our tiny homes overview. Modernism's founders insisted that constraint breeds clarity; the tiny house movement is proving them right one small, well-composed box at a time.
See these ideas on a real building
Upload a photo or type an address and get an instant AI architecture analysis. Your first is free, no account needed.
Analyze a Building Free