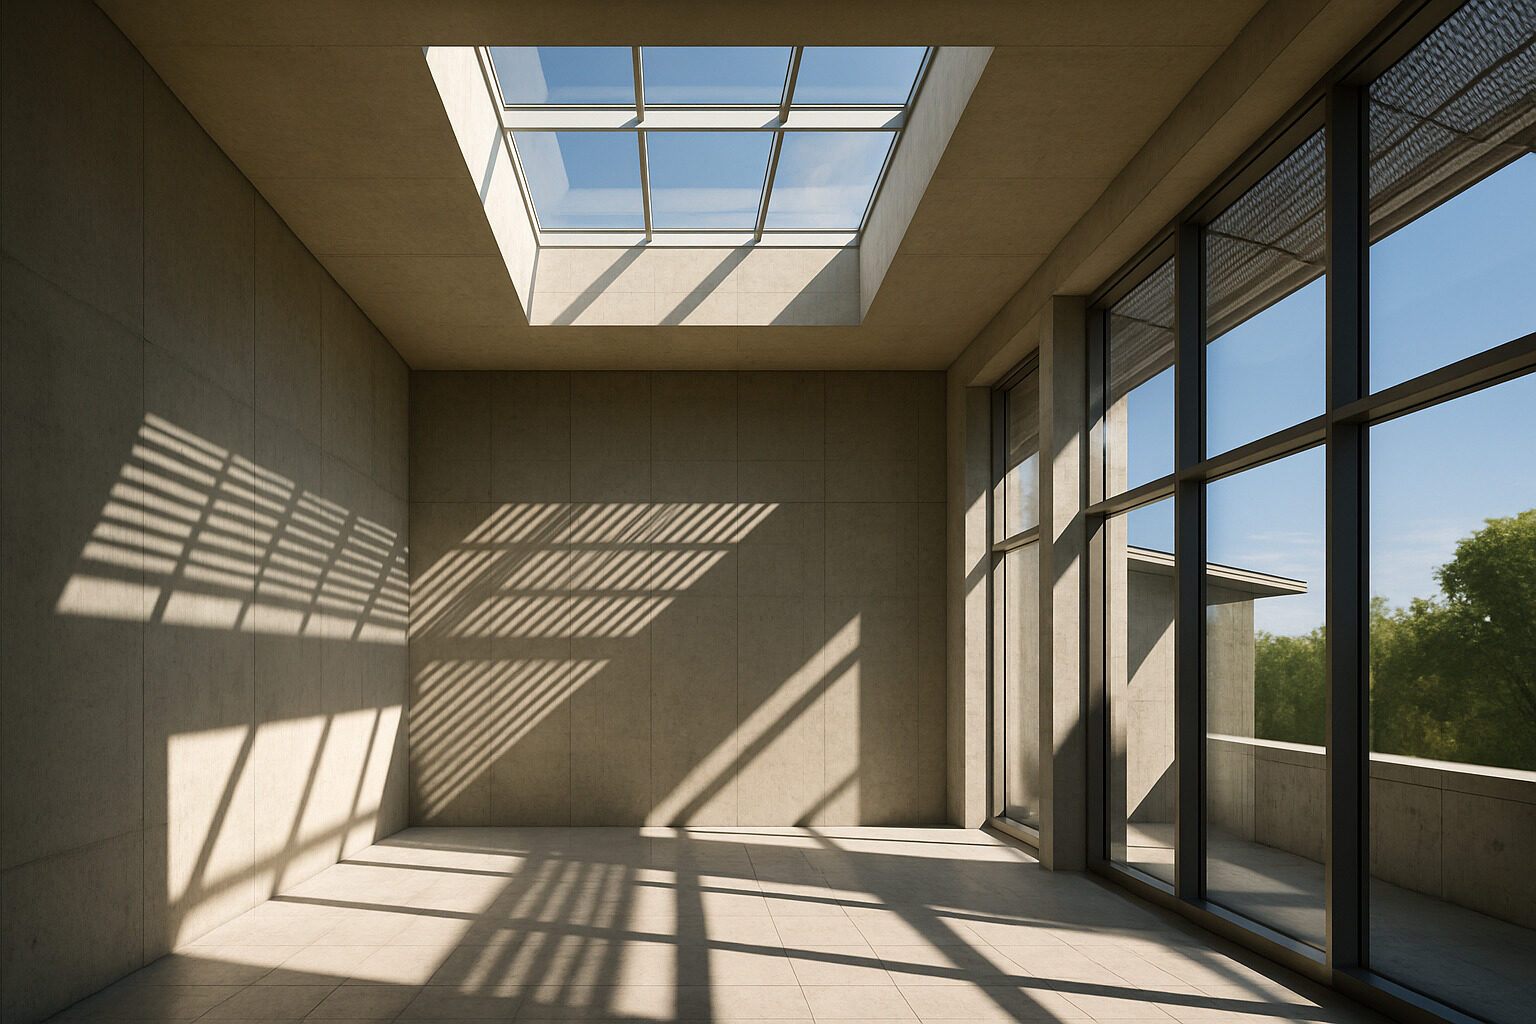
Daylighting is the practice of using natural light — direct sunlight and diffuse skylight — as a primary source of interior illumination. Done well, it reduces electric lighting energy, improves how spaces look and feel, and supports occupant health by keeping people connected to the natural rhythm of the day. Done poorly, it produces glare, overheating, and blinds that stay permanently closed.
This guide is a comprehensive primer on the discipline: where it came from, how designers measure it, how glazing and shading shape it, and why it matters for human health. For a focused list of energy-saving tactics, see our companion piece on seven daylighting techniques for energy-efficient design; this article covers the broader foundations that make those tactics work.
A Brief History of Building with Light
Before electric lighting, daylight was not a design option — it was the only option, and it shaped architecture at every scale. Roman builders codified rights to light; Gothic cathedral builders pushed masonry to its structural limits to open walls into glass; the great reading rooms and railway stations of the nineteenth century used iron and glass to roof enormous daylit volumes. Vernacular builders everywhere developed regional daylight vocabularies: the courtyard, the veranda, the deep reveal, the shuttered window.
Industrial architecture drove the next leap. Factory owners wanted maximum light on the workfloor, producing the sawtooth roof and the vast glazed mill wall — forms that modernism later adopted as an aesthetic language. The modernist glass curtain wall celebrated light and transparency, but cheap electricity and fluorescent lighting soon made daylight optional, and mid-century buildings grew deeper and darker. The energy crises of the 1970s, and the green building movement that followed, brought daylighting back as a measurable engineering discipline rather than a lost art.
Design your own version
Describe the home you are imagining and our AI turns it into concept images in seconds. Your first design is free.
Generate a Design
How Daylight Is Measured
Modern practice describes daylight with a family of metrics, each answering a different question.
Daylight factor
The classic metric: the ratio of indoor illuminance at a point to the simultaneous outdoor illuminance under an unobstructed overcast sky, expressed as a percentage. It is simple and independent of orientation — its great weakness, since it ignores sun, climate, and time. It remains useful for quick comparisons and for predominantly overcast climates.
Climate-based metrics
Newer annual metrics simulate a full year of local weather. Spatial daylight autonomy describes how much of a floor area receives sufficient daylight for a target share of occupied hours; annual sunlight exposure flags the area at risk of glare and overheating from too much direct sun. Together they capture the central tension of daylighting: enough light, but not too much. Specific thresholds vary between standards and certification systems, so treat published targets as belonging to their own rating frameworks and check the version that applies to your project.
Glare and quality measures
Illuminance alone does not describe comfort. Glare indices estimate the probability that occupants will find a view uncomfortable, and luminance ratios between task, surround, and window describe the contrast the eye must manage. High contrast — a bright window beside a dark wall — is the most common daylighting failure in otherwise well-lit rooms.
Glazing: The Filter Between Sky and Room
Glazing choice determines how much light, heat, and view a window delivers. Three properties matter most:
- Visible light transmittance — the share of visible light that passes through. Higher values mean more daylight per unit of glass.
- Solar heat gain coefficient — the share of total solar energy admitted. In cooling-dominated climates, designers want this low while keeping light transmittance high; the ratio between the two is a key selection criterion.
- Thermal transmittance (U-value) — how readily the assembly conducts heat, which governs winter comfort near glass.
Coatings, tints, frits, and multiple cavities let manufacturers tune these properties, and dynamic options — switchable electrochromic glass and integrated blinds — vary them through the day. Diffusing and translucent assemblies trade views for even, glare-controlled light, a worthwhile exchange in gyms, studios, and toplit halls.
Shading: Controlling the Sun
No glazing specification can substitute for geometry. Fixed exterior shading — overhangs for high sun, vertical fins for low sun, and eggcrate combinations for mixed exposures — intercepts heat before it enters the building, which is far more effective than absorbing it at an interior blind. Operable shading adds responsiveness: exterior venetians, roller screens, and shutters track conditions either automatically or by occupant choice.
The design logic follows the sun's path. Equator-facing facades receive high-angle midday sun that horizontal projections shade efficiently. East and west facades receive low-angle sun that only vertical elements, deep reveals, or vegetation can manage. Polar-facing facades rarely need shading at all in most inhabited latitudes. Shading is also where daylighting meets its sibling disciplines — the same facades must admit air as well as light, and our cross-ventilation guide covers that coordination.
Daylight and Human Health
The case for daylight goes beyond energy. Light is the primary signal that entrains the human circadian system, and daytime light exposure — much brighter than typical electric interiors provide — supports alertness during the day and sleep quality at night. Research in workplaces, schools, and healthcare settings has repeatedly associated good daylight and window views with improved mood, satisfaction, and recovery, which is why daylight credits appear in every major green building and wellness certification. Views matter independently: a connection to sky, weather, and greenery provides restorative value that a windowless lux level cannot.
The health argument has practical design consequences: it favors daylight where people actually spend their hours, perimeter layouts that share windows broadly rather than reserving them for private offices, and glare control good enough that blinds stay open. We explore the workplace evidence and its design implications in our guide to daylighting for healthier offices.
Strategies at a Glance
| Strategy family | Typical elements | Strength | Watch out for |
|---|
| Sidelighting | Windows, curtain walls, light shelves | Views plus light; easy to shade | Limited depth of penetration |
| Toplighting | Skylights, monitors, sawtooth roofs | Most light per glazed area | Top floor only; summer gains |
| Core daylighting | Atria, light wells, light pipes | Reaches deep plans | Cost and coordination complexity |
| Dynamic control | Operable shading, electrochromics, dimming | Adapts to sun and occupancy | Controls need commissioning |
Bringing It All Together
Great daylighting is decided early. Orientation, massing, and plan depth set the ceiling on performance before a single window is drawn; glazing, shading, finishes, and controls then determine how much of that potential is realized. The craft lies in balancing four competing goods — light, heat, glare, and view — across every hour of the year.
The fastest way to build intuition is to study buildings that already do it well. Photograph a daylit facade that catches your eye and run it through the AI architecture explorer: it will identify the daylighting devices in play, the style they belong to, and the climate logic behind them — a centuries-old conversation between architecture and the sun that every new building joins.
Design your own version
Describe the home you are imagining and our AI turns it into concept images in seconds. Your first design is free.
Generate a Design