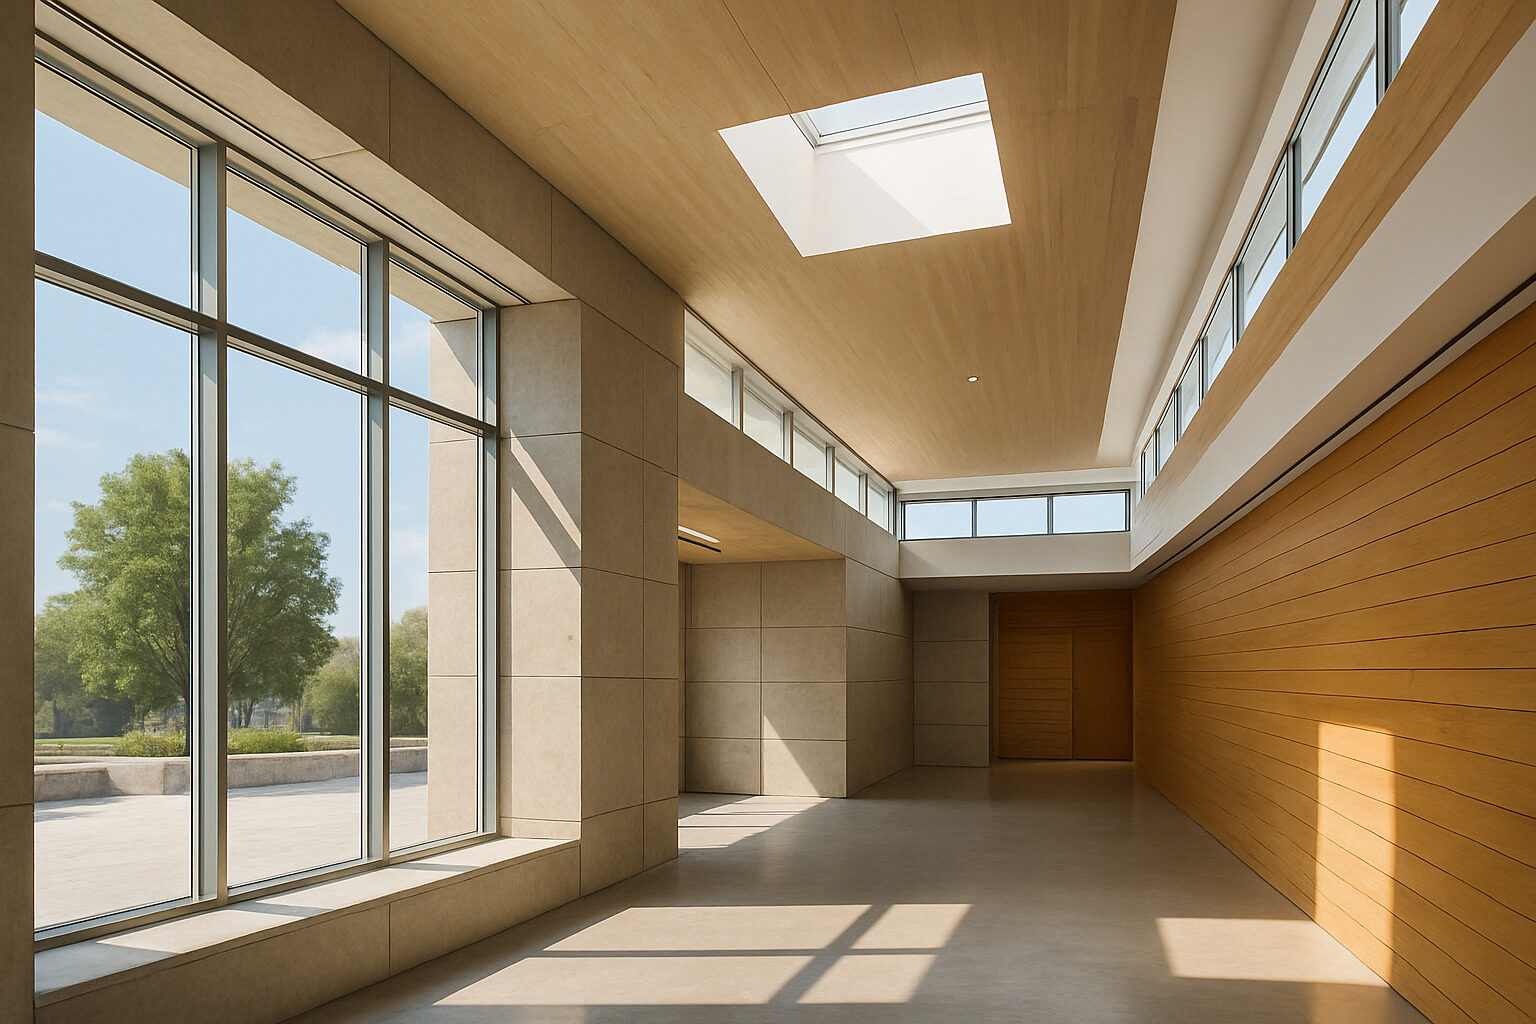
The seven most effective daylighting techniques for energy-efficient design are building orientation, window-to-wall ratio tuning, light shelves, clerestory windows, skylights and toplighting, light-redirecting surfaces, and integrated shading with daylight-responsive controls. Used together, they reduce the electric lighting load — often one of the larger energy end uses in commercial buildings — while cutting the cooling load that wasteful glazing would otherwise create.
Daylighting is not simply "more glass." Poorly placed glazing adds glare and heat gain and can increase total energy use. Good daylighting is a system: it brings light in where it is useful, spreads it deep into the plan, and keeps the sun's heat and glare out. Here are the seven techniques that make that system work.
1. Orientation: Start with the Sun
Orientation is the cheapest daylighting decision you will ever make, because it costs nothing at the massing stage and cannot be fixed later. In most climates, elongating a building along the east–west axis maximizes exposure on the equator-facing and polar-facing facades — the two easiest orientations to daylight well. Equator-facing glass receives high-angle sun that simple horizontal shading can control; polar-facing glass receives soft, diffuse light with almost no glare penalty. East and west facades, by contrast, take low-angle sun that is difficult to shade and prone to harsh glare, so successful designs keep glazing there modest.
Orientation also determines which of the other six techniques will work. Light shelves, for example, perform best on facades that receive direct high-angle sun.
Design your own version
Describe the home you are imagining and our AI turns it into concept images in seconds. Your first design is free.
Generate a Design
2. Tune the Window-to-Wall Ratio
More glazing means more daylight only up to a point. Beyond that point, extra glass adds heat gain, heat loss, and glare faster than it adds useful light, forcing mechanical systems to work harder. The right ratio depends on climate, orientation, and glazing performance, which is why energy codes in many jurisdictions place limits or performance requirements on highly glazed facades — check local code before committing to an all-glass aesthetic.
The practical rule: size glazing for the daylight you can actually use, position it high on the wall where it throws light deepest, and spend budget on glazing quality — good visible light transmittance with controlled solar gain — rather than sheer quantity.
3. Light Shelves
A light shelf is a horizontal element, placed above eye level, that splits a window into a view zone below and a daylight zone above. Its upper surface bounces sunlight onto the ceiling, pushing useful light deeper into the room while the shelf itself shades the view glazing below. The result is a more even distribution: less brightness at the perimeter, more in the middle of the plan, and reduced contrast between the two.
Light shelves can be exterior, interior, or both, and they reward a high, light-colored ceiling that acts as the second reflector in the system. They work best with direct sun on equator-facing facades and contribute little under overcast skies.
4. Clerestory Windows
Clerestories — vertical glazing placed high on a wall, often above an adjacent roof plane — deliver daylight where it is most valuable: at the top of the room, far from the glare-sensitive zone at eye level. Because the light enters high, it washes ceilings and travels deep into the plan. Clerestories are the classic answer for spaces that need daylight but not views, for the deep interior zones a facade window cannot reach, and for single-story buildings where roof geometry can step to create them.
Orientation still matters: equator-facing clerestories capture winter sun and are easy to shade in summer, while polar-facing clerestories provide the glare-free, consistent illumination favored in studios and galleries.
5. Skylights and Toplighting
Toplighting is the most efficient way to daylight the top floor of any building — the sky directly overhead is the brightest part of the sky dome. Options range from conventional skylights to sawtooth roofs, roof monitors, and tubular daylight devices that pipe light through attics and plenums into rooms below.
The caution is thermal. A horizontal skylight receives maximum solar gain exactly when it is least wanted, in midsummer, so effective toplighting relies on modest apertures, diffusing glazing or wells that spread the light, and geometry (as in sawtooth and monitor designs) that faces glazing away from the harshest sun. Small, well-distributed apertures typically outperform a few large ones.
6. Reflective Surfaces and Interior Finishes
Every surface in a daylit room is part of the lighting system. Ceilings do the most work, receiving light from shelves and clerestories and redistributing it downward, so high-reflectance ceiling finishes are one of the least expensive daylighting upgrades available. Walls come next, then floors and furniture. Deep, dark finishes swallow daylight; light matte finishes spread it without producing mirror-like glare. Splayed window reveals soften the transition between bright glazing and darker walls, reducing perceived contrast at the source.
7. Shading and Daylight-Responsive Controls
Daylighting saves energy only when the electric lights actually dim in response. Photosensor-driven controls — dimming or switching luminaires in zones parallel to the facade — convert daylight into measured savings. Shading completes the loop: exterior overhangs, fins, and screens intercept solar heat before it enters, while interior blinds manage glare on demand. Automated or occupant-friendly manual shading keeps the balance between light, heat, and view as the sun moves.
Comparing the Seven Techniques
| Technique | Best application | Primary benefit | Key risk if misused |
|---|
| Orientation | Early massing, all projects | Free performance, enables all else | Locked in if ignored early |
| Window-to-wall ratio | Facade design | Balances light with heat gain/loss | Overglazing raises energy use |
| Light shelves | Sunny, equator-facing facades | Deeper, more even light | Little benefit under overcast skies |
| Clerestories | Deep plans, tall spaces | Glare-free light high in room | Unshaded west/east exposure |
| Skylights/toplighting | Top floors, big-box roofs | Highest light per unit glazing | Summer overheating |
| Reflective finishes | All interiors | Cheap distribution boost | Glossy finishes cause glare |
| Shading + controls | All glazed facades | Turns daylight into real savings | No dimming means no savings |
Putting It Together
The techniques compound. An east–west oriented building with high windows, light shelves, a reflective ceiling, and dimming controls will dramatically outperform the same floor area with any single measure applied alone. Daylighting decisions also connect to health and productivity outcomes — a topic we cover in depth in our ultimate guide to daylighting for healthier offices — and to the passive strategies that share the facade, such as those in our cross-ventilation design guide.
Curious how an existing building handles daylight? Upload a photo to the AI architecture explorer and it will identify the daylighting strategies at work — from light shelves to clerestories — along with the style and era that shaped them. Many of these techniques trace their modern vocabulary to the glass-and-light experiments of modernism, which made daylight a defining material of twentieth-century architecture.
Design your own version
Describe the home you are imagining and our AI turns it into concept images in seconds. Your first design is free.
Generate a Design