
PSFS Building, Philadelphia
-
International Style 90%
-
Art Deco 75%
The PSFS Building is a pioneering example of the International Style in the United States. It features a streamlined design with an emphasis on functionality and simplicity, marking a significant departure from more ornate styles of architecture.
Architectural Styles
International Style
90%The International Style is evident in the PSFS Building through its minimalist design, lack of ornamentation, and use of modern materials such as glass and steel. The building's emphasis on functional form and open spaces also reflects this architectural approach.
- Flat roof
- Curtain wall of glass
- Asymmetrical facade
- Open interior spaces
Art Deco
75%Though primarily an International Style building, some Art Deco influences can be noted in the detailing of the upper floors and the distinctive signage, which reflect the style's emphasis on modernity and streamlined forms.
- Ziggurat shape at the top
- Geometric patterns in design
- Stylized motifs
Notable Features
- First skyscraper to use a glass curtain wall
- Pioneered modernist architecture in America
- The tallest building in Philadelphia at the time of completion
Historical Context
Constructed during the Great Depression, the PSFS Building was one of the first skyscrapers to embody the Modern Movement in the U.S., serving as a symbol of economic resilience and innovation. Its design reflects the era's fascination with new materials and technologies.
Fun Facts
- The PSFS Building was the first to receive the title of a landmark by the Philadelphia Historical Commission
- It was originally the headquarters of the Philadelphia Savings Fund Society
- The building was designated a National Historic Landmark in 2001.
Frequently Asked Questions
What architectural style is PSFS Building?
PSFS Building is primarily International Style architecture (90% confidence), with elements of Art Deco. The International Style is evident in the PSFS Building through its minimalist design, lack of ornamentation, and use of modern materials such as glass and steel. The building's emphasis on functional form and open spaces also reflects this architectural approach.
When was PSFS Building built?
PSFS Building dates from 1932.
Who designed PSFS Building?
PSFS Building was designed by George Howe and William Lescaze.
Where is PSFS Building located?
PSFS Building is located at 1200 Market St, Philadelphia, PA 19107.
What are the notable features of PSFS Building?
Notable features include first skyscraper to use a glass curtain wall, pioneered modernist architecture in america, and the tallest building in philadelphia at the time of completion.
Similar Style Buildings

De Constant Rebecquestraat 55, 2518 RC Den Haag
Art Deco
N/A
Modernism
N/A
Postmodernism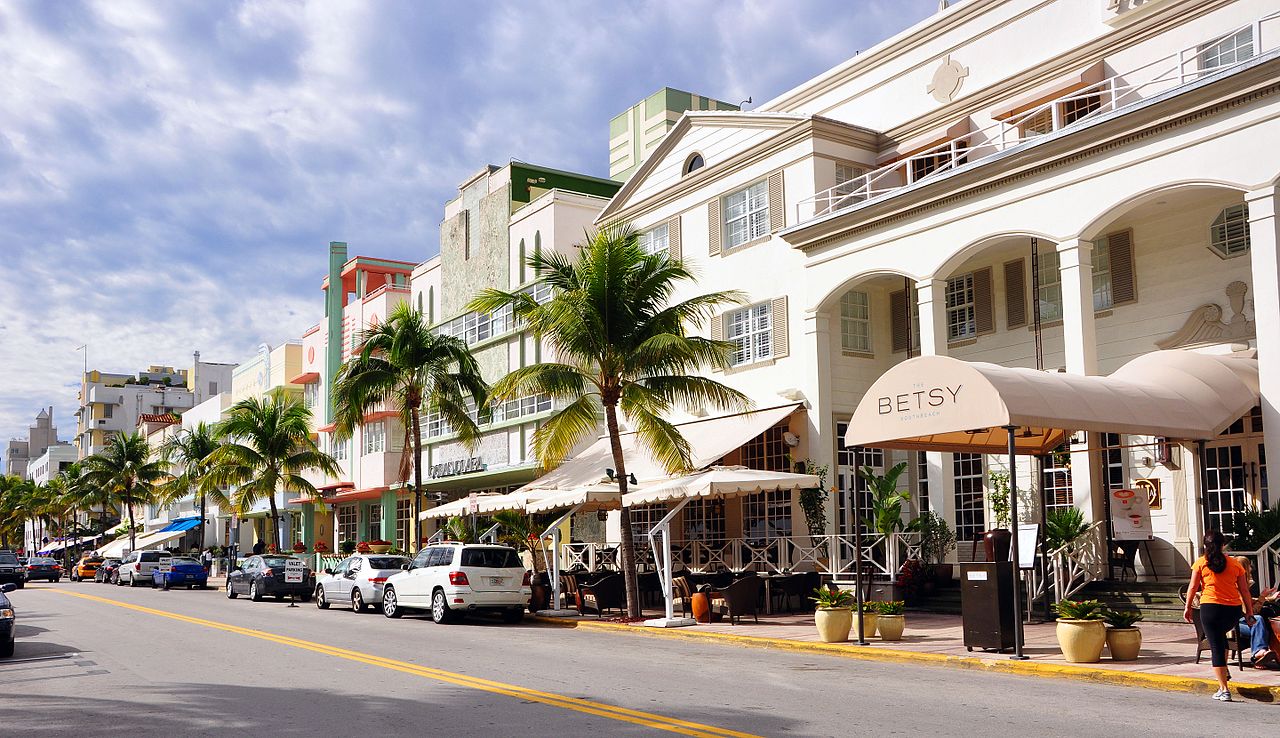
Vagabond Hotel
Art Deco
Kneuterdijk 8, 2514 EN Den Haag
Art Deco
AI
Art Deco
N/A
Gothic
N/A
ModernismNearby Buildings
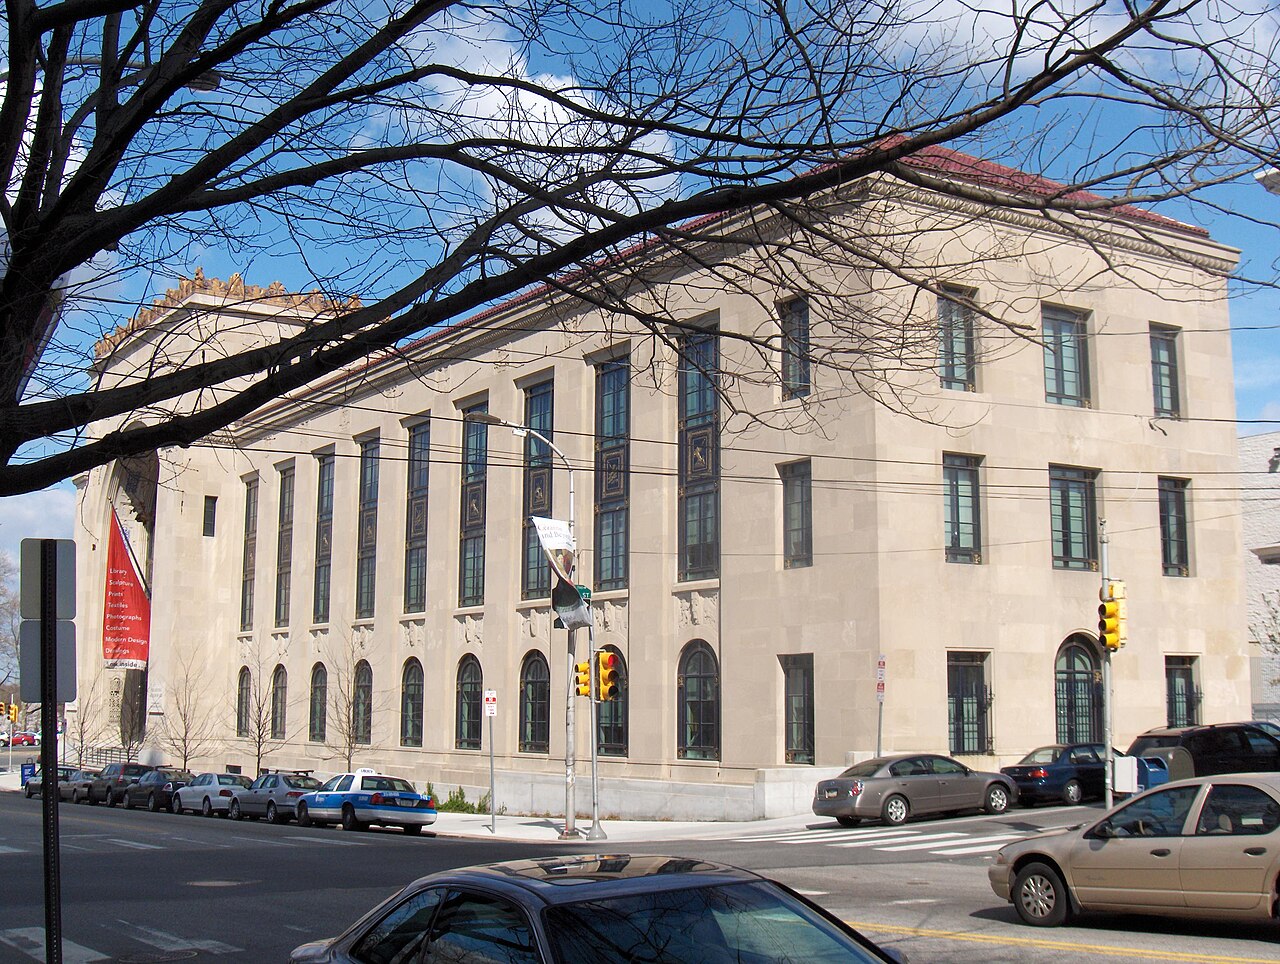
Philadelphia Museum of Art
Art Deco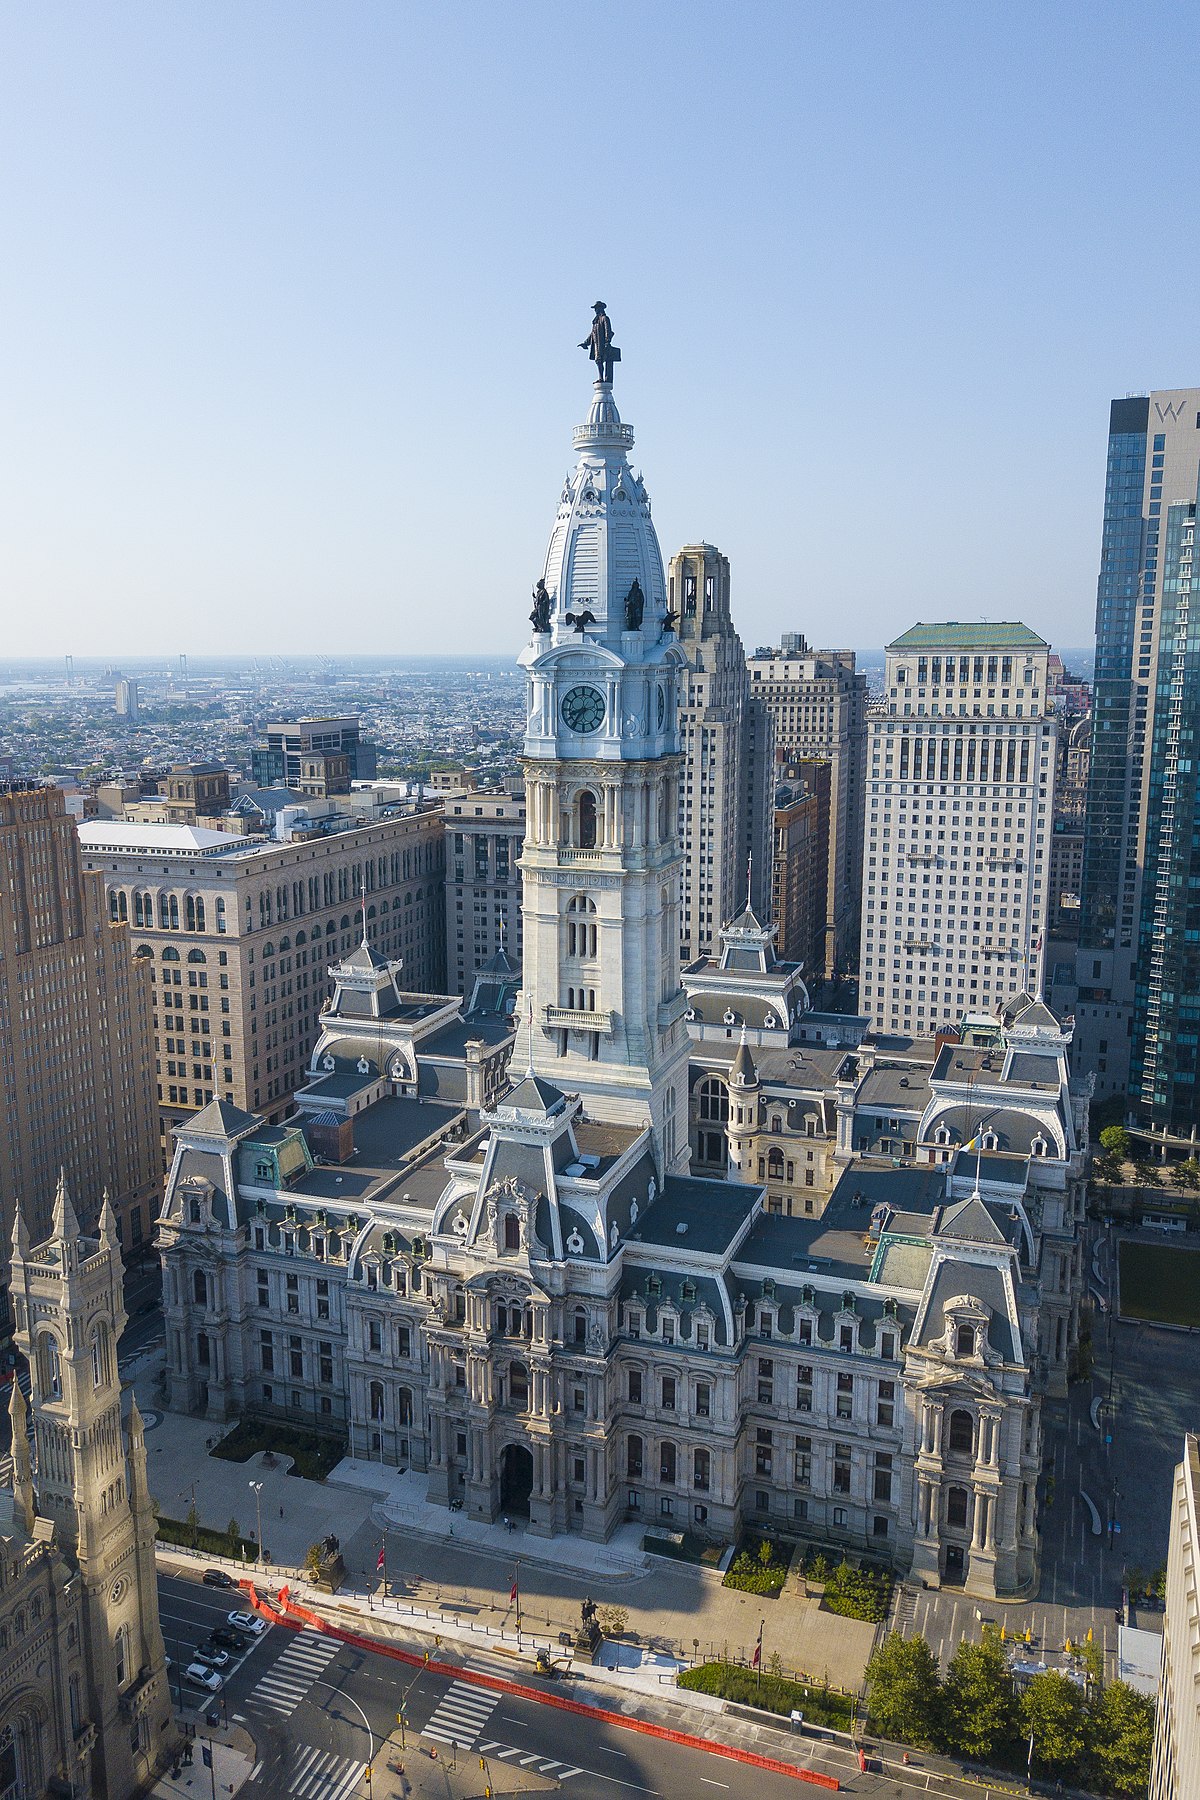
Philadelphia City Hall
Victorian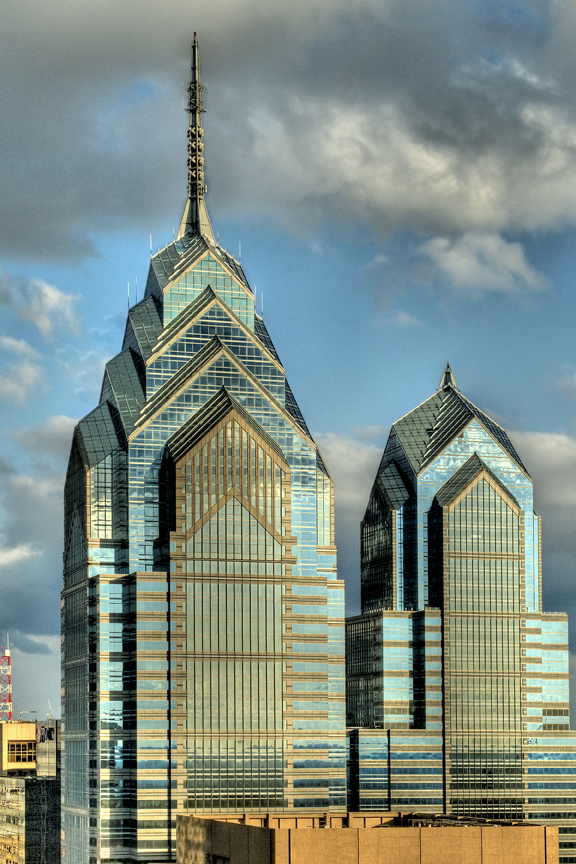
One Liberty Place
Modernism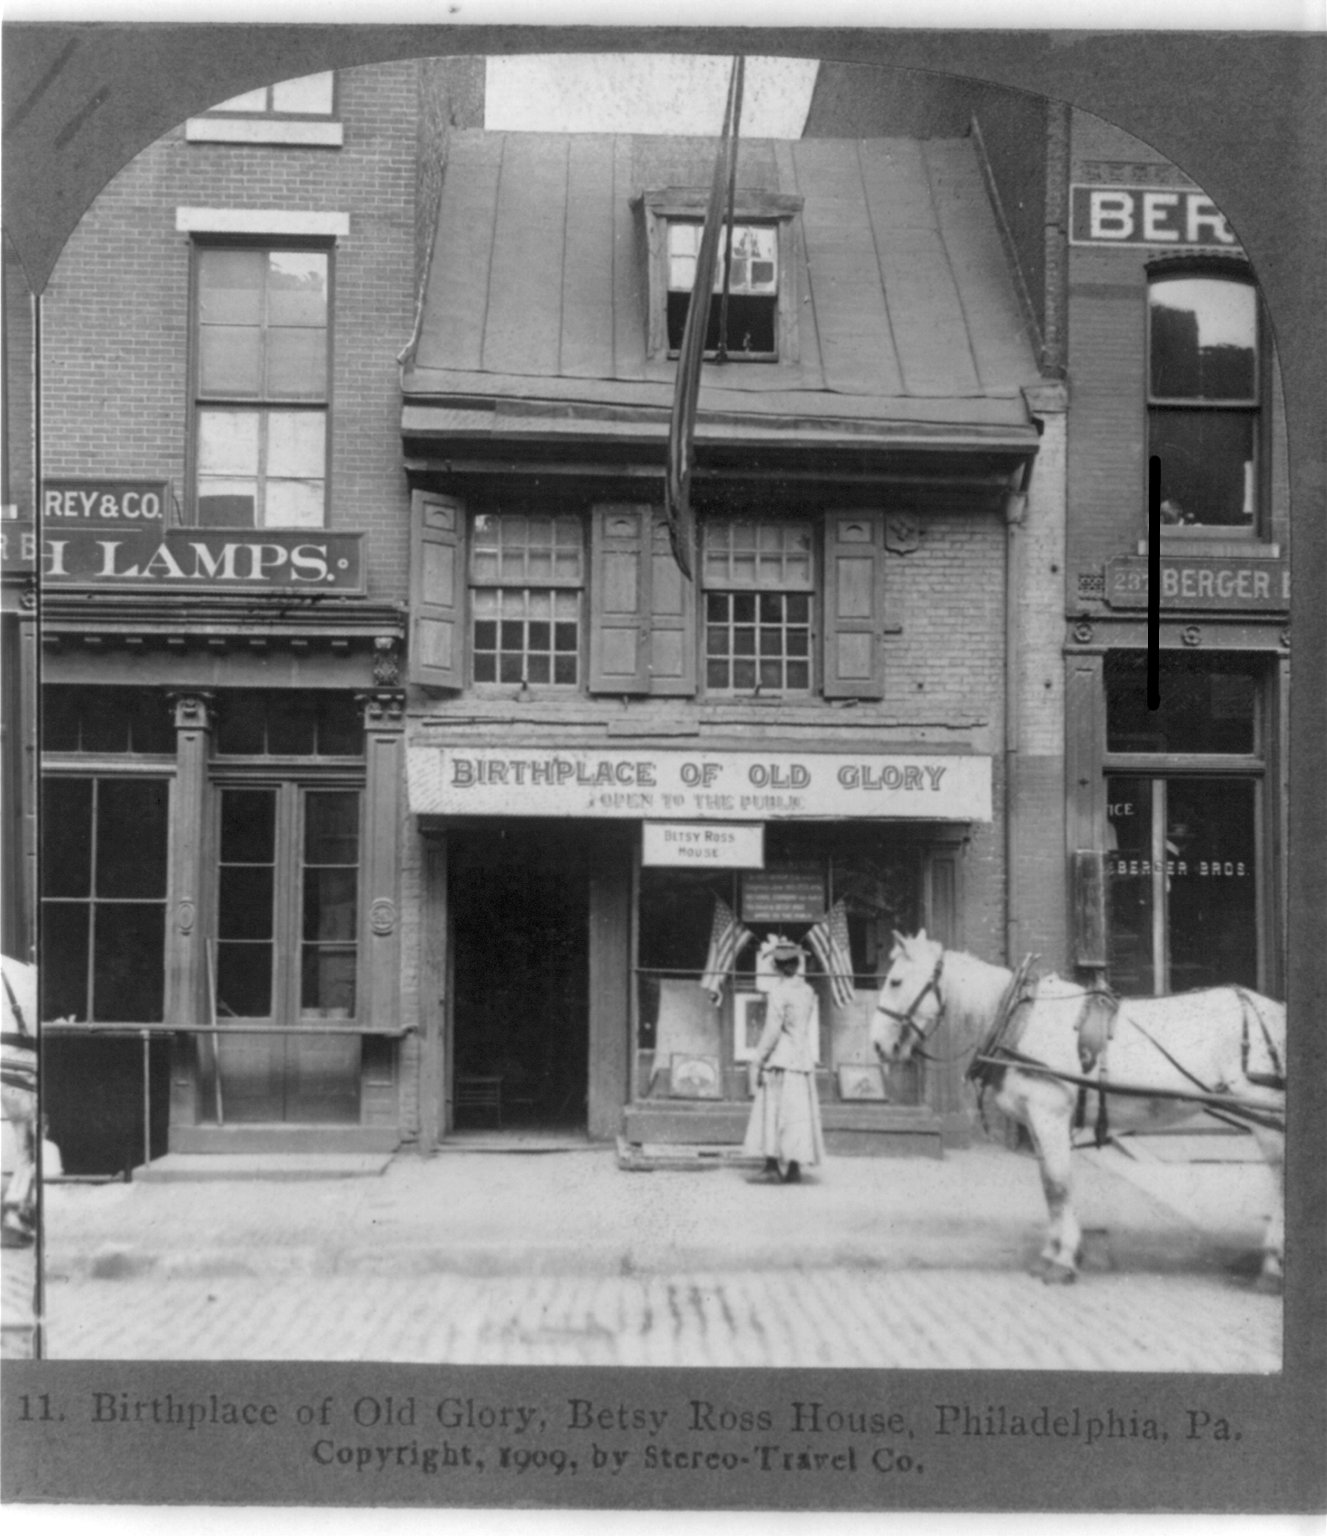
Betsy Ross House
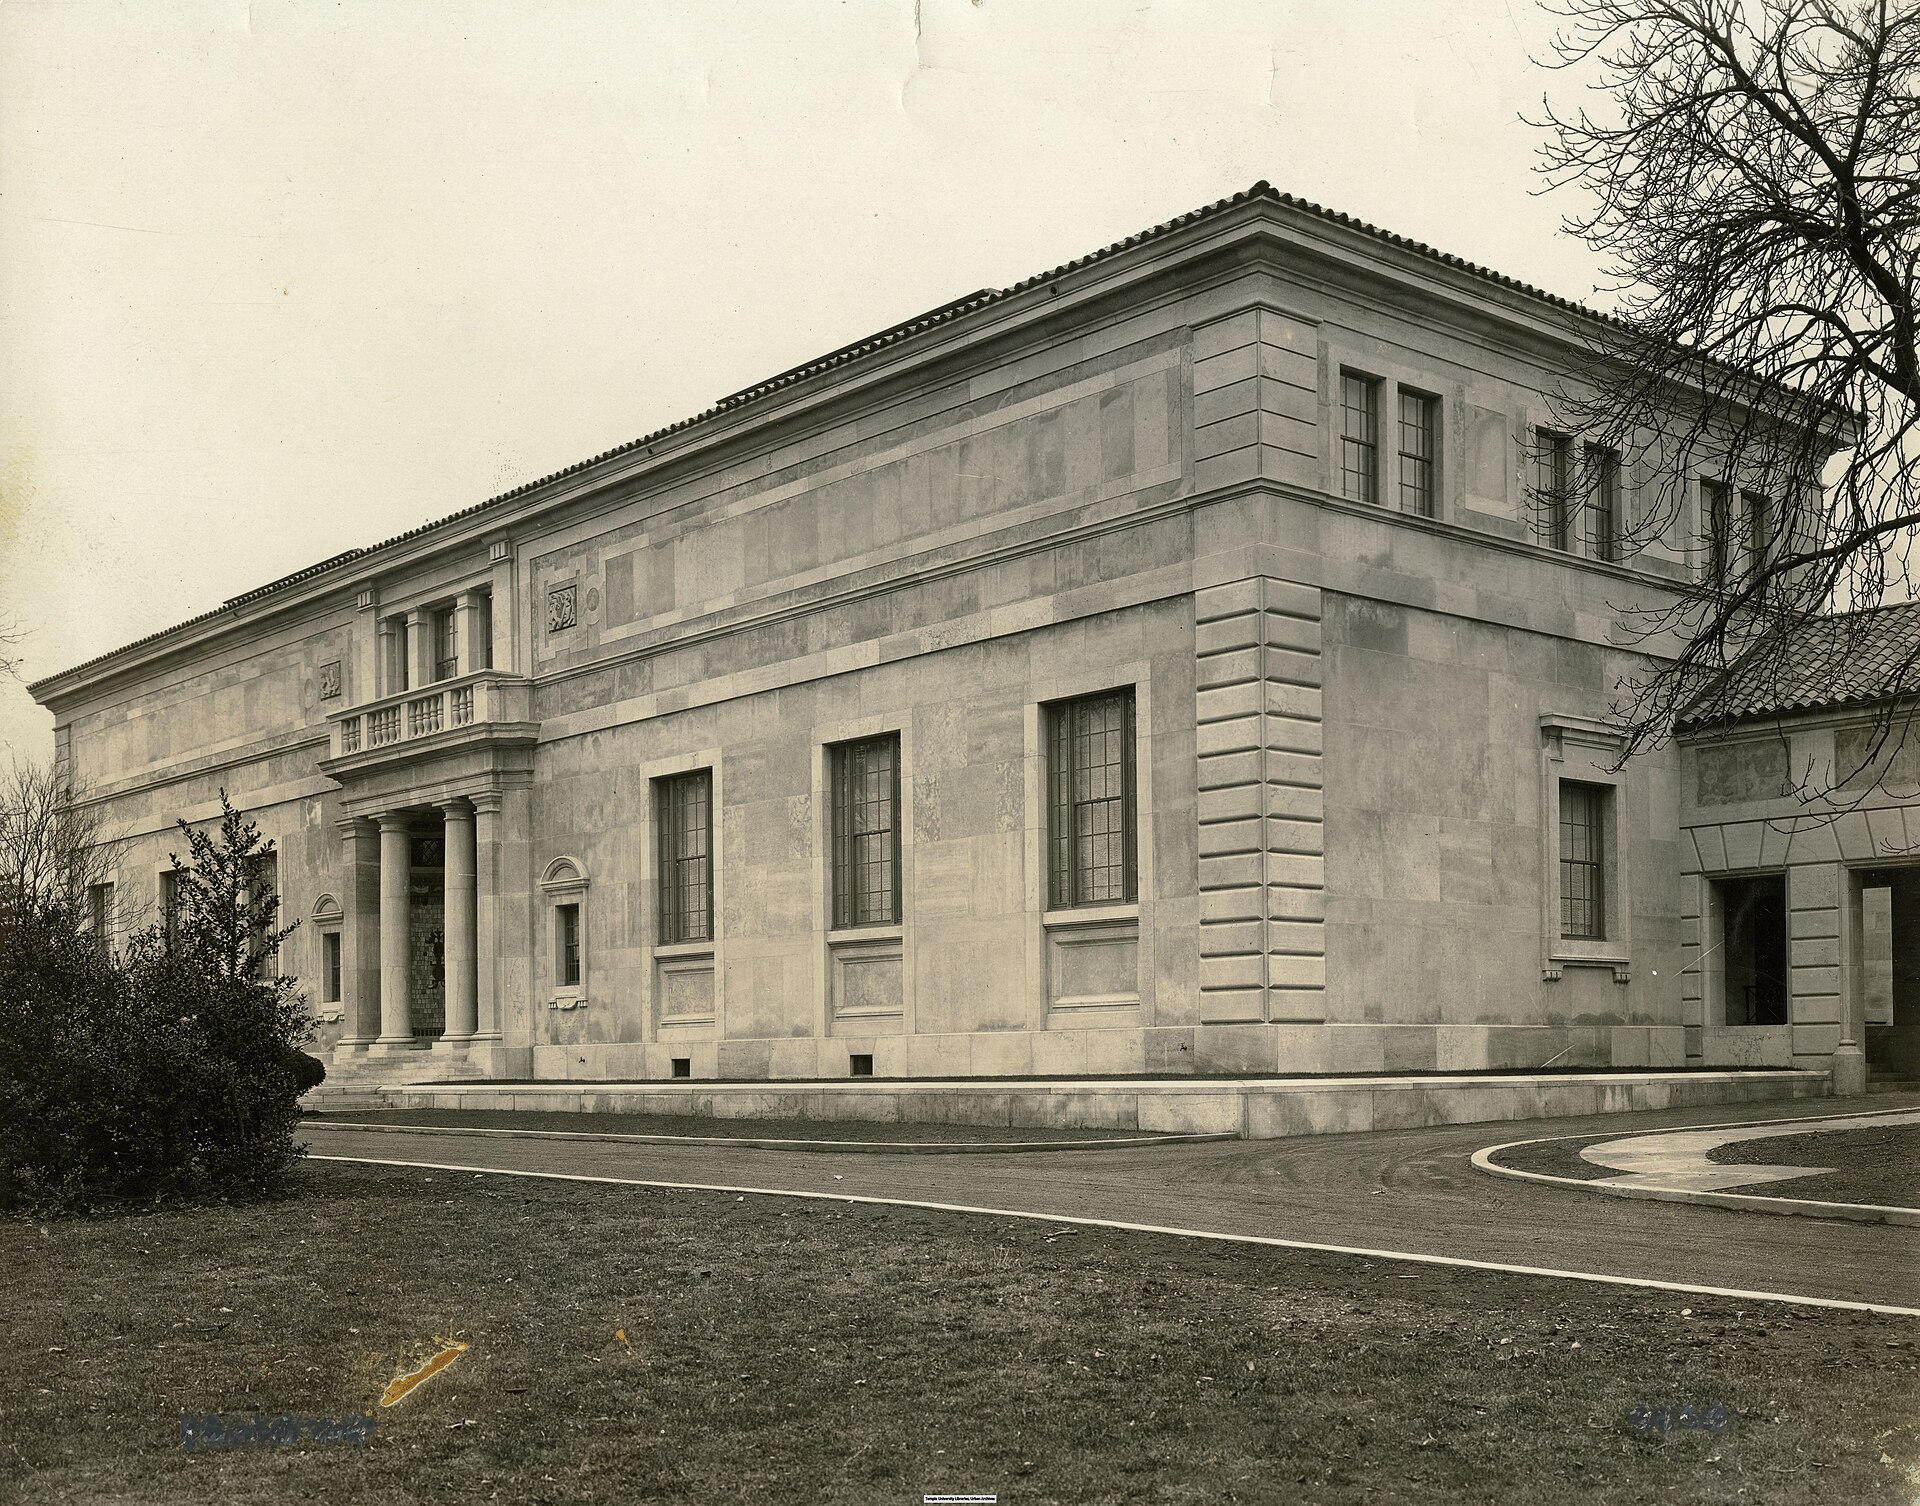
Barnes Foundation
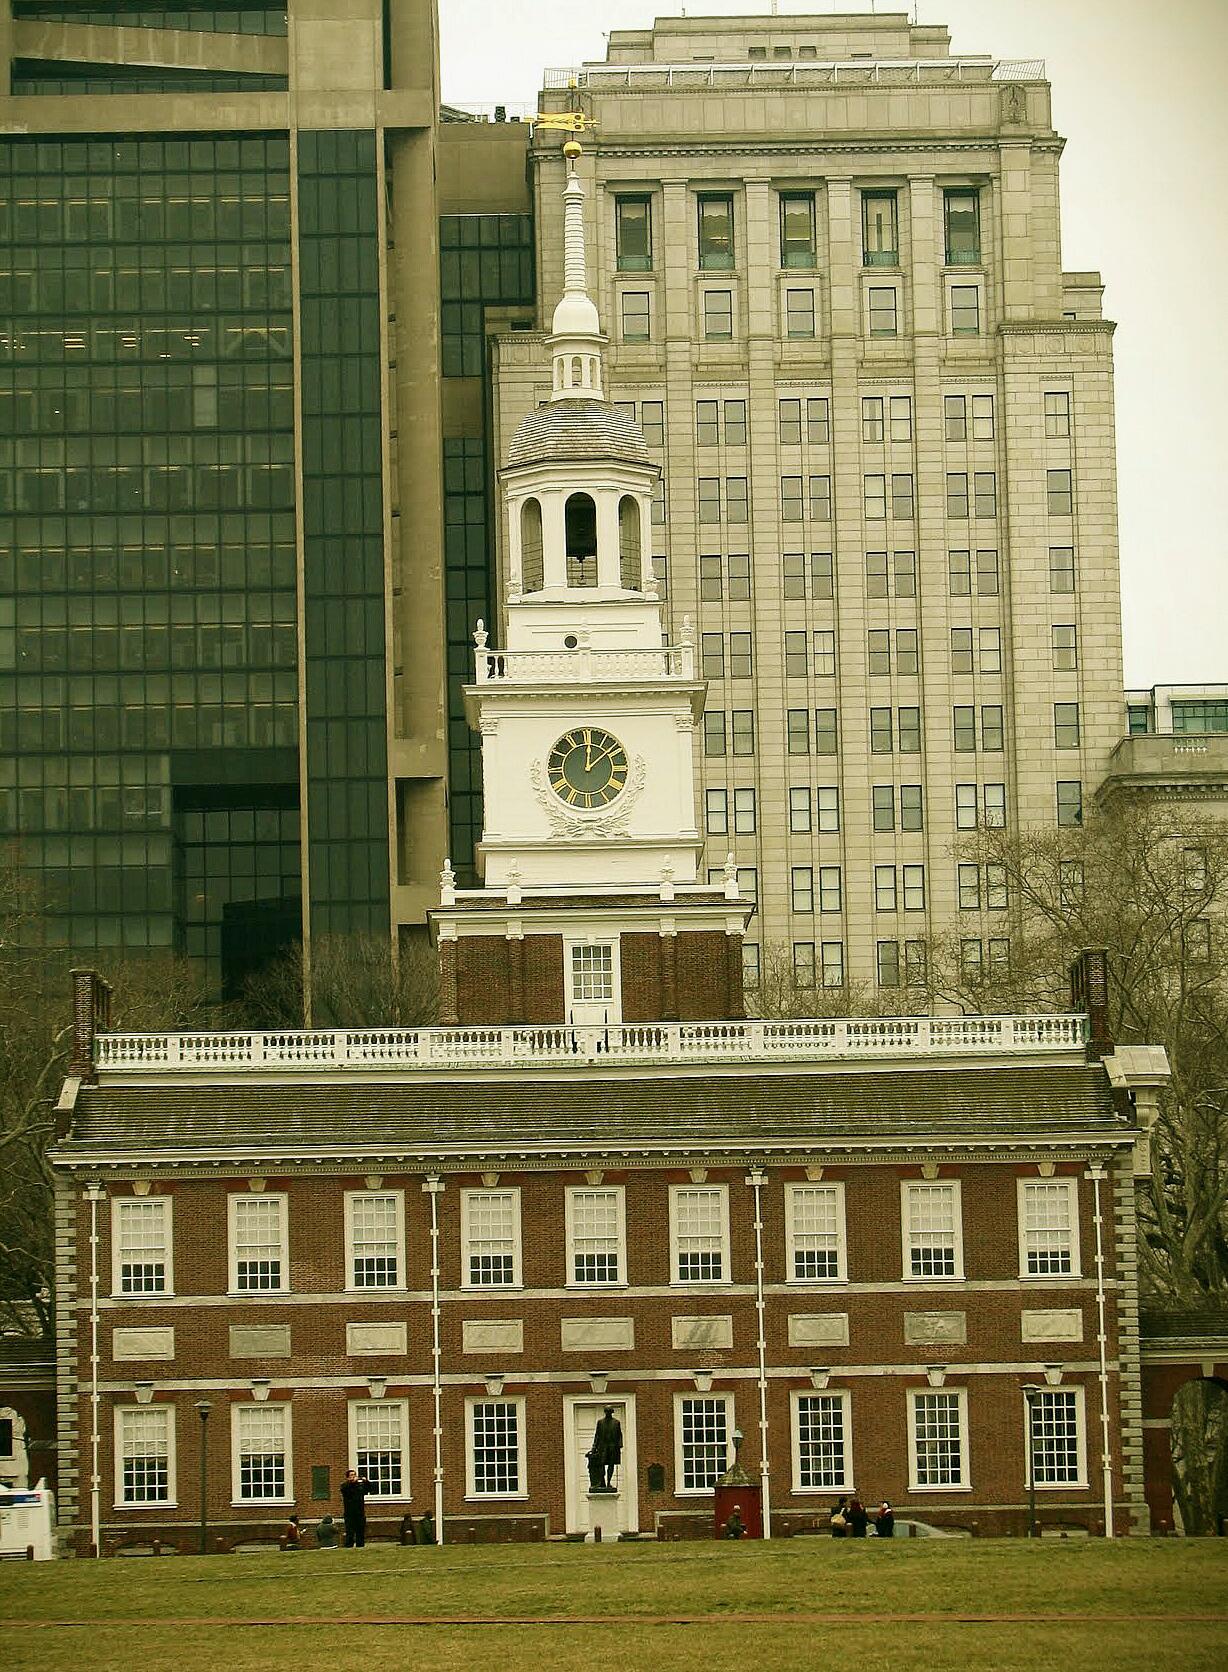
Independence Hall
Colonial Revival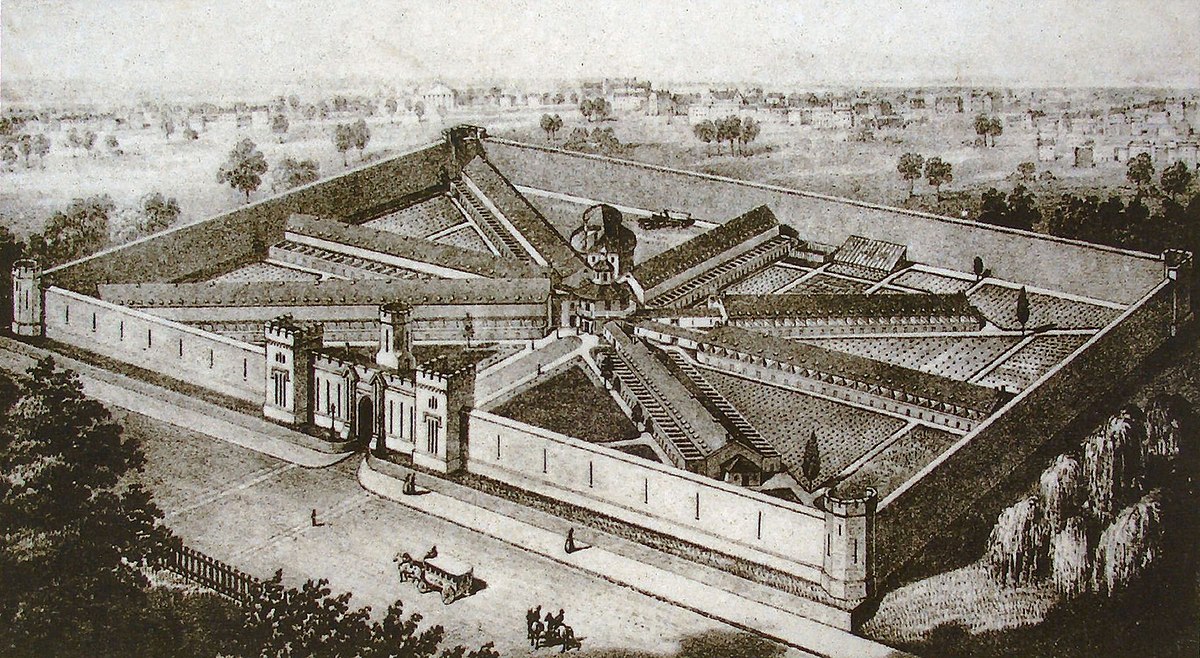
Eastern State Penitentiary
Victorian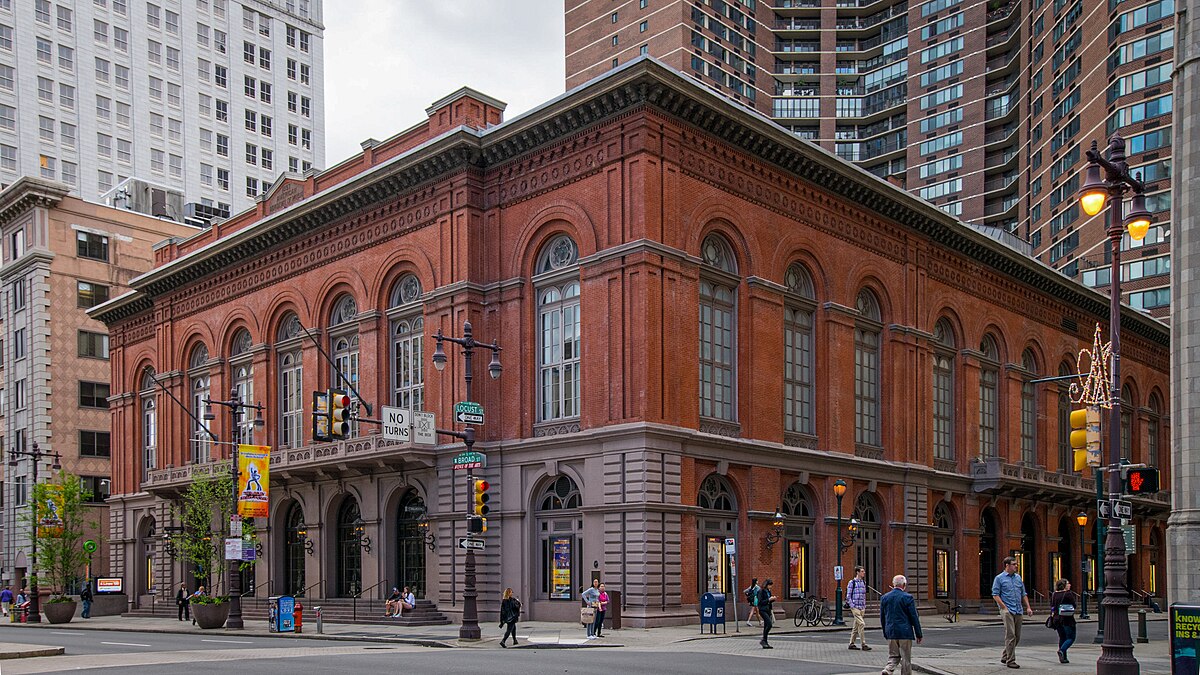
Academy of Music
ItalianateExplore This City
Philadelphia Architecture Guide
Explore 39 buildings across 21 styles →