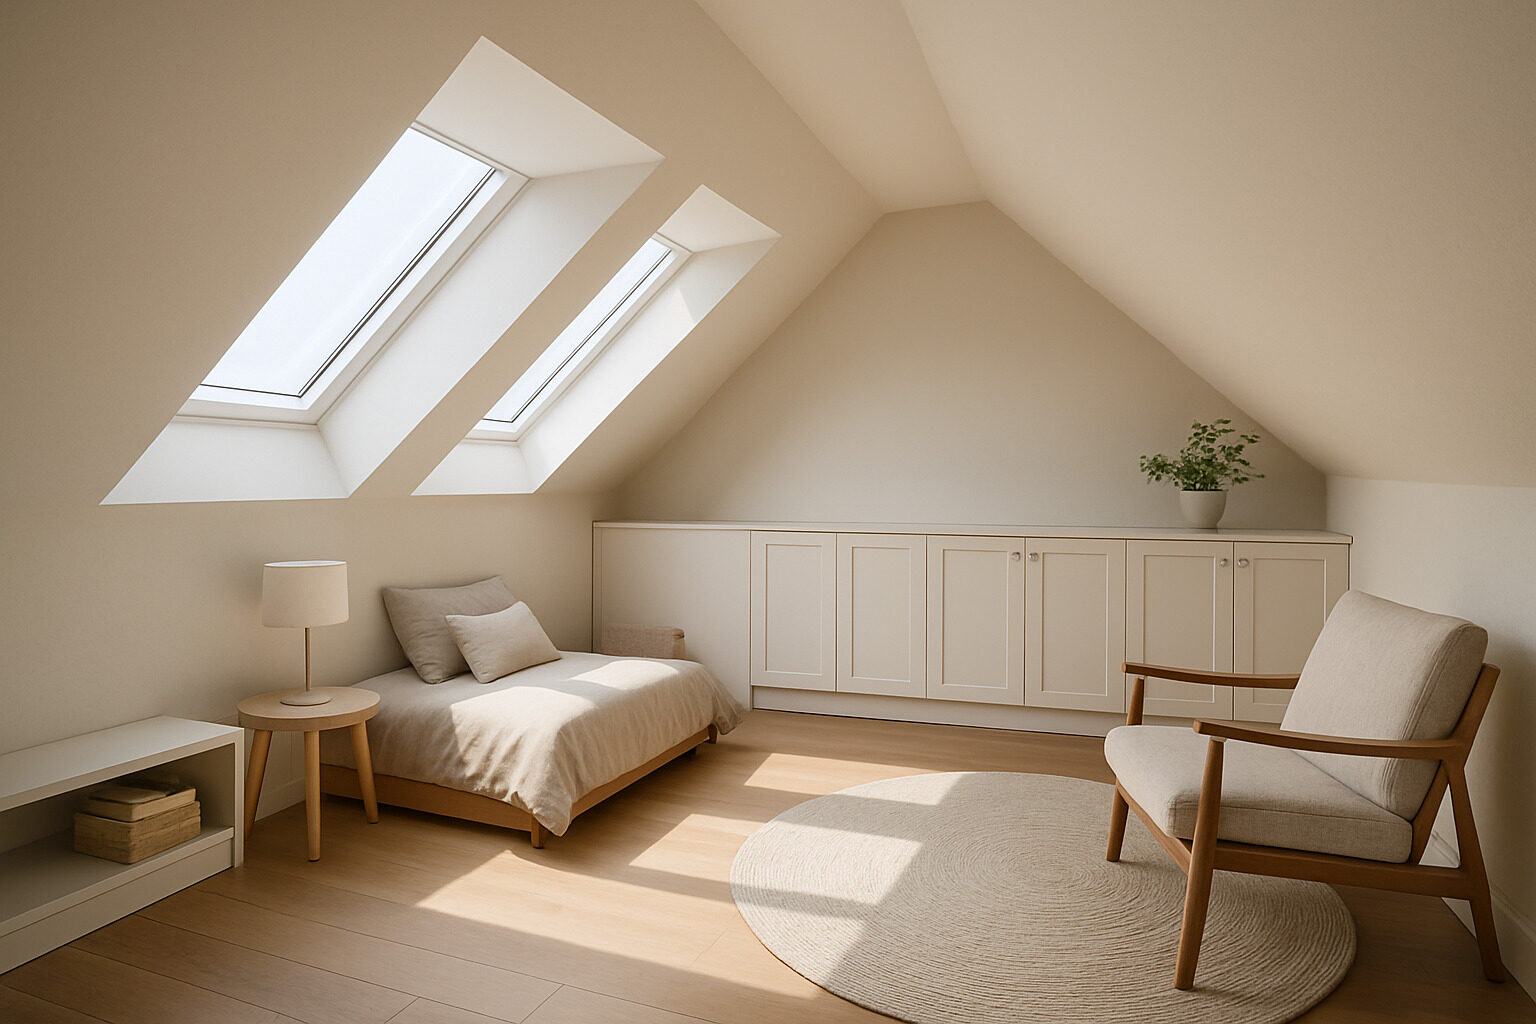
Attic interior design starts with one honest question: how do you turn a space defined by sloped ceilings, awkward corners, and limited light into a room people genuinely want to spend time in? The answer is to stop fighting the architecture and start designing with it. The pitch of the roof, the knee walls, the exposed structure — these are the features that make a finished attic feel special rather than cramped, but only if the layout, lighting, and storage decisions respect how the space actually works.
This guide covers the essentials in the order they matter: comfort and safety first, then layout, light, storage, and finally the finishes and furniture that give an attic room its character. Whether you are planning a bedroom, a home office, or a studio, the same fundamentals apply.
Start With Comfort: Insulation, Ventilation, and Headroom
Before a single paint chip enters the conversation, deal with the physics. Attics sit directly under the roof, which makes them the most temperature-volatile rooms in a house — hot in summer, cold in winter — unless the roof plane is properly insulated and the space is ventilated. If your attic is not yet conditioned, this is where budget should go first, because no amount of styling rescues a room that is uncomfortable for half the year.
Headroom is the second gating factor. Local building codes typically set minimum ceiling heights for habitable rooms, and in an attic that requirement is usually met over only part of the floor area. Map the zones where an adult can stand comfortably, the zones where sitting works, and the zones that are really only useful for storage. That map is your floor plan: standing-height zones get circulation and work areas, mid-height zones get beds, desks, and seating, and the lowest areas along the eaves get built-in storage.
Restyle your own space with AI
Upload a photo of your room or home and see it reimagined in any style from this article. Your first restyle is free, no account needed.
Restyle My Space
Plan the Layout Around the Slope
The classic attic mistake is pushing furniture against the knee walls as you would in a normal room, then discovering you cannot stand up to get out of bed or off the sofa. Reverse the logic:
- Place seated activities under the slope. A bed, a reading chair, a low media bench, or a desk you approach from the tall side all work beautifully where the ceiling drops.
- Keep circulation in the center. The spine of the room, under the ridge, is where people walk. Keep it clear.
- Let the stair landing breathe. Arriving in an attic through a cluttered pinch point makes the whole floor feel smaller. Give the top of the stairs open space and a sightline to a window if possible.
Beds deserve special attention because attics so often become bedrooms. Positioning a bed under the pitch, on an angle, or tucked into a dormer can each work — we cover the trade-offs in detail in our guide to angled bed ideas and small-room solutions, and most of that thinking transfers directly to attic rooms.
Maximize Natural Light
Attics tend to be under-windowed, and dim sloped rooms read as attics no matter how nicely they are furnished. Three strategies help:
- Roof windows and skylights deliver dramatically more daylight per square foot of glazing than vertical windows, because they face the sky. Placing one over the main activity zone transforms the room.
- Dormers add both light and precious standing headroom, and they create charming nooks for a desk, window seat, or bathtub.
- Gable-end windows are the easiest structural win, since the gable wall is vertical and often already framed for an opening.
Then multiply whatever light you have: pale ceilings, low-sheen paint on the slopes, a large mirror opposite the window, and light flooring all keep daylight bouncing instead of dying in a dark corner.
Build Storage Into the Knee Walls
The triangle of space behind knee walls is the attic's hidden superpower. Instead of losing it, open it up with built-ins: drawer banks, cupboard doors, rolling bins on tracks, or a continuous low bookcase running the length of the eave. Built-in storage does double duty in an attic — it absorbs the clutter that small rooms cannot hide, and it visually straightens the room by giving the sloped side a clean, deliberate edge.
Quick wins for eave storage
- Drawers beat doors under the lowest slopes, because you pull the contents out to you instead of crawling in.
- Match built-in fronts to the wall color to make them disappear, or use wood fronts to add warmth.
- Leave one section open as a display niche or pet nook so the wall does not read as a solid block.
Choose Colors and Materials That Calm the Angles
An attic room presents many planes — slopes, dormers, collar ties, knee walls — and treating each one differently creates visual chaos. The most reliable approach is to paint walls and ceiling slopes the same color, usually a warm white or soft pale tone, so the eye reads the room as one continuous envelope. Save contrast for things you want noticed: exposed beams, a headboard wall on the vertical gable end, window trim, or the floor.
Texture matters more than pattern here. Wood floors or beams, linen curtains, wool rugs, and matte plaster-look paint give a monochrome attic depth without cluttering the geometry. If you love bold color, the gable wall is the safest place for it since it behaves like a normal wall.
Match the Room to the Right Use
Not every function suits an attic equally. This comparison helps match ambitions to the realities of the space:
| Attic use | Headroom demand | Light demand | Best suited when |
|---|
| Bedroom | Low–medium (bed sits under slope) | Medium | You want quiet and privacy away from main floors |
| Home office | Medium (desk chair needs clearance) | High | A skylight or dormer can sit over the desk |
| Art or hobby studio | Medium | Very high | North-facing roof windows are possible |
| Media or lounge room | Low (seated use) | Low | Slopes and dimness become cozy assets |
| Kids' playroom | Low for kids, medium for adults | Medium | Storage for toys is built into the eaves |
Preview the Finished Attic Before You Commit
Because attic rooms are so geometry-driven, they are hard to imagine from swatches alone — the same paint color behaves differently on a slope than on a wall. A fast way to test ideas is to photograph your attic as it stands and run the image through our AI room restyle tool, which re-renders your actual space in different styles, palettes, and furnishings. If you are still deciding between directions — Scandinavian calm, cabin-like wood, crisp modern — the style finder can narrow down what you respond to before you restyle. And if you are curious how your roof structure and dormers compare to other houses, you can analyze your home's architecture to understand what you are working with.
The essentials, condensed: condition the space, plan around the headroom map, chase daylight aggressively, bury storage in the eaves, unify the envelope with one calm color, and let the geometry — not generic furniture arrangements — drive the layout. Do those six things and the attic stops being leftover space and becomes the most characterful room in the house.
Restyle your own space with AI
Upload a photo of your room or home and see it reimagined in any style from this article. Your first restyle is free, no account needed.
Restyle My Space