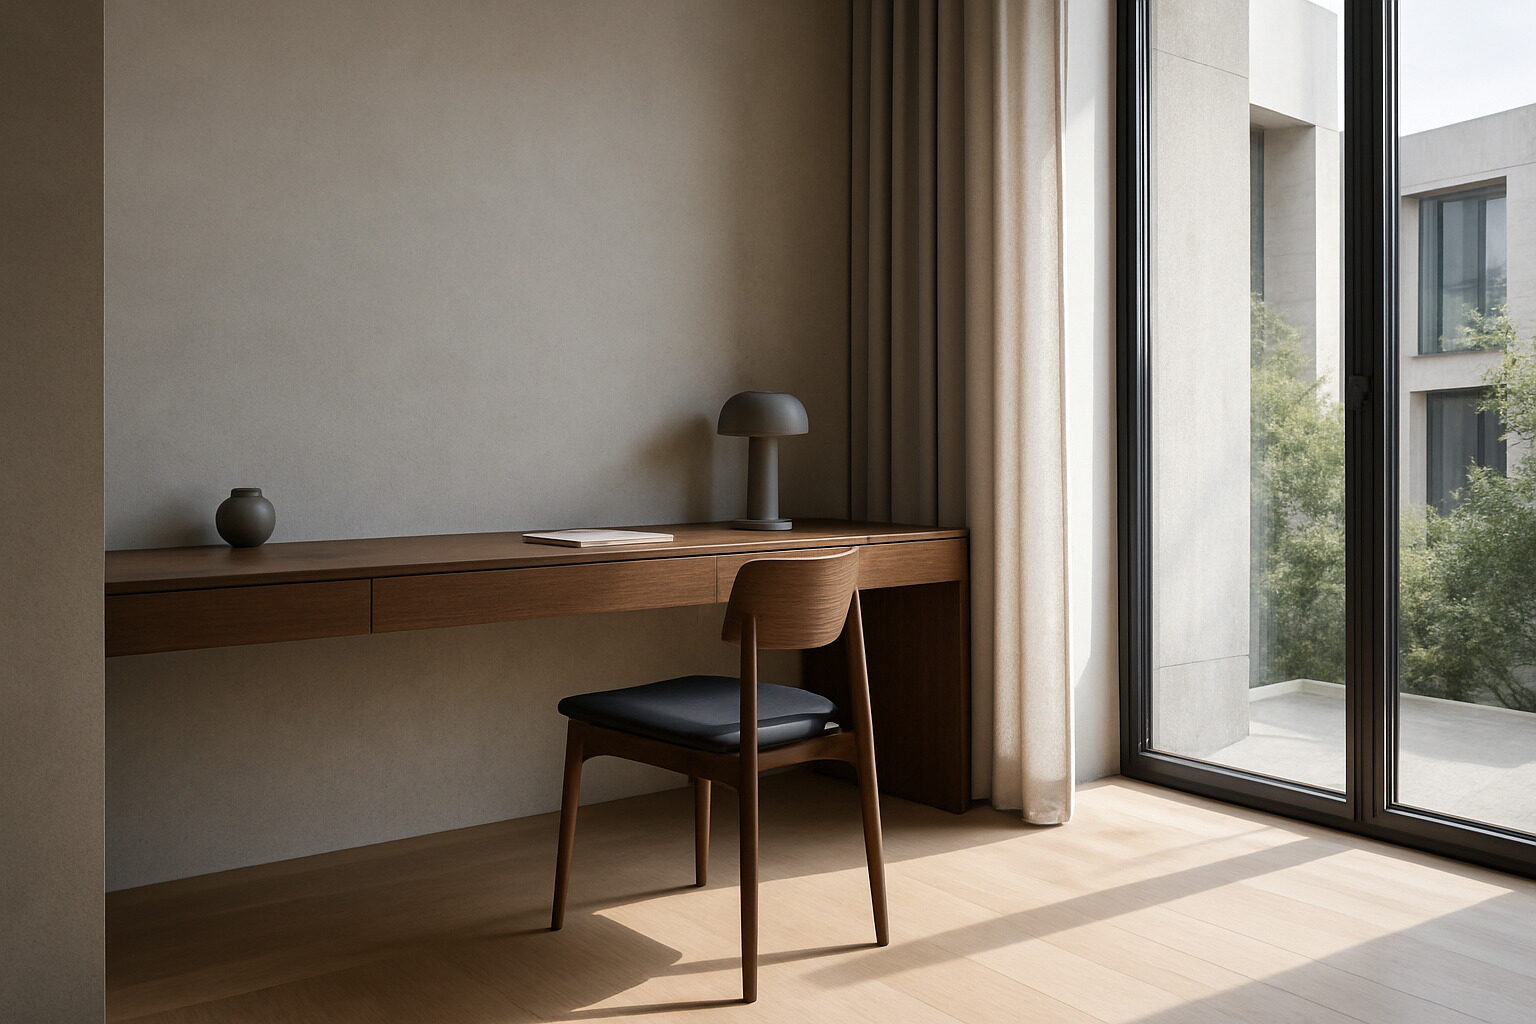
The desk has become one of the most consequential pieces of furniture in modern architecture. As homes absorbed the office, the question of where and how a workspace lives — a sculptural freestanding desk commanding a room, a built-in ledge dissolving into the wall, a nook carved from circulation space — became a genuine architectural decision rather than an afterthought. This guide covers how desks integrate into modern interiors: placement, ergonomics, materials, and the central choice between built-in and freestanding designs.
The stakes are practical. A workspace positioned and proportioned well gets used, keeps its user healthy, and elevates the room around it; one squeezed in wherever there is a spare corner degrades both the work and the architecture.
Placement: Where the Desk Belongs in a Modern Plan
Modern architecture's signature features — open plans, large glazing, long sightlines — cut both ways for workspaces. The light is superb; the acoustic and visual separation is not. Placement is the art of getting the first without suffering the second.
- Put daylight beside you, not behind or in front. A window directly behind the desk throws glare onto the screen; directly in front, it silhouettes the view and strains the eyes over time. Side-on daylight is the classic solution, giving even illumination across the work surface.
- Face the room where you can. Working with your back to a door or an open space is subtly stressful. Modern designers often float the desk perpendicular to a window so the user gets side light and a view of the room at once.
- Borrow leftover architecture. Landings, wide hallways, under-stair volumes, and the ends of galleries make excellent workspaces precisely because modern plans leave them generous. A desk gives these in-between zones a purpose.
- Respect the room's primary function. In a bedroom or living room, position the desk so it is not the first thing seen from the doorway, and give it a way to visually close down after hours — a cabinet door, a curtain, or simply disciplined storage.
Restyle your own space with AI
Upload a photo of your room or home and see it reimagined in any style from this article. Your first restyle is free, no account needed.
Restyle My Space
Built-In vs Freestanding: The Defining Choice
Modern interiors split into two workspace philosophies. Built-ins treat the desk as architecture — a continuation of the millwork, spanning wall to wall, with storage integrated above and below. Freestanding desks treat it as furniture — an object with presence, chosen and placed like a dining table. Each is right in different situations:
| Factor | Built-in desk | Freestanding desk |
|---|
| Visual effect | Disappears into the architecture; calm, seamless | Reads as a sculptural object; adds character |
| Space efficiency | Excellent — uses full wall width, awkward corners, alcoves | Needs clearance on multiple sides to look right |
| Storage | Integrated shelving and drawers, cables hidden in joinery | Limited to the desk itself; storage added separately |
| Flexibility | Fixed — layout changes require carpentry | Movable between rooms, homes, and arrangements |
| Ergonomic adjustability | Height fixed at build time (plan it carefully) | Sit-stand and adjustable models widely available |
| Best suited to | Dedicated offices, niches, homeowners settled long-term | Renters, multi-use rooms, evolving needs |
A useful hybrid pattern has emerged in contemporary homes: a built-in counter runs the wall for storage and printer duty, while a freestanding — often height-adjustable — desk floats nearby as the actual work position. You get the seamlessness of joinery and the ergonomics of adjustable furniture.
Ergonomics: The Non-Negotiables
Modern minimalism tempts people into desks that look serene and feel terrible. Whatever the aesthetic, the body's requirements do not change:
- Elbow-height work surface. Seated, your forearms should rest roughly parallel to the floor with shoulders relaxed. If a fixed desk is too tall, raise the chair and support the feet.
- Screen at eye height, an arm's length away. Laptops need a stand and external keyboard for any serious daily use.
- Legroom without compromise. Drawers and cable trays must not steal knee space. Built-ins are the frequent offender here; check clearances at design time.
- A chair that earns its place. In open-plan homes the task chair is visible all day, which pushes people toward beautiful, unsupportive chairs. Modern classics exist that are both; prioritize adjustability, then looks.
- Light for the task, not just the room. Even beside a window, a desk needs its own lamp for dark hours — ideally positioned opposite your writing hand to avoid shadows.
Materials That Suit Modern Interiors
Desk materials carry the room's language. Wood — oak, walnut, ash — remains the modern default, warming spaces that concrete, glass, and white plaster might otherwise cool too far; a wood desk against a white wall is practically a signature of Scandinavian-influenced interiors. Metal frames and legs keep large desks visually light and pair naturally with industrial and loft architecture. Stone and mineral composite surfaces suit desks that double as consoles or meeting tables, though they punish elbows and demand pads for long sessions. Glass maximizes lightness in small rooms but shows every cable beneath it. Linoleum- and leather-topped desks offer a soft, matte writing surface that photographers of modern interiors have loved for decades. The consistent rule: match the desk's material temperature to the room's — warm wood in cool rooms, cooler surfaces in wood-heavy rooms — so the workspace participates in the architecture instead of interrupting it.
Cable Discipline and the Clean-Desk Illusion
Nothing collapses a modern workspace faster than visible cabling. The serene desks in architecture photography rely on infrastructure: a grommet or slot through the worktop, a tray or channel beneath carrying the power strip, and a single cable descending to the outlet — ideally one placed at desk height during renovation. Built-ins can go further, hiding everything inside the joinery. If you do nothing else, mount the power strip under the desktop; it converts a cable waterfall into one tidy line and takes minutes.
Making the Workspace Belong
The best modern workspaces feel inevitable — as if the architecture always intended a desk exactly there. Achieving that is partly placement and partly styling restraint: limit the desktop to the tools of work plus one or two personal objects, align the desk with the room's dominant lines, and repeat a material from elsewhere in the space. To see how a workspace could sit in your own room, photograph the space and run it through our AI restyle tool, which re-renders your actual room with different furniture arrangements and styles. If you are working out what your home's architecture wants — where its lines and light naturally support a desk — our architecture analyzer can read a photo of the space and identify its defining features. And for inspiration on integrating work zones into generous living spaces, see our tour of the modern mansion living room.
A desk in modern architecture is a small building inside a building: it needs siting, light, structure, and services. Treat it with that seriousness and the workspace stops being a compromise in the corner — it becomes one of the rooms within the room that modern open plans always promised.
Restyle your own space with AI
Upload a photo of your room or home and see it reimagined in any style from this article. Your first restyle is free, no account needed.
Restyle My Space