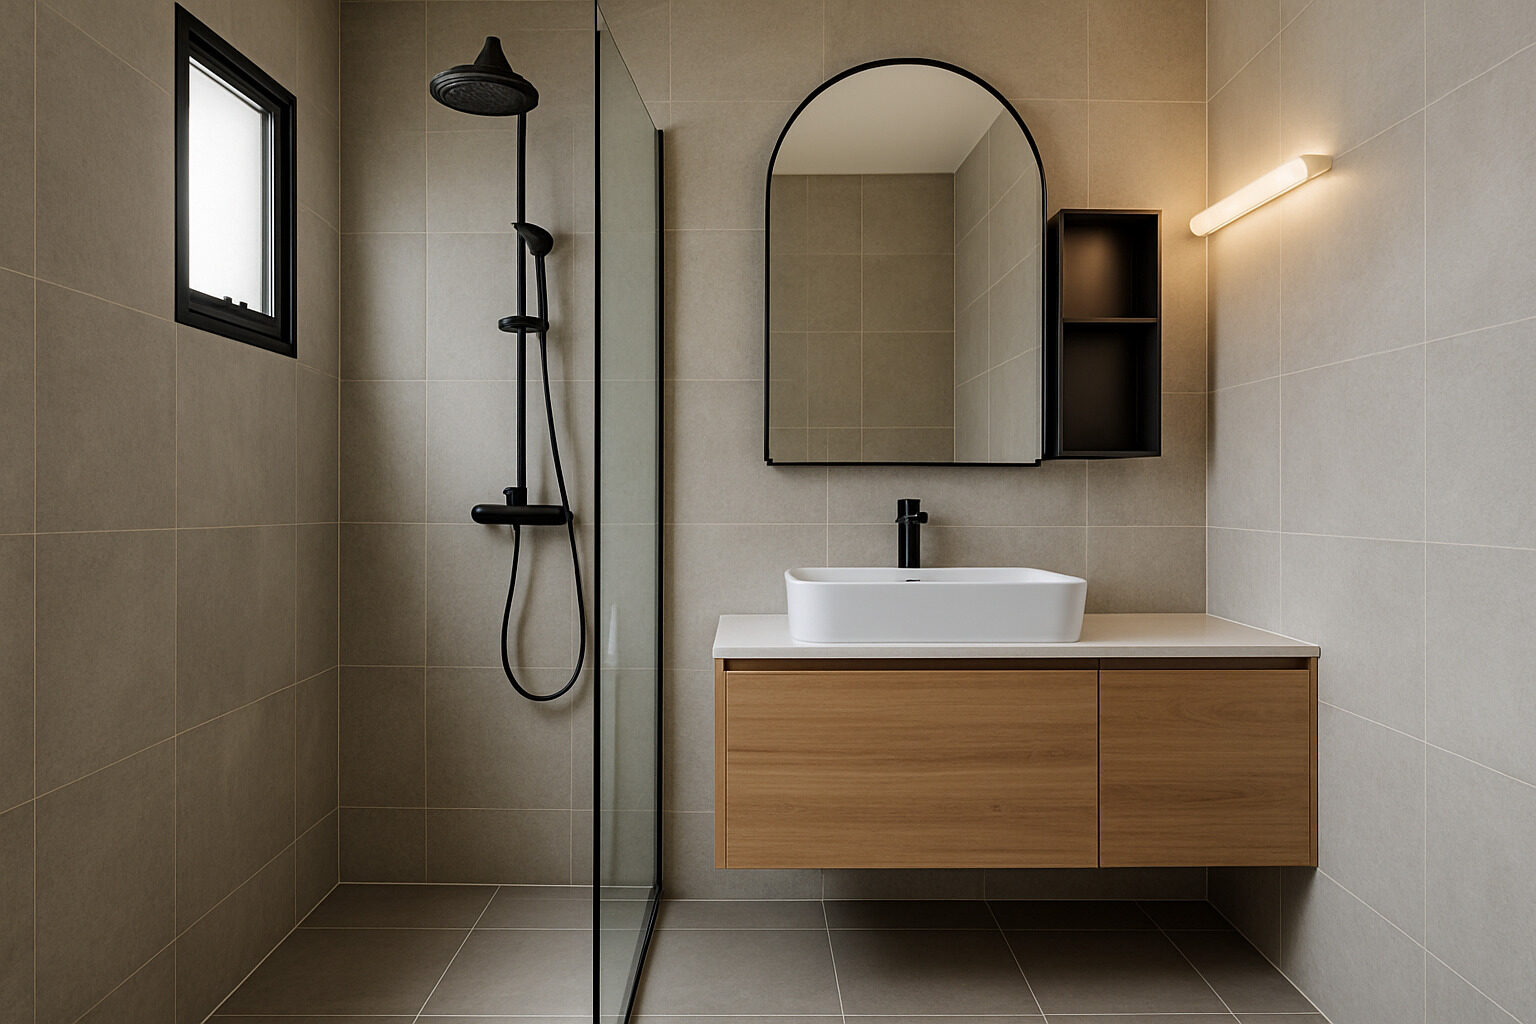
Modern bathroom design in Singapore is a masterclass in doing more with less. Most bathrooms here — whether in HDB flats (Singapore's public housing, where the majority of residents live) or compact private condominiums — measure only a few square meters, often with a single small window or none at all, in a climate that is hot and humid all year. Yet Singaporean bathrooms have evolved a distinctive, highly practical modern style: hotel-like wet/dry zoning, humidity-proof material palettes, built-in storage that wastes nothing, and lighting that makes tight rooms feel calm rather than cramped.
If you are renovating a small bathroom — in Singapore or anywhere with similar constraints — the strategies below cover the decisions that matter most: how to zone the space, which materials survive constant moisture, where storage should go, and how ventilation and lighting hold the whole design together.
Wet and Dry Zoning: The Foundational Move
The single most transformative idea in small-bathroom design is separating the wet zone (shower) from the dry zone (vanity and toilet). In a typical compact layout, the shower occupies one end of the room behind a clear glass panel or full glass door, while the vanity and WC stay dry on the other side. The benefits compound: the floor outside the shower stays safe and dry, towels and toilet paper stop absorbing shower humidity, cleaning becomes easier, and the room reads as two purposeful spaces instead of one damp box.
Glass is the preferred divider precisely because it zones without visually shrinking the room — a frameless fixed panel is often enough, and swing or sliding doors suit layouts needing full separation. Where a full glass enclosure is not possible, a well-placed half wall with a gentle floor fall toward the shower drain achieves most of the effect. A linear floor drain along the shower wall, paired with a slight gradient, keeps water reliably in its zone and allows large-format floor tiles to run uninterrupted, which visually enlarges the floor.
Restyle your own space with AI
Upload a photo of your room or home and see it reimagined in any style from this article. Your first restyle is free, no account needed.
Restyle My Space
Materials That Thrive in Humidity
Singapore's year-round humidity is unforgiving, so material selection is less about fashion than survival. The modern local palette has converged on finishes that shrug off moisture:
- Porcelain and ceramic tile: the workhorses for floors and walls. Large formats mean fewer grout lines; matte, textured finishes provide slip resistance in the wet zone.
- Sintered stone and quartz: dense, non-porous vanity tops that resist staining and standing water far better than natural marble.
- Moisture-resistant vanity carcasses: marine-grade plywood or high-quality compact laminate rather than raw MDF, which swells in damp air.
- Glass and mirror: for zoning and light amplification; anti-limescale coatings ease upkeep.
- Epoxy or high-grade grout and sealants: unglamorous but decisive for preventing mold lines in a humid climate.
Wood tones remain popular for warmth, but arrive as woodgrain porcelain tile or laminate rather than solid timber. The aesthetic result — stone-look surfaces, warm woodgrain accents, black or brushed-metal fixtures — is the clean modern look Singapore bathrooms are known for.
Storage: Built In, Mirrored, Niched
In a bathroom of a few square meters, freestanding storage is a luxury the floor plan cannot afford. Storage goes into the walls and above the fixtures instead. The three highest-value moves are the mirror cabinet — a full-width mirrored cabinet over the vanity that doubles as storage and light amplifier; the wall-hung vanity — floating cabinetry that stores daily items while exposing floor area, instantly making the room feel bigger; and the shower niche — a tiled recess in the wet-zone wall that holds bottles without protruding shelves or rusting racks.
Above the WC, a slim tall cabinet or enclosed ledge captures otherwise dead vertical space for towels and supplies. The discipline is enclosure: in high humidity, open shelves invite damp towels and dusty bottles, so concealed storage is both tidier and more hygienic. Keep countertops nearly empty and the small room immediately feels composed.
Ventilation: The Invisible Design Decision
No material or layout survives a bathroom that cannot dry out. Many HDB bathrooms have only a small window to an air well, and condo bathrooms are often fully internal, so mechanical extraction is usually essential: a quiet ceiling or wall exhaust fan, sized for the room and run during and after showers, is the minimum. Design supports ventilation too — glass zoning that does not trap air pockets, a gap under the door for makeup air, and finishes that dry fast.
Getting ventilation right protects everything else: grout stays clean, cabinets do not swell, mirrors resist permanent fogging, and the bathroom smells fresh. It is the least photographed and most important line in the renovation scope.
Lighting and Visual Space-Making
Small bathrooms live or die by light. The modern approach layers a few warm-white sources: general downlights kept close to walls to wash them with light, a dedicated mirror light — vertical sconces or a backlit mirror — that lights the face evenly for grooming, and optional accent light such as a concealed strip under the floating vanity, which makes the cabinet appear to hover and the floor to extend.
Visual tricks compound the effect. Running the same large-format tile across the floor and into the shower, aligning the glass panel's frame with tile joints, choosing a wall-hung WC, and using one large mirror rather than several small objects all reduce visual clutter. Light, low-contrast palettes stretch the perceived size, while a single darker feature wall can add depth without closing the room in.
Key Decisions at a Glance
| Decision | Space-saving option | Why it works in small, humid bathrooms |
|---|
| Zoning | Frameless glass shower screen | Separates wet and dry without visual bulk |
| Floor | Large-format matte porcelain | Few grout lines, slip-safe, easy to dry |
| Vanity | Wall-hung with mirror cabinet | Frees floor, doubles storage and light |
| Shower storage | Tiled wall niche | Zero protrusion, nothing to rust |
| WC | Wall-hung or slim-profile | Clear floor line enlarges the room visually |
Planning Your Own Compact Bathroom
The pattern behind every successful small bathroom is the same: zone first, choose materials for the climate, push storage into the walls, ventilate properly, and let light and continuous surfaces do the space-making. Before committing to tiles or layouts, it helps to see options: upload a photo of your current bathroom to our AI restyle tool to preview modern directions in your actual space, or use the Style Finder to pin down the look you are drawn to — from spa-minimal to warm contemporary. For more lessons in designing beautifully within tight constraints, our piece on small modern church interior design explores how modest footprints can still feel serene and generous. Small bathrooms reward precision, and in Singapore's design culture that precision has become an art form worth borrowing anywhere.
Restyle your own space with AI
Upload a photo of your room or home and see it reimagined in any style from this article. Your first restyle is free, no account needed.
Restyle My Space