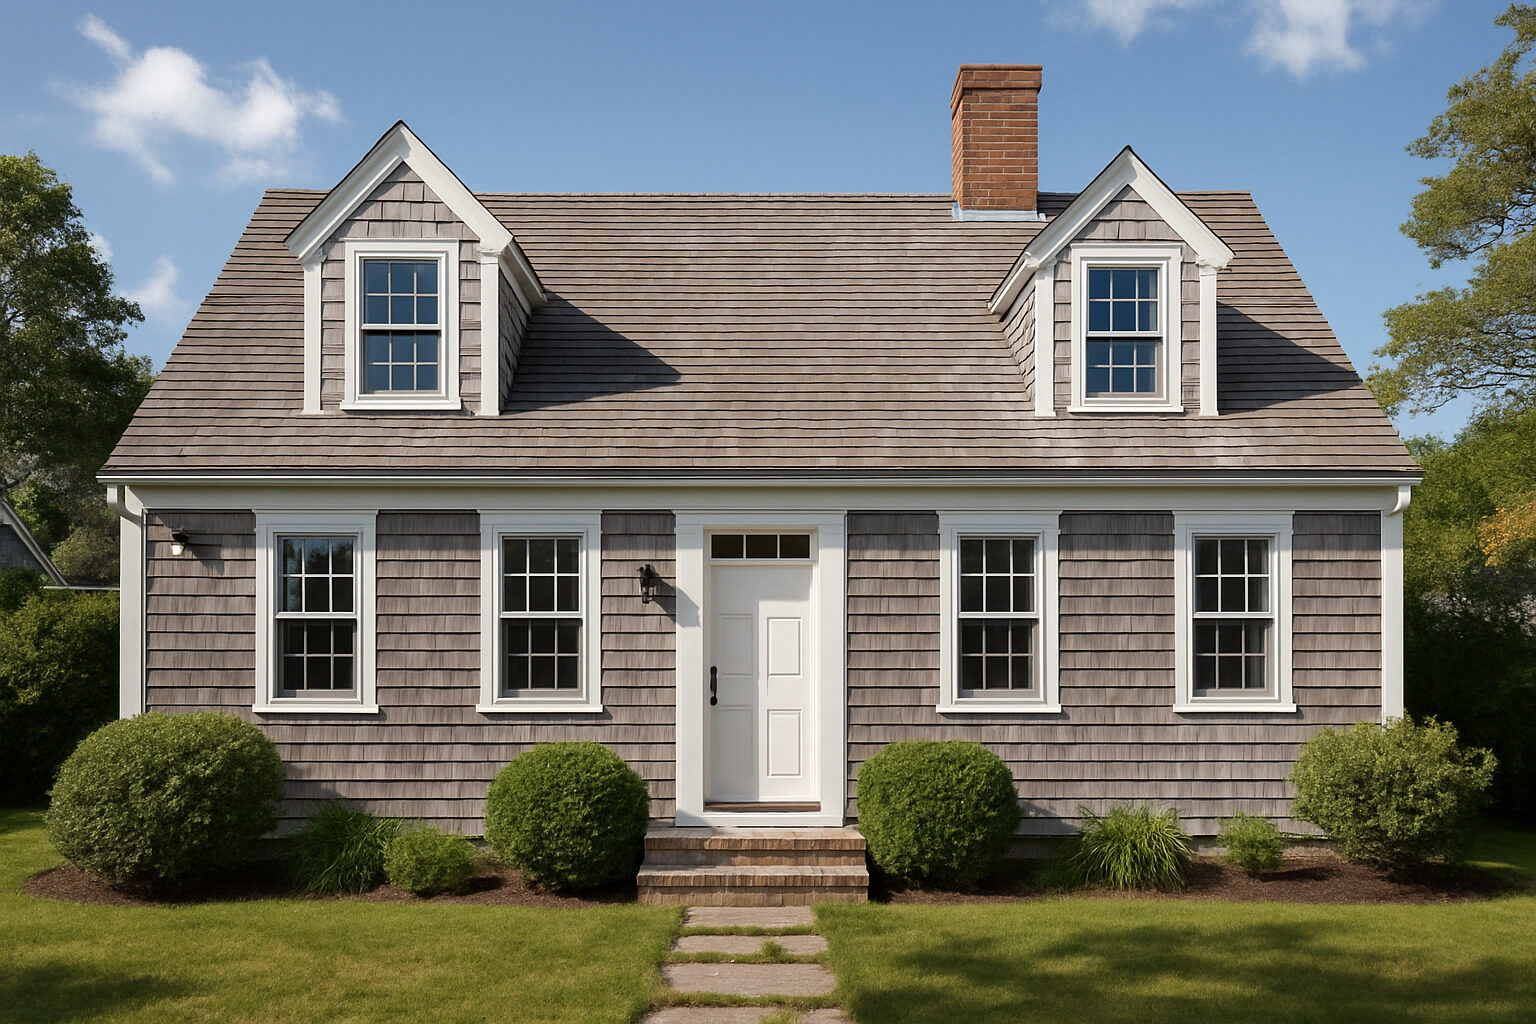
The Cape Cod house is one of America's most enduring home styles: a compact, symmetrical, story-and-a-half cottage with a steep gable roof, a large central chimney, shingle or clapboard siding, and multi-pane double-hung windows flanking the front door. Born in seventeenth-century New England, where English settlers adapted hall-and-parlor cottages to brutal coastal winters, and revived on a massive scale in the mid-twentieth century, the Cape combines modest footprint, honest materials, and near-perfect proportions — which is why it still reads as timeless rather than dated.
This guide covers the style's history, the classic types (full, three-quarter, and half Capes), the features that define an authentic Cape, and practical design guidance for renovating, expanding, or decorating one today.
A Short History of the Cape Cod Style
English colonists in Massachusetts built low, tight cottages designed to shed wind and hold heat: steeply pitched roofs to cast off snow, a massive central chimney serving multiple fireplaces, low ceilings to conserve warmth, and cedar shingles that weathered to silver-gray in the salt air. The name came later — it is commonly credited to Timothy Dwight, a Yale president who traveled the Cape around the turn of the nineteenth century and remarked on the ubiquitous house form.
The style's second life began in the twentieth century. Colonial Revival enthusiasm brought renewed attention to early New England forms, and architects — Royal Barry Wills of Boston is the figure most often credited — popularized updated Capes with modern kitchens and baths. After World War II, the Cape's simple rectangular plan made it ideal for mass production; builders across the country, including the developers of Levittown, produced Cape Cods by the thousands for returning veterans. The result is that Capes exist on a spectrum from 1700s originals to 1950s tract houses to brand-new builds. Our Cape Cod style guide summarizes the defining features at a glance.
Defining Features of a Cape Cod House
- Steep side-gable roof: typically pitched around 8-in-12 or steeper, with the ridge running parallel to the street and minimal overhang at the eaves.
- One-and-a-half stories: living space tucked under the roof, often lit by dormers (a common later addition; many early Capes had none).
- Central chimney: the historic heart of the house; postwar versions often moved the chimney to an end wall.
- Symmetrical facade: a centered front door with balanced windows, usually double-hung with small panes and often paired with shutters.
- Modest ornament: simple door surrounds, clean cornices, little else — the proportions carry the design.
- Natural cladding: weathered cedar shingles or painted clapboard in white, gray, or muted historical colors.
Full, Three-Quarter, and Half Capes
Traditional Capes are classified by the width of the facade relative to the door:
| Type | Facade arrangement | Typical layout | Notes |
|---|
| Full Cape (double Cape) | Center door with two windows on each side | Rooms balanced on both sides of a central chimney and stair | The most formal and, historically, the most prosperous version |
| Three-quarter Cape | Door with two windows on one side, one on the other | One larger and one smaller room at the front | Often a half Cape that was expanded as a family grew |
| Half Cape (single Cape) | Door with two windows to one side only | Door at one end, chimney behind it | A starter house, historically built with expansion in mind |
This expandability is part of the style's DNA: Capes were designed to grow in modular steps, which is good news for modern owners planning additions.
Designing and Renovating a Cape Today
Work with the roof, not against it
The steep roof defines the style, so gain upstairs space with dormers rather than by raising the ridge. Gabled dormers on the front preserve the traditional look; a wide shed dormer across the rear adds substantial headroom while keeping the street facade intact. Skylights on the rear slope bring light into upstairs baths without altering the silhouette.
Expand in sympathetic modules
Historic Capes grew through small attached volumes — ells, wings, and connected sheds. Follow that pattern: keep additions lower than the main ridge, match the roof pitch, and step them back from the front facade. A rear ell for a kitchen or family room almost always looks better than a bump-out on the street side.
Respect the facade's symmetry
Keep the centered door, balanced window placement, and small-pane sash. If you replace windows, choose simulated-divided-light units in traditional proportions (taller than wide). Shutters should be sized as if they could actually close over the window.
Choose a coastal-classic palette
White, soft gray, sage, and navy clapboard all read as authentically Cape; natural cedar shingles left to weather are the most traditional choice of all. Reserve stronger color for the front door — classic choices include red, black, and bottle green.
Interior Design for Cape Cod Homes
Inside, the Cape's virtues are coziness and clarity, and its challenges are low ceilings, small original rooms, and limited natural light at the core. Successful interiors lean into the cottage character — painted paneling or beadboard, wide-plank floors, window seats, and built-ins under the eaves — while opening the plan selectively. Removing a non-structural wall between kitchen and dining space modernizes daily life without erasing the house's character; gutting the entire first floor usually does. Light palettes, mirrors opposite windows, and consistent trim color help small rooms feel larger. Upstairs, embrace the knee walls: they are ideal for built-in drawers, bookcases, and reading nooks.
Landscaping and Curb Appeal
The Cape's landscape tradition is as codified as the house itself, and leaning into it pays off. Classic moves include a picket or split-rail fence defining the front yard, a straight or gently curved brick or bluestone path to the centered door, and foundation plantings kept low so they never swallow the facade — boxwood, inkberry, and low junipers are reliable choices. Hydrangeas, climbing roses on a trellis, and beach grass in sandier settings supply the cottage romance the style invites. Window boxes under the first-floor windows are practically a signature. Above all, keep it simple and symmetrical near the door, looser toward the edges: the house is the ornament, and the landscape's job is to frame it.
Is a Cape Cod Right for You?
Choose a Cape if you value classic curb appeal, efficient square footage, and a house that tolerates additions gracefully; look elsewhere if you need tall ceilings, expansive glass, or a dramatic great room, which fight the form. If you are torn between the Cape and its cousins — Colonial Revival, farmhouse, or cottage styles — our style quiz can help you pinpoint what you actually respond to. Curious how your own home would look with shingles, shutters, and a classic Cape palette? Upload a photo to our AI restyle tool and preview the makeover before you commit. And to check whether a house you are eyeing is a true Cape or a later hybrid, run its photo through the architecture explorer for an instant breakdown of its features.
Few American house types deliver so much character from so simple a formula: a rectangle, a steep roof, a chimney, and three centuries of proof that good proportions never go out of style.
See this style on real buildings
Browse our library of AI-analyzed buildings and spot the features from this guide in the wild.
Explore the Style