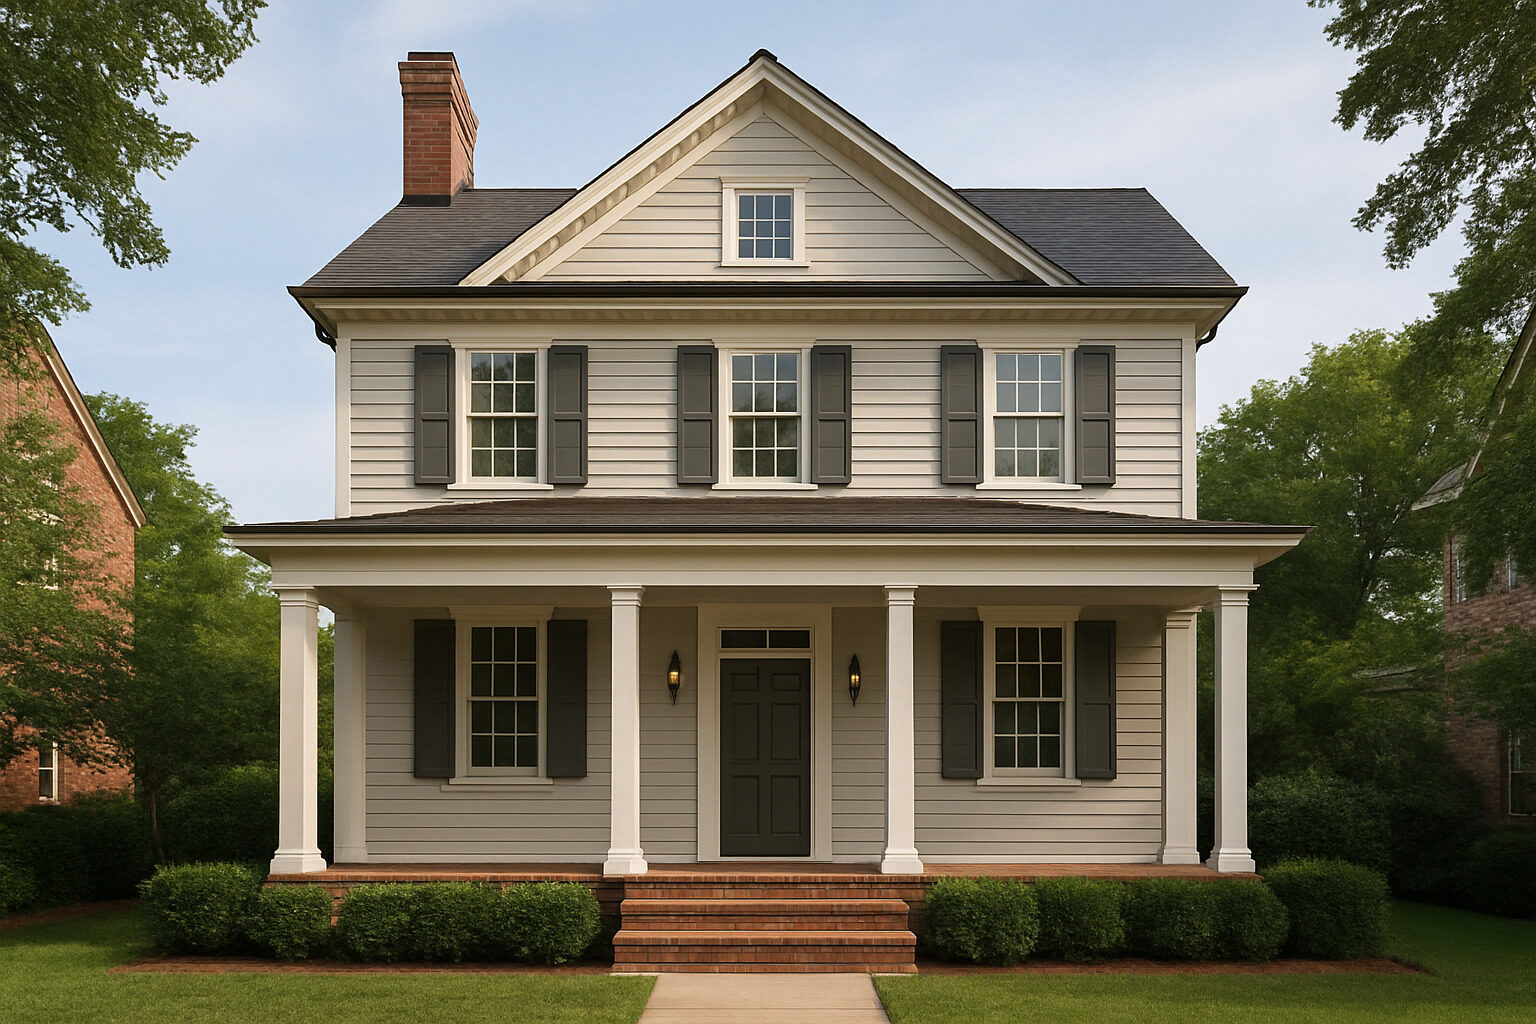
Most houses give away their style in three places: the roof, the front porch, and the windows. A steep roof with a big front-facing gable and a wraparound porch is Victorian. A low roof with wide eaves, exposed rafters, and a deep porch on fat tapered columns is Craftsman. A symmetrical two-story box with a centered door and evenly spaced windows is Colonial. A long, low, one-story spread with a picture window and an attached garage is a Ranch. Check those three things first, then use the clues below to confirm. And if you want a second opinion in thirty seconds, upload a photo and the analysis will rank every style influence it finds.
Keep in mind that most houses are mixtures. Builders borrowed from pattern books, owners added porches and dormers, and remodels layered new details over old ones. The goal is to find the dominant style, not a perfect match.
The 12 Clues
1. Roof shape
The roof is the single most reliable clue. A side gable (the ridge runs parallel to the street) is the default for Colonial, Cape Cod, and Ranch houses. A front gable facing the street points to Craftsman, Queen Anne, or Gothic Revival. A hipped roof, which slopes on all four sides, suggests Italianate, Prairie, American Foursquare, or French styles. A gambrel roof with two slopes on each side is Dutch Colonial. A mansard, steep on the sides and nearly flat on top, is Second Empire. A flat roof means Modern, Pueblo, or Contemporary.
2. Roof pitch and overhang
Steep roofs belong to cold-climate and medieval-inspired styles: Tudor Revival, Gothic Revival, Queen Anne. Low-pitched roofs with eaves that overhang the walls by two feet or more are the signature of Craftsman and Prairie houses. Ranch and Mid-Century Modern roofs are low too, but with thinner, plainer eaves.
3. Symmetry
Stand across the street and imagine a line down the middle of the front. If the door is centered and the windows mirror each other, you are looking at a classically derived style: Georgian, Federal, Colonial Revival, Greek Revival, or Cape Cod. Deliberate asymmetry is a feature of Victorian styles, Tudor Revival, Craftsman, and most Modern houses.
4. The front porch
A deep porch on square columns that taper as they rise, resting on brick or stone piers, is Craftsman. A wraparound porch with turned spindles and gingerbread trim is Queen Anne. A small entry portico with slim classical columns is Colonial Revival. A full-height porch with tall columns is Greek Revival or Southern Colonial. No porch at all, just a recessed doorway, suggests Tudor, Ranch, or Modern.
5. Window type
Look at how the windows open and how the glass is divided. Double-hung sashes with small divided panes (six-over-six, nine-over-nine) are Colonial and Georgian. Three-over-one or four-over-one, with several small panes above one large one, is Craftsman. Casement windows that swing outward, often grouped in bands, point to Tudor, Prairie, or Modern. Tall, narrow windows with rounded tops are Italianate. Bay and oriel windows are Victorian. A big picture window beside the front door is Ranch.
6. Window arrangement
Windows lined up in regular rows are classical. Windows scattered wherever the interior plan needed them are Victorian, Tudor, or Modern. A horizontal ribbon of windows under the eaves is Prairie or International Style. Diamond-shaped leaded panes are Tudor Revival.
7. Wall materials
Red brick with white trim says Georgian or Colonial Revival. Painted clapboard is Colonial, Cape Cod, or Victorian. Wood shingles suggest Shingle style or Craftsman. Stucco with a red tile roof is Spanish Colonial Revival or Mediterranean Revival. Half-timbering, with dark boards set into pale stucco, is Tudor Revival. Rough stone is Richardsonian Romanesque or rustic Craftsman. Concrete, steel, and large panes of glass are Modern.
8. Ornament, and how much of it
Victorian houses pile on brackets, spindles, patterned shingles, and stained glass. Classical styles limit ornament to the doorway and cornice. Craftsman ornament is structural: exposed beams, rafter tails, and knee braces. Modern and Ranch houses have almost none.
9. The front door
A fanlight (a half-circle window) over the door, with narrow sidelights beside it, is Federal or Colonial Revival. A heavy plank door with a rounded or pointed arch is Tudor Revival. A door with a small window at eye level, sometimes with glass in a stepped pattern, is Craftsman. A flush door set into a wall of glass is Mid-Century Modern.
10. Chimney
A massive chimney rising through the center of the roof is Cape Cod or early Colonial. Chimneys at both ends of the house are Georgian. A tall, elaborate chimney with decorative brickwork or chimney pots is Tudor Revival. A wide, low chimney in stone or brick is Ranch or Prairie.
11. Dormers
Dormers, the small roofed windows that project from a sloping roof, are common on Cape Cod, Colonial Revival, and Craftsman houses. Shed dormers with a single flat slope are Craftsman. Gabled dormers in a neat row are Colonial. Dormers set into a mansard are Second Empire.
12. Age and neighborhood
The year a house was built narrows the field more than any single detail. Victorian styles mostly stop by 1910. Craftsman bungalows peak between 1905 and 1930. Tudor and Colonial Revival dominate the 1920s and 1930s. Ranch houses take over after 1945, Split-levels in the 1960s, and Contemporary styles from the 1970s on. Your county assessor's website usually lists the build year, and the surrounding houses were usually built in the same decade.
Quick Reference
| If you see | Think |
|---|
| Symmetrical brick box, centered door, six-over-six windows | Colonial Revival or Georgian |
| Steep side-gable roof, central chimney, one and a half stories | Cape Cod |
| Low gable roof, exposed rafters, tapered porch columns | Craftsman or bungalow |
| Steep roof, half-timbering, tall chimney, arched door | Tudor Revival |
| Stucco walls, red tile roof, arched openings | Spanish Colonial Revival or Mediterranean Revival |
| Turret, wraparound porch, patterned shingles | Victorian (Queen Anne) |
| Long, low, one story, picture window, attached garage | Ranch |
| Flat or low roof, walls of glass, post-and-beam structure | Mid-Century Modern |
| Bold geometry, mixed materials, built after 1980 | Contemporary |
When the Clues Disagree
They often will. A 1920s Craftsman with a 1990s Colonial-style front door is still a Craftsman; the door is a later change. Look for the features that would have been hardest to alter: roof shape, window openings, porch structure, and wall material. Those were set when the house was built. Trim, doors, paint, and railings were not.
Some houses genuinely are hybrids. Builders in the 1920s freely combined Craftsman porches with Colonial doorways, and the 1960s produced Ranch houses with Colonial shutters and Spanish tile. In those cases the honest answer is two or three styles with percentages, which is exactly how the photo analysis reports it.
Frequently Asked Questions
How do I find out when my house was built?
Search your county assessor or property appraiser website for the address. The record usually includes the year built, square footage, and any permitted additions.
What is the most common house style in the United States?
By number of homes, the Ranch house. It was the dominant style of suburban construction from the late 1940s through the 1970s.
What is the difference between a bungalow and a Craftsman?
Bungalow describes a house shape: one or one and a half stories with a low roof and a porch. Craftsman describes a decorative style. Most American bungalows are Craftsman in style, but bungalows were also built with Colonial, Spanish, and Tudor details. Our Craftsman vs. Prairie guide goes deeper on the Craftsman side.