Craftsman and Prairie houses were built in the same two decades, share the same wide overhanging eaves, and both rejected Victorian fussiness in favor of natural materials, so they are easy to confuse. The fastest test is the roof and the height. A Craftsman house usually has a gabled roof, is one or one and a half stories, and leads with a deep front porch on tapered columns. A Prairie house usually has a hipped roof, is two stories, and stretches out sideways in long horizontal lines with bands of windows tucked under the eaves. Craftsman looks handmade and cozy; Prairie looks composed and architect-designed, because it usually was.
Craftsman vs. Prairie Style: How to Tell Them Apart
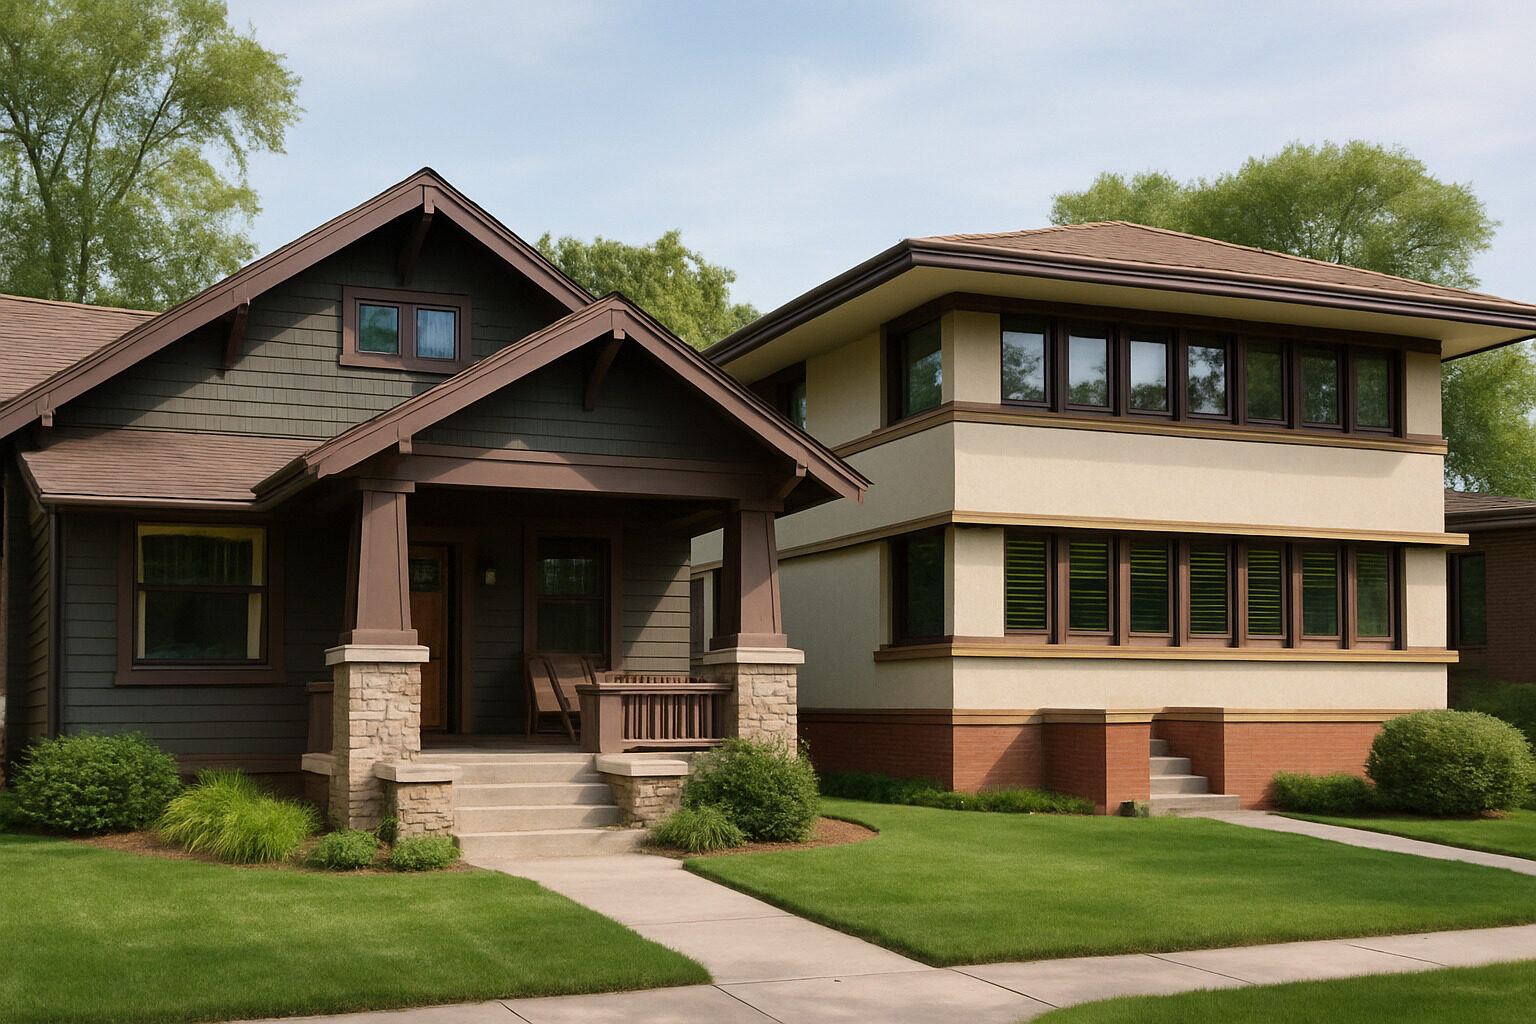
The Two Styles at a Glance
| Feature | Craftsman | Prairie |
|---|---|---|
| Peak years | About 1905 to 1930 | About 1900 to 1920 |
| Roof | Low-pitched gable, often with a second gable over the porch | Low-pitched hip, sometimes nearly flat |
| Eaves | Wide, with exposed rafter tails and decorative braces | Wide, but smooth and boxed in |
| Height | One or one and a half stories (the bungalow) | Two stories with one-story wings |
| Porch | Deep front porch on square tapered columns set on stone or brick piers | Terraces and porte-cochères that extend the horizontal lines |
| Windows | Double-hung, with several small panes over one large pane | Casement windows in horizontal bands, often with geometric art glass |
| Materials | Wood siding and shingles, river rock, clinker brick | Roman brick with raked horizontal joints, stucco, cast stone |
| Where you find them | Everywhere in the United States, especially California and the Pacific Northwest | The Midwest, especially Chicago's suburbs |
| Who built them | Mostly builders working from pattern books and mail-order kits | Mostly architects, for individual clients |
Craftsman: The Handmade Bungalow
The Craftsman style is the American branch of the Arts and Crafts movement, which began in Britain as a protest against factory-made ornament. Gustav Stickley spread it through his magazine The Craftsman, published from 1901 to 1916, which printed house plans alongside furniture designs and essays on honest construction. In Pasadena, the brothers Charles and Henry Greene turned the idea into high art with houses like the Gamble House of 1908, all hand-joined teak and mahogany under sweeping roofs.
Most Craftsman houses were far humbler. The bungalow, a one-story or story-and-a-half house with a low roof and a big porch, was the most popular house type in America between about 1905 and 1930, and Craftsman details were its default dress. Sears, Aladdin, and other companies shipped them as kits by rail. The details to look for: exposed rafter tails along the eaves, triangular knee braces under the gables, porch columns that are thicker at the bottom than the top, windows with three or four small panes over one large one, and a front door with a small window and a shelf-like strip of trim below it. Inside, expect built-in bookcases, a brick or stone fireplace flanked by cabinets, and wood everywhere. Browse examples in the Craftsman, Arts and Crafts, and California bungalow sections of the library.
Prairie: The Horizontal House
Prairie style was invented in Chicago by Frank Lloyd Wright and a circle of younger architects, several of whom had trained under Louis Sullivan. Wright wanted a house that belonged to the flat Midwestern landscape instead of standing on it, so every element was stretched sideways: low hipped roofs with deep eaves, long rows of casement windows, brick laid in extra-long Roman bricks with the horizontal joints raked deep and the vertical joints filled flush, and stone sills and copings that run in unbroken lines. The Robie House in Chicago, finished in 1910, is the textbook example, with roofs that cantilever so far they seem to float.
A Prairie house is organized around a massive central chimney, with the rooms flowing into one another instead of being boxed off. Ornament is limited to geometric patterns in leaded art glass and occasionally in cast stone. Because these were custom houses for prosperous clients, true Prairie houses are rare outside the Midwest and were mostly built before 1920, when Wright left for Japan and fashions shifted toward revival styles. The style did leave a cheaper cousin: the American Foursquare, a two-story cube with a hipped roof and a front porch, which builders across the country dressed with Prairie-style windows and eaves. See how Prairie details turn up in the Prairie section of the library, and compare them with Arts and Crafts houses in Denver and Monterey.
Why They Get Confused
- Same era, same enemy. Both styles emerged around 1900 as reactions against Victorian clutter, and both preferred natural materials and earth tones.
- Wide eaves. Deep roof overhangs are the defining feature of both, so a quick glance at the roofline does not settle it.
- Shared magazines. Wright published Prairie designs in the Ladies' Home Journal in 1901, and Stickley's The Craftsman ran Prairie-influenced plans. Builders mixed the two freely.
- The Foursquare problem. A Foursquare with a Craftsman porch and Prairie windows is common, and fits neither category neatly.
A Four-Question Test
- Gable or hip? Gable roofs point to Craftsman; hipped roofs point to Prairie.
- Can you see the rafters? Exposed rafter tails and knee braces are Craftsman. Smooth, boxed eaves are Prairie.
- How many stories? One or one and a half means Craftsman. A full two stories with low wings means Prairie.
- What do the windows do? Double-hung windows with small panes over a big one are Craftsman. Casements in horizontal ribbons, especially with geometric leaded glass, are Prairie.
Two or more answers in each column? You are probably looking at a hybrid, which was common. Upload a photo to get each influence scored separately.
Frequently Asked Questions
Is Prairie style part of the Arts and Crafts movement?
It grew from the same roots and shares the same values of honest materials and integrated design, but it is usually treated as its own style because of its strong horizontal geometry and its origin in a specific group of Chicago architects.
Are all bungalows Craftsman?
No. Bungalow is a building type, not a style. Most American bungalows have Craftsman details, but Colonial, Spanish, Tudor, and even Prairie-style bungalows were built.
Did Frank Lloyd Wright design Craftsman houses?
No. Wright's early work is Prairie style, and his later Usonian houses are a different idea again. The Craftsman style is associated with Greene and Greene, Bernard Maybeck, and the thousands of anonymous builders who worked from plan books.
See this style on real buildings
Browse our library of AI-analyzed buildings and spot the features from this guide in the wild.
Explore the Style