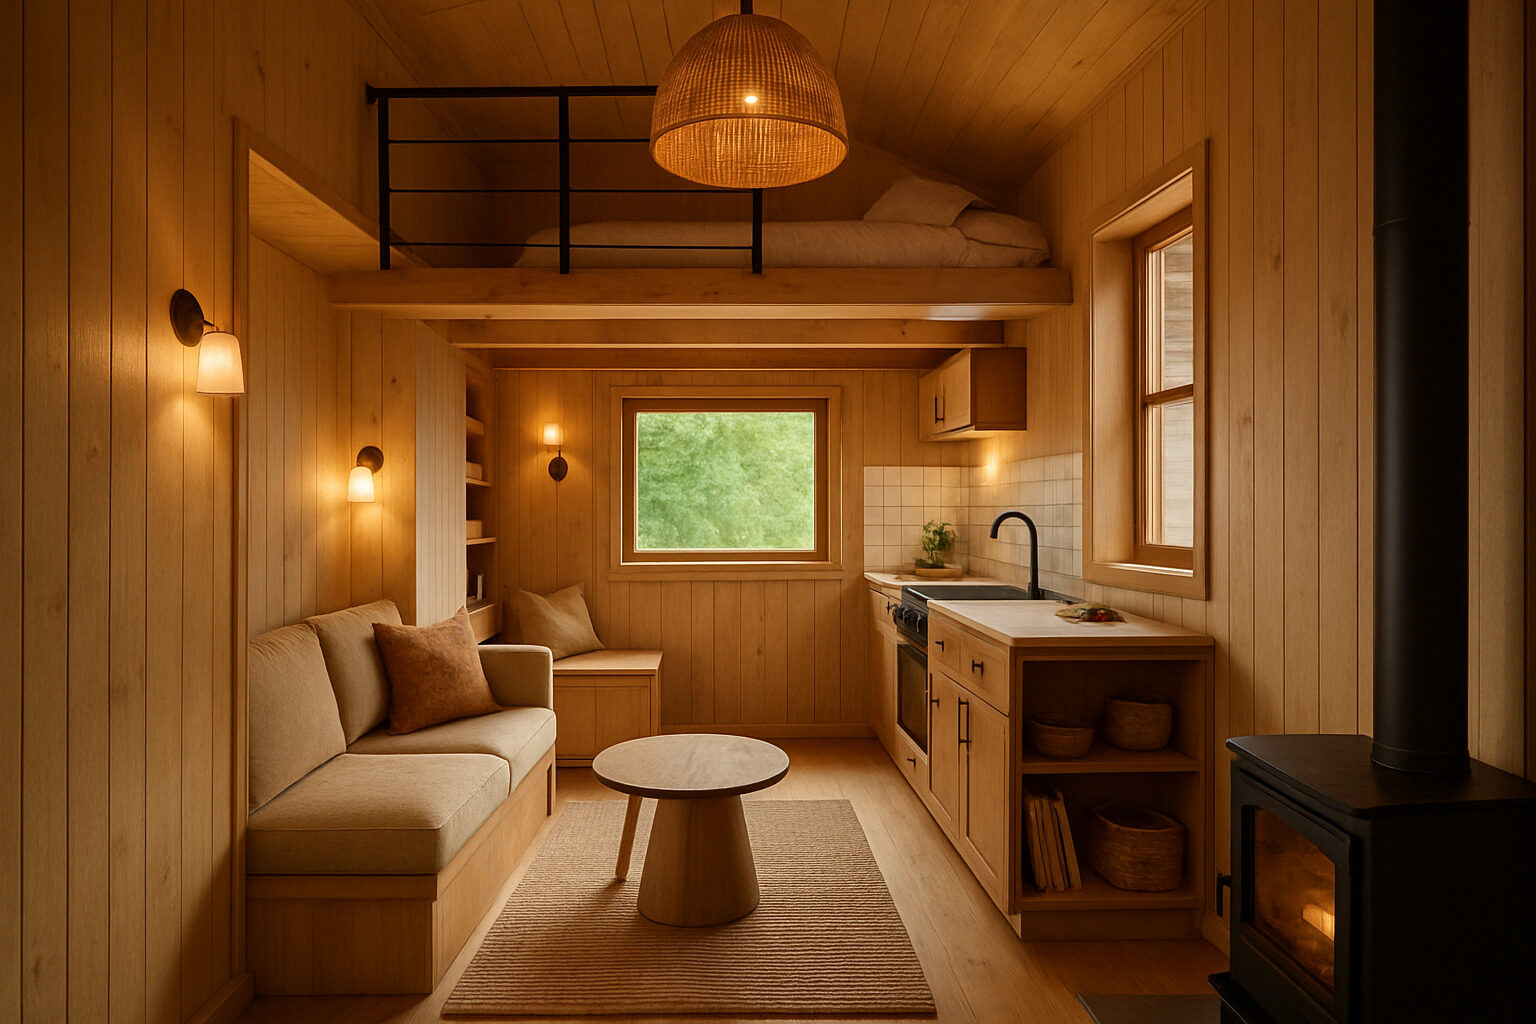
A cozy tiny house interior comes down to five things: a warm, limited color palette; layered lighting instead of one harsh overhead fixture; plenty of natural texture in wood, wool, and linen; furniture that is built in rather than pushed against walls; and storage that keeps every surface calm. Get those right and even a home under 400 square feet feels like a retreat instead of a compromise.
Coziness in a small space is not about adding more things. It is about making a few deliberate choices that signal warmth and shelter. Below is how designers create that feeling in tiny houses, section by section, so you can apply the same moves to your own build or renovation.
Start With a Warm, Limited Palette
Tiny interiors read as cozy when the eye can rest. Choose two or three base colors and repeat them everywhere: cabinetry, textiles, trim. Warm whites, soft creams, muted greens, and earthy terracottas are common choices because they flatter wood tones and low evening light. Cool bright whites can make a small room feel clinical, while very dark walls can be dramatic but typically need generous windows to avoid feeling cave-like.
A useful rule is to let wood be one of your "colors." A pine ceiling, oak counters, or a walnut stair edge counts as a major palette element, so keep painted surfaces quiet around it. If you want to preview how a different palette would change your space, upload a photo to the AI restyle tool and try warm-neutral, Scandinavian, or cottage schemes on your actual room before you buy a single can of paint.
Restyle your own space with AI
Upload a photo of your room or home and see it reimagined in any style from this article. Your first restyle is free, no account needed.
Restyle My Space
Layer Your Lighting
Nothing kills coziness faster than a single ceiling light. Cozy rooms layer three types of lighting, and tiny houses are no exception:
- Ambient: soft general light from dimmable ceiling fixtures or indirect LED strips above cabinets.
- Task: focused light where you work — under-cabinet strips in the kitchen, a reading sconce at the bed or loft.
- Accent: small pools of warm light from table lamps, candles, or string lights that create depth after dark.
Choose warm color temperatures for evening fixtures; cooler light suits task zones like the kitchen counter. Dimmers matter more in a tiny house than anywhere else, because one bright fixture can flood the entire home. Wall-mounted swing-arm lamps are a favorite trick: they free up nightstand space and put light exactly where you read.
Texture Does the Heavy Lifting
In a small footprint you cannot rely on scale or grand furniture for character, so texture becomes your main tool. Layer materials that invite touch: a wool throw over a linen slipcover, a jute or braided rug underfoot, matte ceramic mugs on open shelving, and a live-edge or butcher-block counter. Tongue-and-groove or shiplap paneling adds shadow lines that make flat walls feel handcrafted.
Aim for contrast between smooth and rough surfaces. A sleek painted cabinet next to rough-sawn shelving feels intentional; all-smooth or all-rustic can fall flat. Plants are texture too — trailing pothos on a high shelf or herbs on the kitchen sill soften hard corners and bring life to the room year-round.
Furniture That Hugs the Space
Built-in furniture is the signature move of cozy tiny interiors. A window seat with drawers below, a banquette wrapping a small table, a sofa nested between bookshelves — these turn dead corners into destinations. Built-ins also eliminate the awkward gaps around freestanding furniture that make small rooms feel cluttered.
Where you do use freestanding pieces, choose slightly smaller-scale furniture with visible legs so light passes underneath, and favor rounded edges in tight circulation paths. One generously deep, genuinely comfortable seat beats two cramped ones. For layout inspiration at specific footprints, see our tours of a 12x32 tiny house interior and a 2-bedroom tiny house interior, both of which lean heavily on built-ins.
Create Nooks, Not One Big Room
Counterintuitively, breaking a tiny interior into smaller zones makes it feel bigger and warmer. A sleeping loft with a low ceiling, a curtained reading corner, a raised platform that marks the "bedroom" — each nook gives you a distinct place to be. Rugs, ceiling height changes, lighting pools, and half-walls all define zones without consuming floor area.
Lofts are natural cozy zones because human beings simply like sheltered, low-ceilinged sleeping spots. If your design includes one, our guide to tiny house lofts covers headroom, access, and ventilation details that keep the nook comfortable instead of stuffy.
Storage Keeps Cozy From Becoming Cluttered
There is a fine line between "layered and lived-in" and "crowded." The difference is storage. Cozy tiny homes typically hide the utilitarian stuff — cleaning supplies, paperwork, off-season clothes — behind doors, and display only objects that earn their place: books, ceramics, a few framed prints. Common strategies include stair-step drawers, toe-kick drawers under cabinets, full-height pantry pull-outs, and bed platforms with lift-up storage.
Adopt a one-in, one-out habit and give every category of object a single home. Open shelving works beautifully in tiny kitchens, but limit it to one or two runs and keep the contents to everyday items in a consistent palette.
Quick Reference: Cozy Elements and What They Add
| Element | What it adds | Easy ways to use it |
|---|
| Warm dimmable lighting | Evening softness, depth | Dimmers, sconces, under-cabinet strips |
| Natural wood | Warmth, character | Ceiling paneling, counters, open shelves |
| Layered textiles | Softness, acoustic comfort | Wool throws, linen curtains, area rugs |
| Built-in seating | Efficiency, enclosure | Window seat, banquette with storage |
| Defined nooks | Sense of shelter | Curtains, platforms, loft sleeping |
| Concealed storage | Visual calm | Stair drawers, under-bed boxes, pantry pull-outs |
Small Details That Punch Above Their Weight
Once the big moves are in place, coziness is finished in the small stuff. A few reliably high-impact details:
- Curtains instead of blinds: fabric at the windows softens sound and light, and floor-length panels make low ceilings feel taller.
- A warm floor path: a runner from bed to kitchen means bare feet never hit cold flooring on winter mornings.
- Switched outlets for lamps: one switch by the door that brings on three warm lamps at once makes arriving home feel ceremonial.
- Bookshelves within reach of seating: even a single row of spines above the sofa reads as instantly homey.
- A scent and sound layer: a small speaker and a candle or diffuser cost almost nothing and register immediately in a small volume.
- Hooks everywhere: coats, mugs, pans, and hats hung on pegs are both storage and decor in the cottage tradition.
Details like these are also the easiest things to change with the seasons — heavier throws and warmer bulbs in winter, linen and bare floors in summer — so the same tiny interior can stay cozy without ever feeling static.
Try Before You Build
The fastest way to find your version of cozy is to experiment visually. Photograph your current interior — or a shell you are planning to finish — and run it through the restyle tool to compare cottagecore, Scandinavian, rustic cabin, and japandi treatments of the same room. Seeing your own walls in each style makes decisions about paneling, palette, and lighting far easier than working from other people's Pinterest boards.
Cozy is cumulative. Warm light plus real wood plus soft textiles plus one great nook will transform almost any tiny interior, whatever its footprint. Start with lighting — it is the cheapest change with the biggest effect — and layer from there.
Restyle your own space with AI
Upload a photo of your room or home and see it reimagined in any style from this article. Your first restyle is free, no account needed.
Restyle My Space