Chicago School Architecture in Toronto
Explore 3 chicago school buildings that shape Toronto's architectural identity
The Chicago School architecture emerged in the late 19th and early 20th centuries, primarily driven by the rapid development of urban centers and advancements in building technology. In Toronto, the influence of this style is evident in several key structures, particularly in the Financial District and areas surrounding St. Lawrence Market. This architectural approach emphasizes functional design, large windows, and the use of materials such as brick and steel, which were readily available during this period of growth.
One notable example is the St. Lawrence Market South Building, located at 92-95 Front St E. This building showcases the characteristic large windows that allow ample natural light to flood the interior spaces, reflecting the Chicago School's focus on functionality and openness. Its brick façade harmonizes with the surrounding historical context while incorporating modern design principles.
Adjacent to the South Building, the St. Lawrence Market itself displays similar stylistic features. The market is designed with expansive interiors and large window openings that enhance the shopping experience, making it a focal point for both locals and visitors. This emphasis on spaciousness and practicality is a hallmark of Chicago School architecture.
Another significant structure, the Concourse Building at 100 Adelaide St W, captures the essence of verticality and functional design that defines this architectural style. Its design not only aligns with the principles of the Chicago School but also contributes to the skyline of Toronto, emphasizing the city’s urban density and economic vitality during a transformative era.
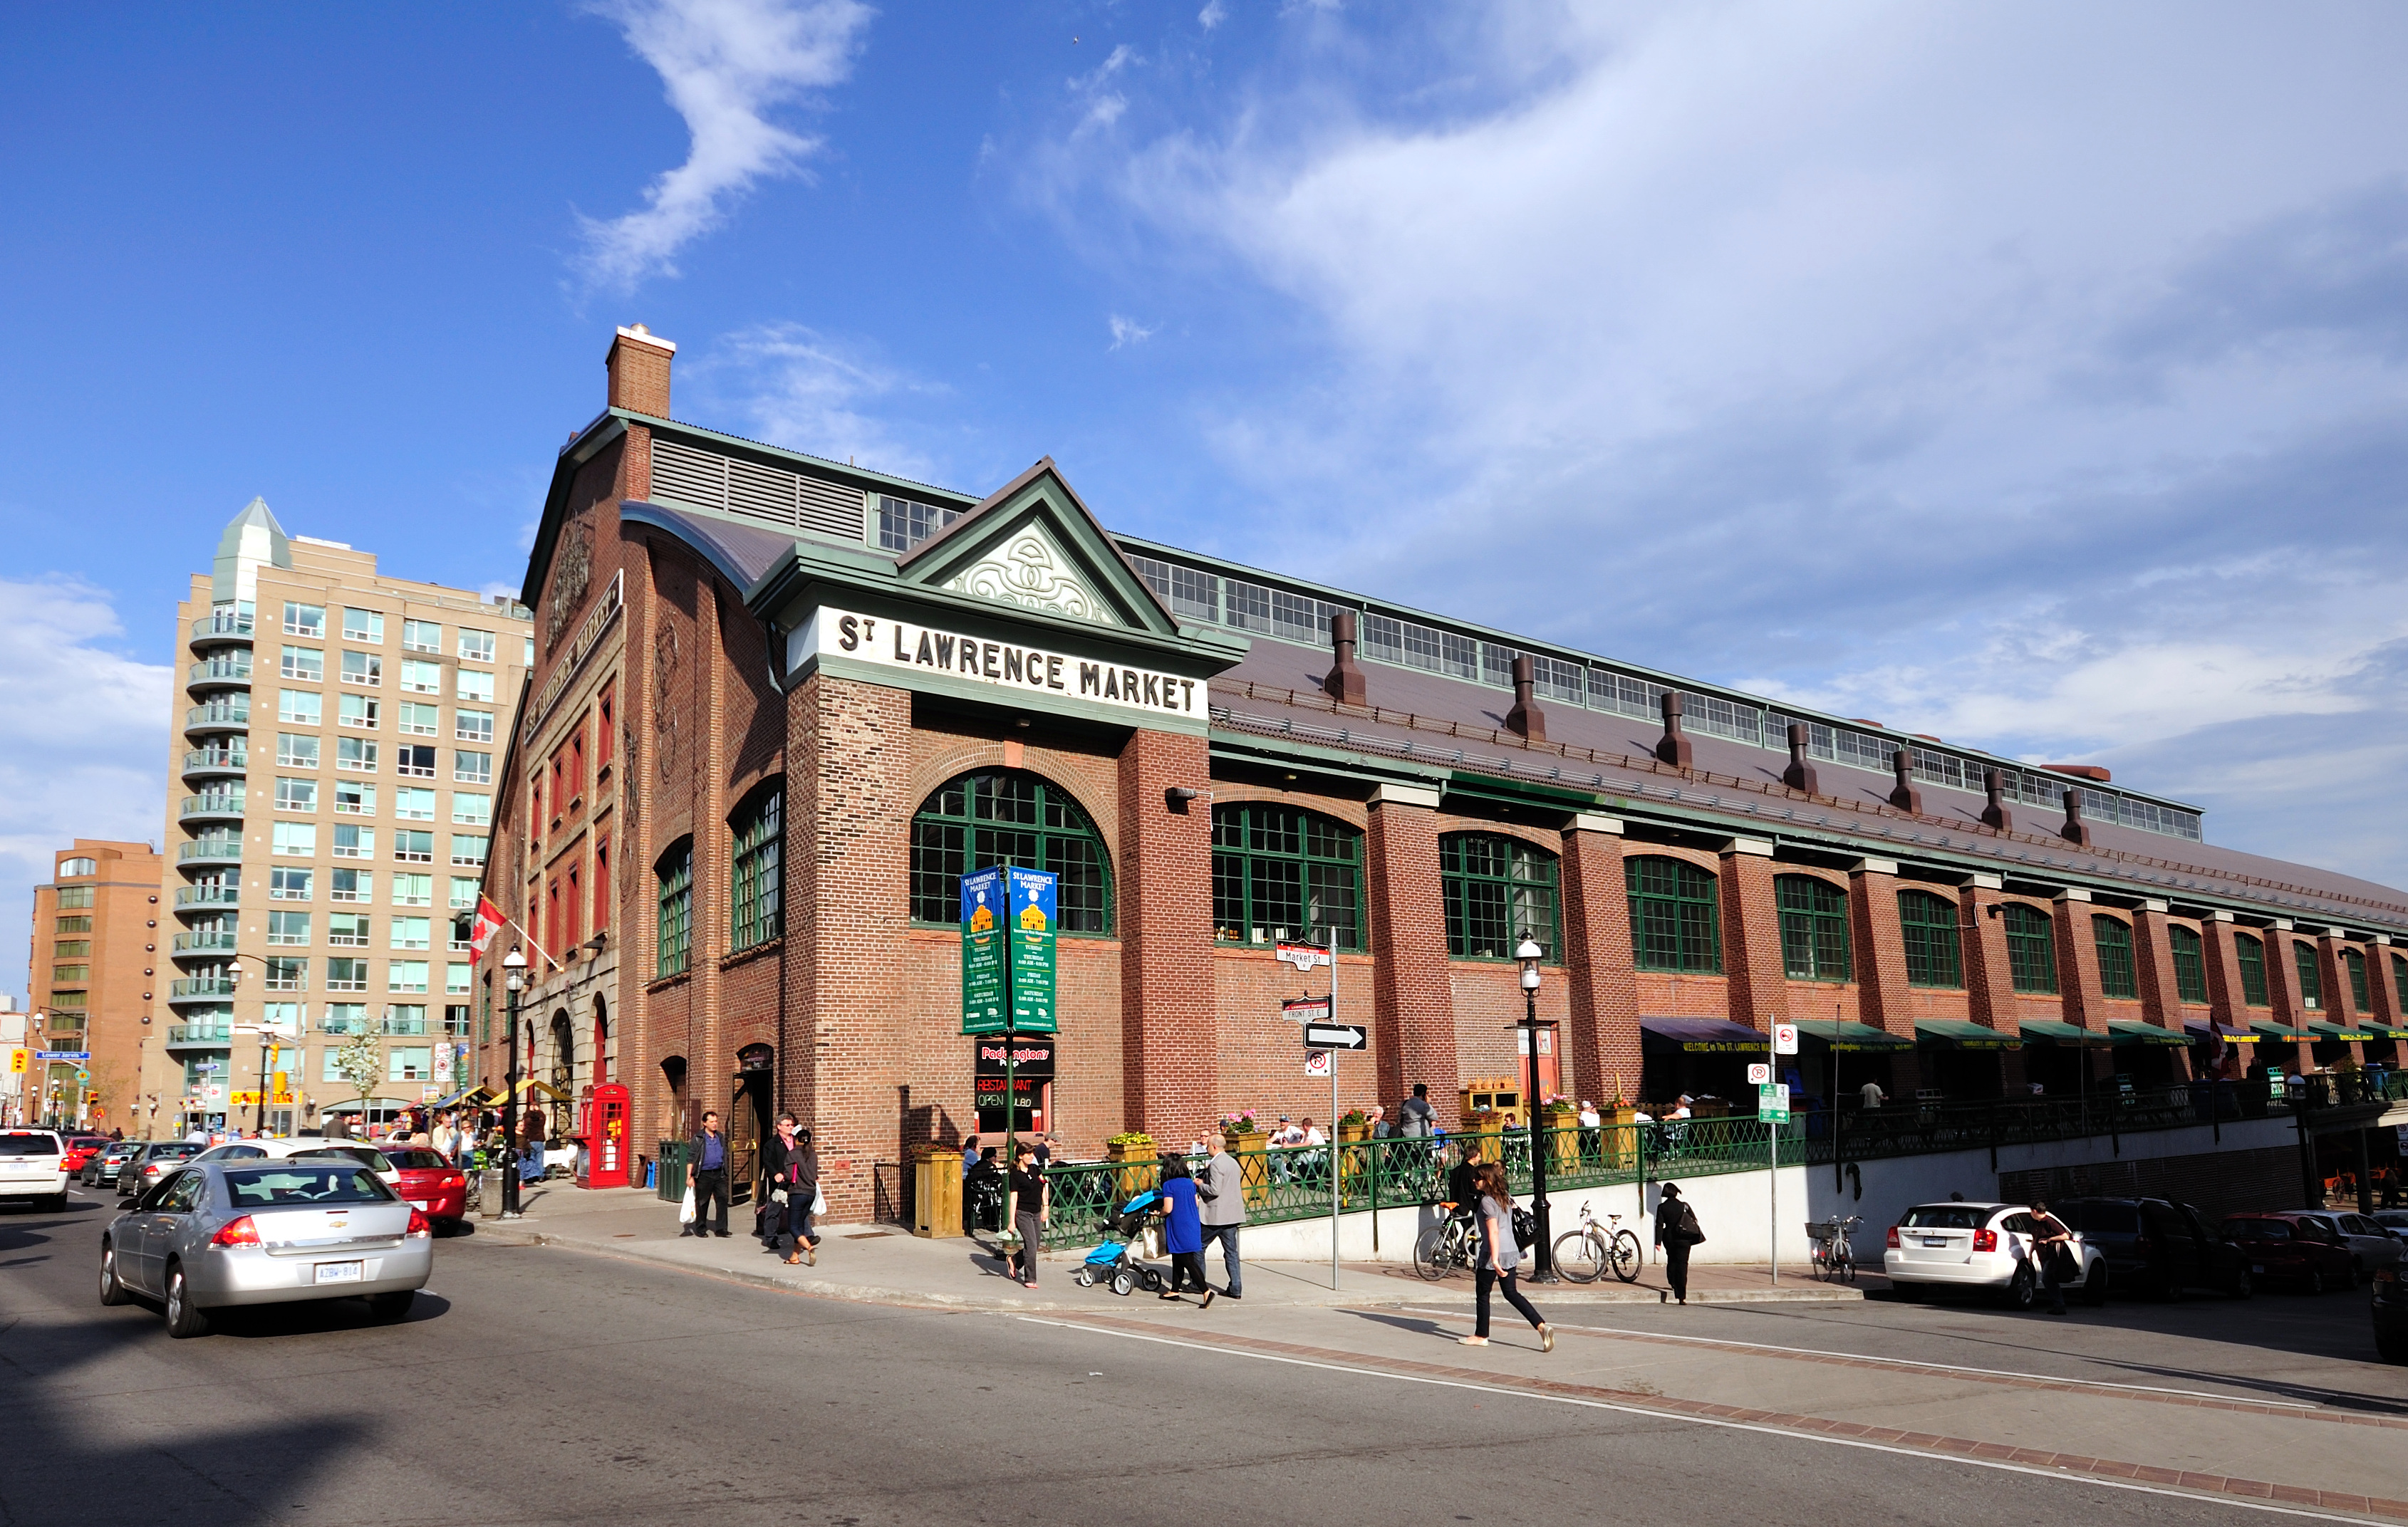
St. Lawrence Market South Building
92-95 Front St E, Toronto, ON M5E 1C2
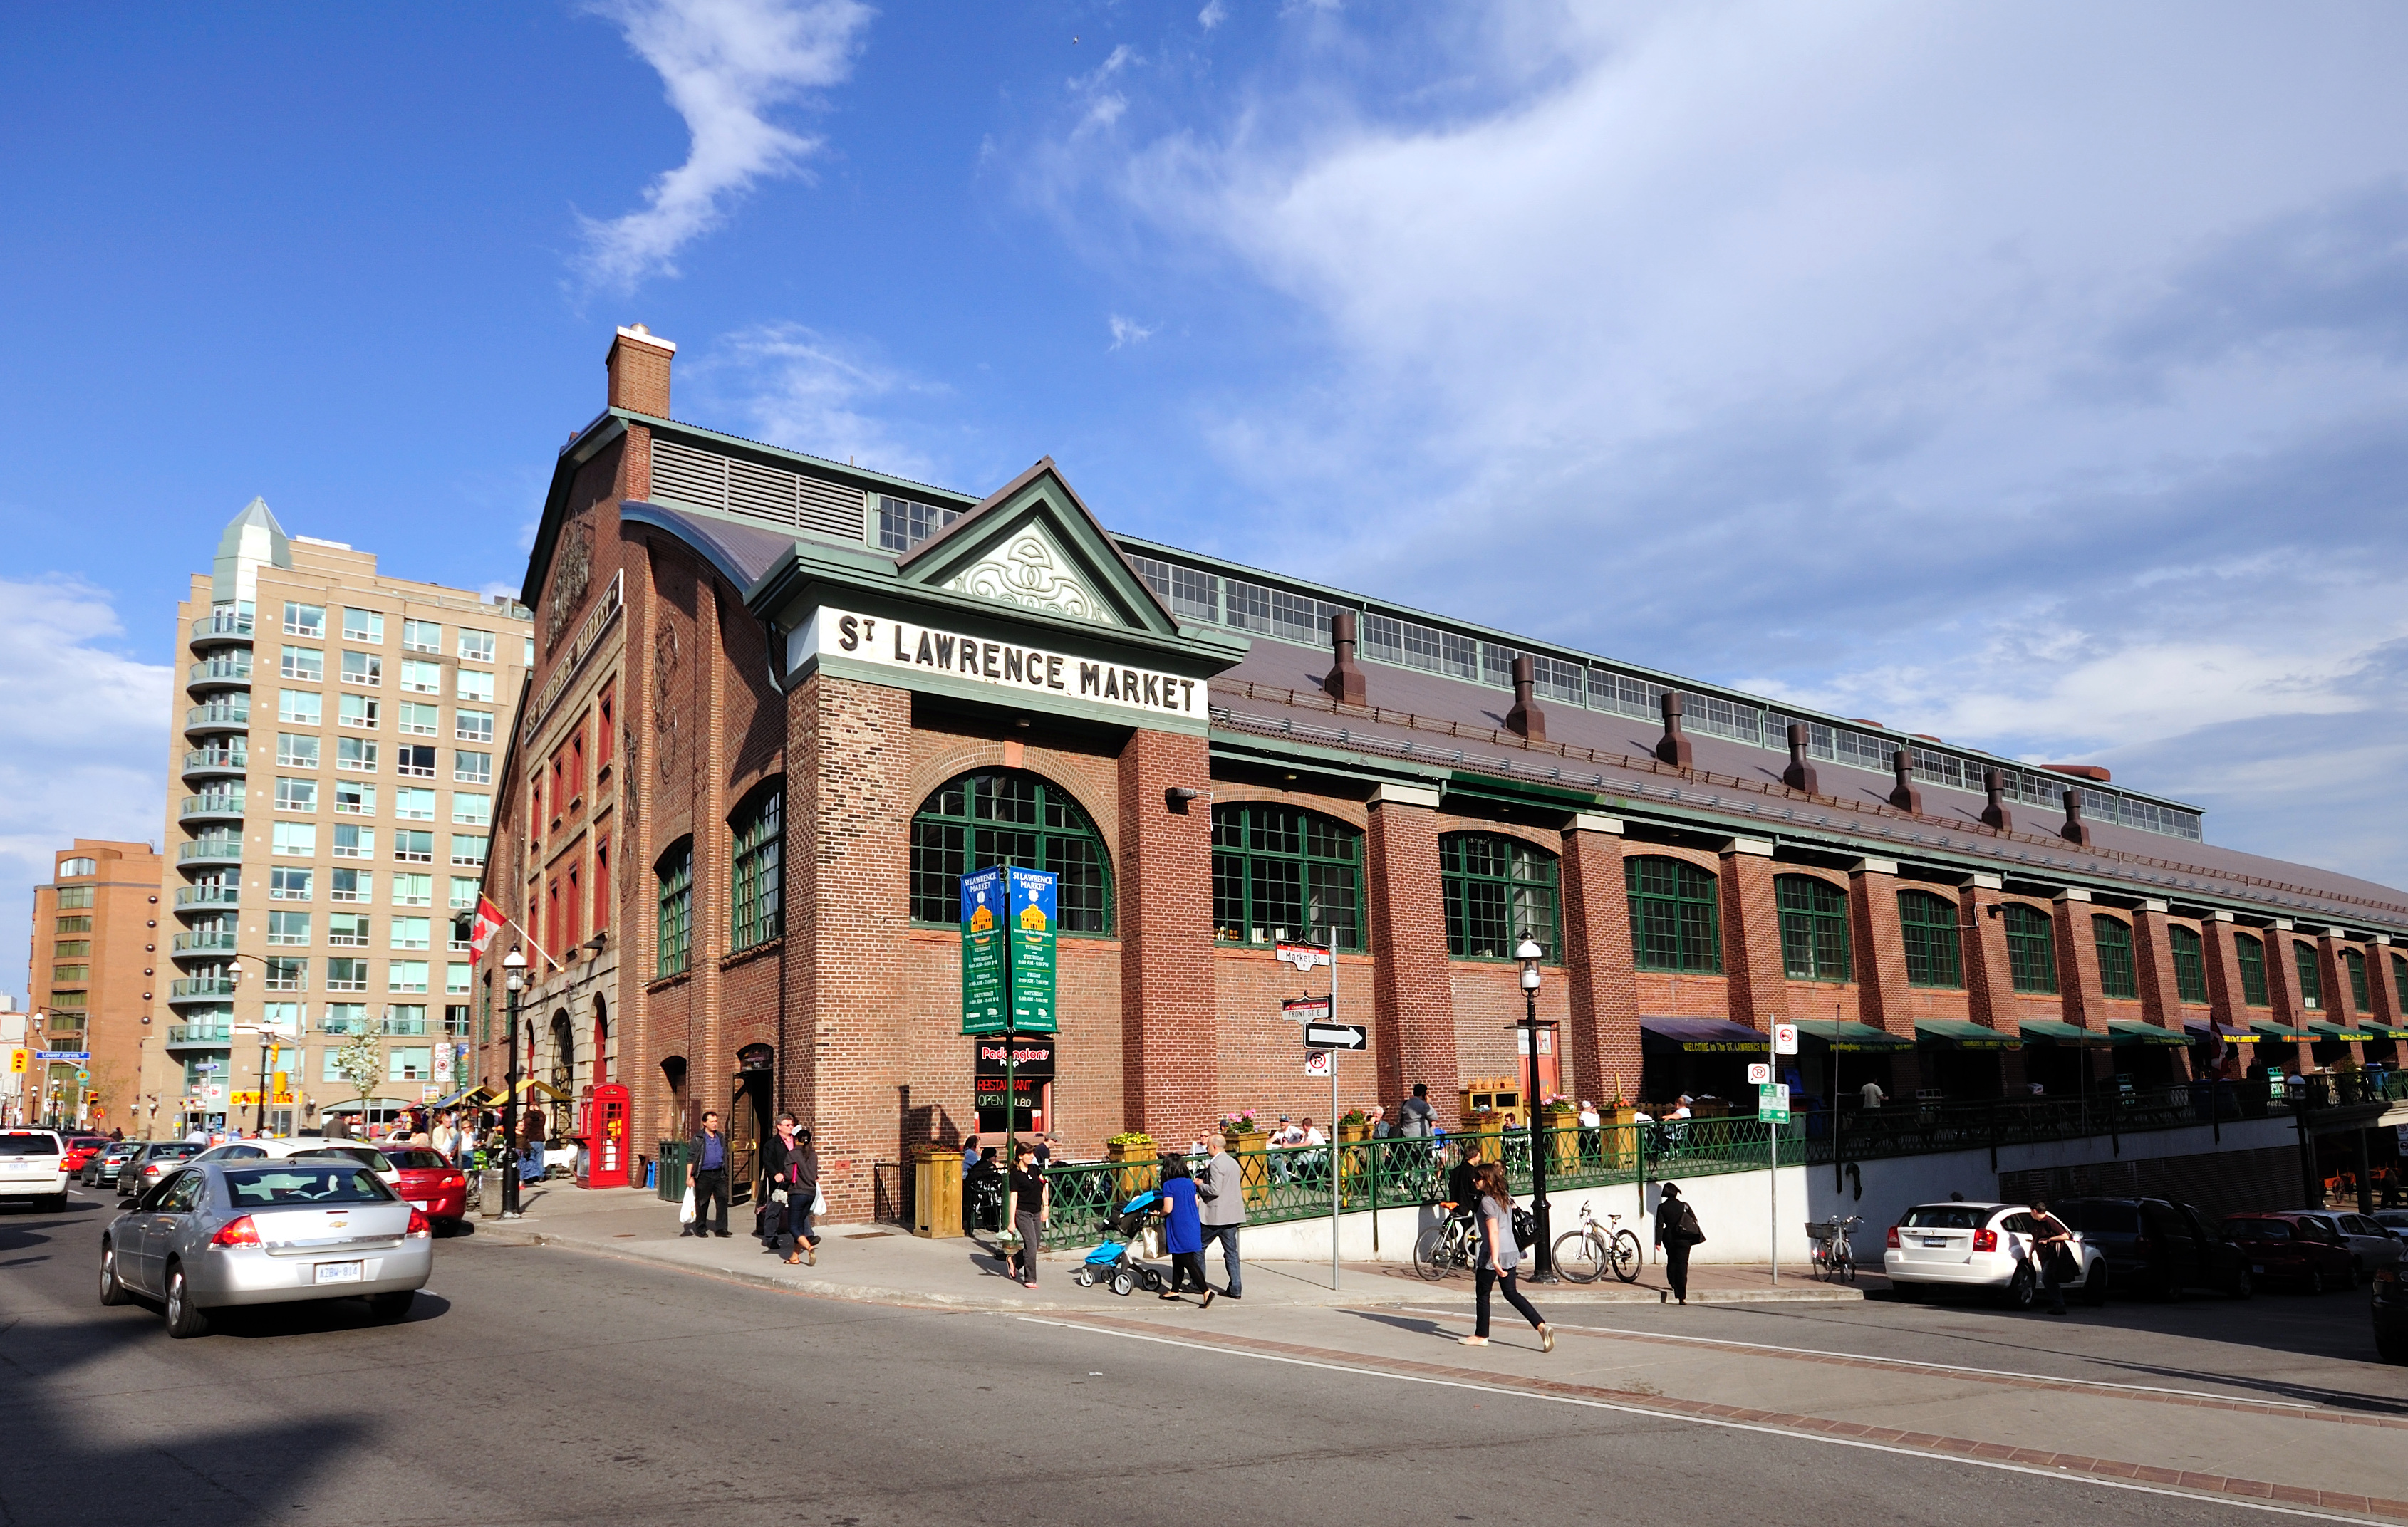
St. Lawrence Market
92-95 Front St E, Toronto, ON M5E 1C2
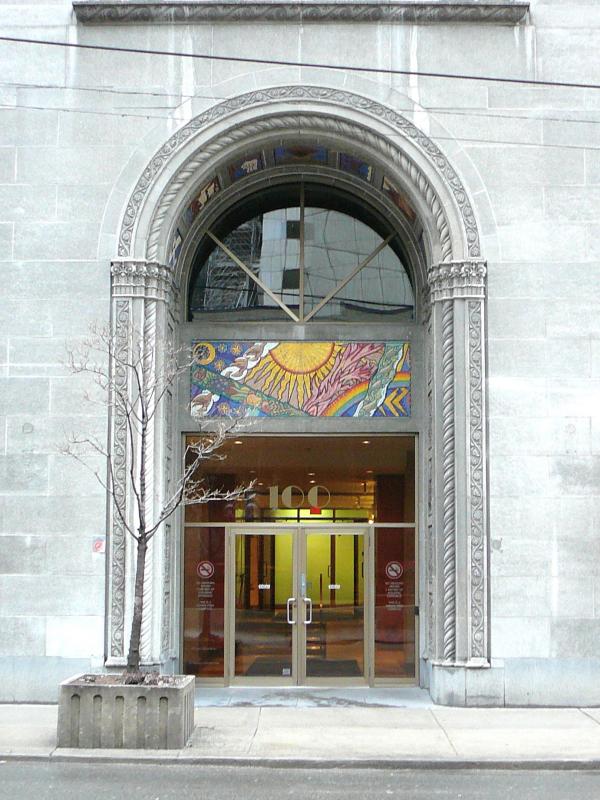
Concourse Building
100 Adelaide St W, Toronto, ON
Chicago School in Toronto: Common Questions
Where can I see Chicago School architecture in Toronto?
You can find notable examples of Chicago School architecture in the Financial District, particularly around St. Lawrence Market. The St. Lawrence Market South Building, the St. Lawrence Market itself, and the Concourse Building are key structures to visit.
When were the Chicago School buildings in Toronto built?
The Chicago School buildings in Toronto, such as the St. Lawrence Market South Building and the Concourse Building, were constructed in the late 19th and early 20th centuries, aligning with the architectural movement's peak period.
What features should I look for in Chicago School architecture?
Look for large windows, functional design, and the use of materials like brick and steel. The emphasis on spacious interiors and verticality is also characteristic, as seen in the St. Lawrence Market and Concourse Building.
How does Chicago School architecture in Toronto compare to other cities?
Toronto's Chicago School architecture shares core principles with structures in cities like Chicago, but it often reflects local materials and urban contexts. The buildings here, like the St. Lawrence Market, showcase unique adaptations to the Canadian environment.
Can I visit the Chicago School buildings in Toronto?
Yes, the St. Lawrence Market and the St. Lawrence Market South Building are accessible to the public, offering a chance to experience their architectural features. The Concourse Building's exterior can be viewed, but access may be restricted due to its office use.